Property photo 1
Property photo 2
Property photo 3
Property photo 4
Property photo 5
4 Beds
5 Baths
6,473 sqft

$1,800,000

5875 E 162nd Ave, Brighton CO, 80602

Price per sqft$278.08
Built in2017
Property size6,473 sqft
Property typeResidential
Courtesy of Teater Realty Company, Michelle Malone Listing Contact: [email protected],720-771-1718

Overview

Pending

Listed May 13, 2026

Updated Sep 11

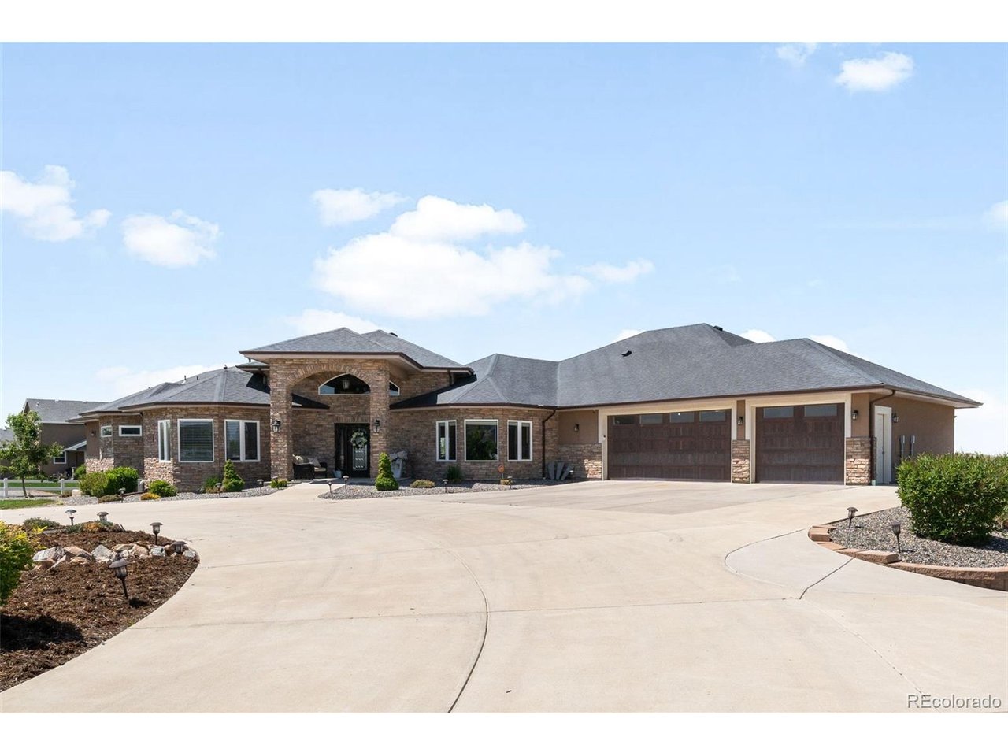
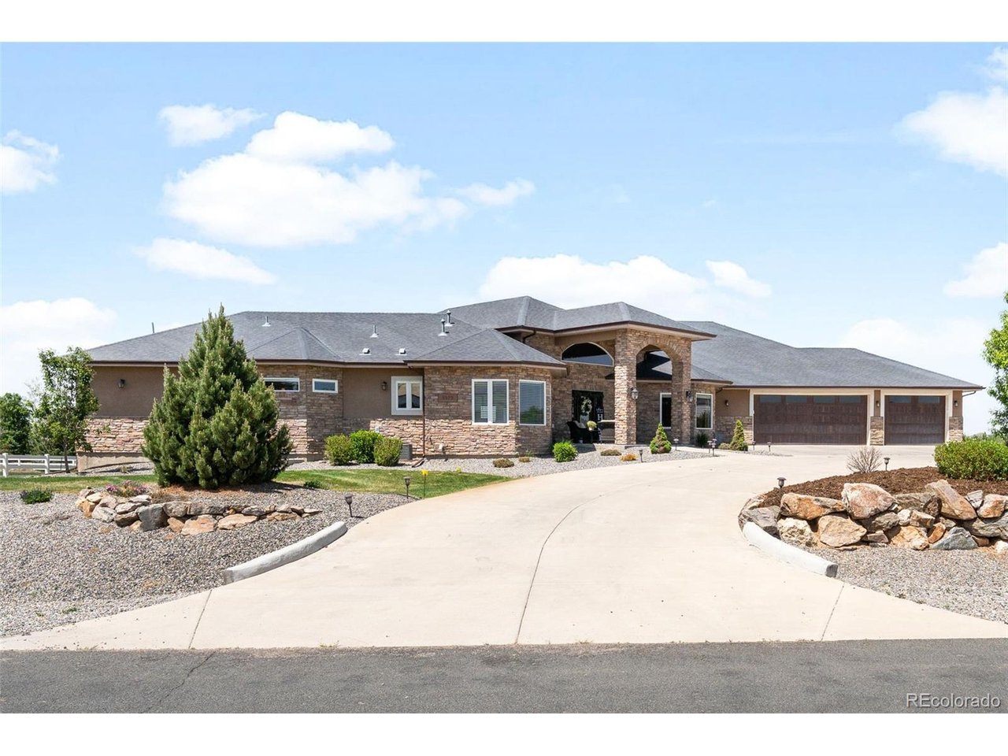
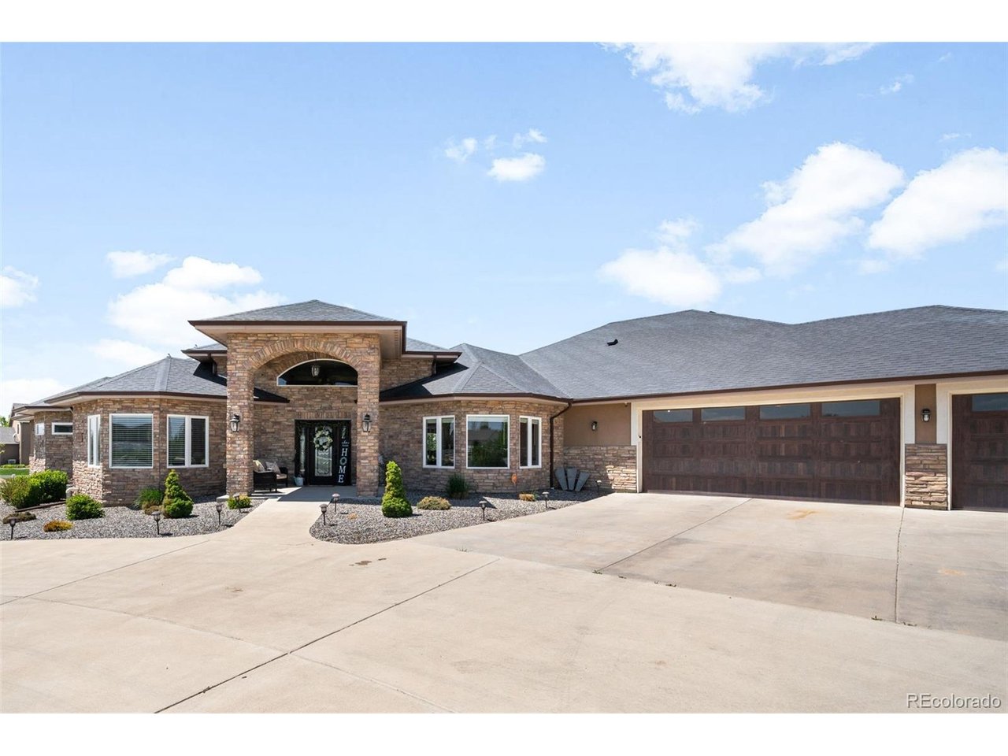
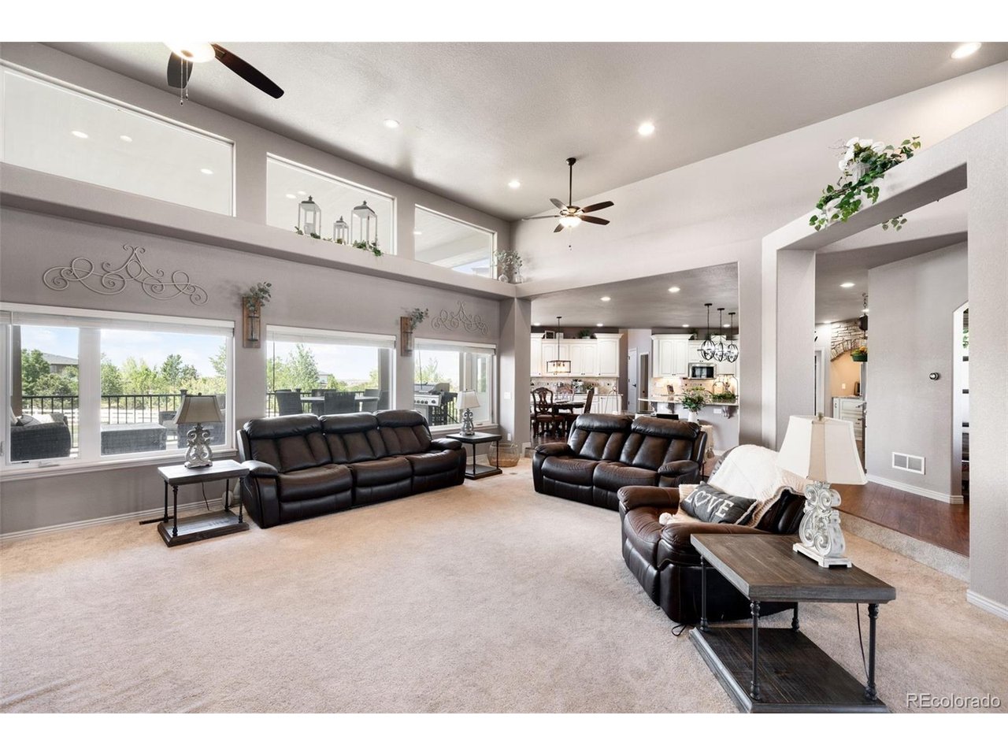
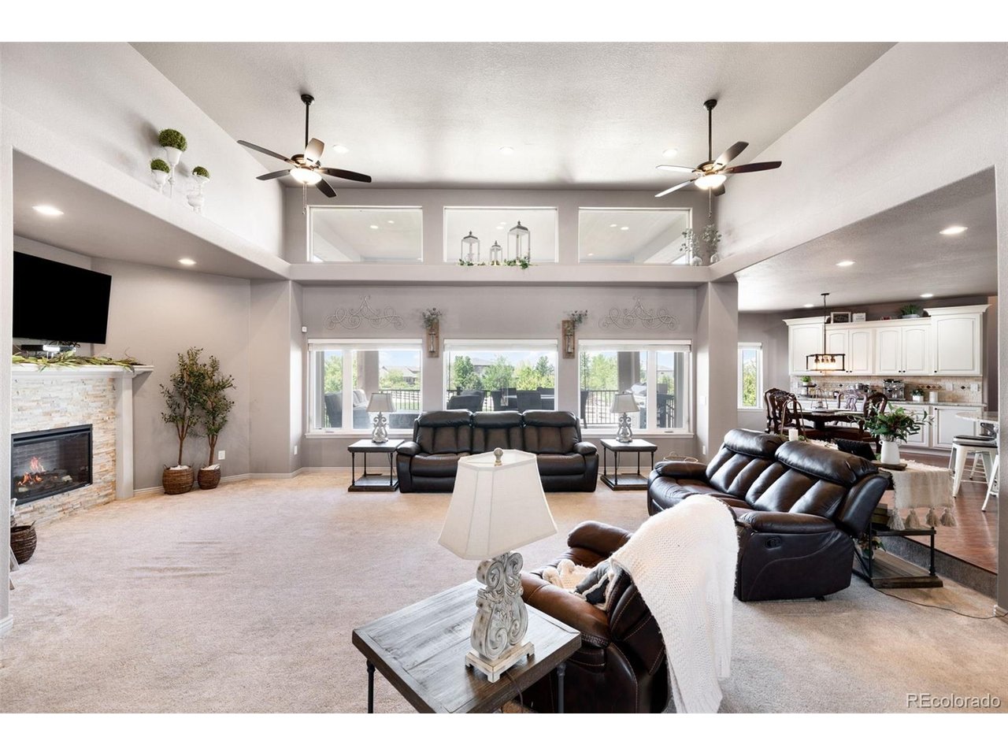
Set within the highly sought-after Eagle Shadow South neighborhood, this fully landscaped 1.02-acre luxury estate embodies elevated Colorado living with an exceptional blend of refined design, space, and functionality. Offering 4 bedrooms and 6,473 square feet, this home delivers the complete lifestyle package. A stunning covered front porch framed by stone pillars and archway creates a memorable first impression. Inside, the main floor is designed for both everyday living and entertaining, featuring a formal dining room, open living room filled with natural light, expansive windows, tall ceilings and stone fireplace. The dream kitchen flows seamlessly into the heart of the home with granite countertops, a one-of-a-kind oversized island, and walk-in pantry. Step outside to the expansive covered deck, accessible from both the kitchen and primary suite, creating the perfect setting for quiet mornings or evening gatherings. The primary suite serves as a serene retreat with a luxurious 5-piece granite bath, walk-in closet, bi-fold linen storage, and attached sitting room. A private office, main-floor laundry, and elegant powder bath complete the main level. Upstairs, a private bedroom with its own 3/4 bath offers ideal guest accommodations or multigenerational flexibility. The finished lower level expands the home for recreation and relaxation with a full secondary kitchen, entertainment and game space, den/TV room, craft or flex room, workout area, second laundry room, and two additional bedrooms, each with en-suite baths. Adding unmatched versatility, the attached 60'x25' RV garage connects directly to both the home and main garage. The oversized 3-car garage features built-in cabinetry and additional storage throughout. This exceptional property offers luxury, privacy, and thoughtfully designed living at every level.

$11,975/mo

Est. mortgage payment based on a $1,800,000 home price.

All estimates are provided by Luxury Presence for informational purposes only. Actual amounts may vary.

Additional information

MLS® ID
8667416

Interior Features

Bedrooms
4
Bathrooms
5
Fireplace
Yes
Cooling
Yes
Heating
Yes
Basement
Yes

Exterior Features

Lot Size
1.03 Acres

Other Property Details

Taxes
$12,214
Tax Frequency
Annually
Association Fee Frequency
Monthly
Secondary Association Fee
$60
Secondary Association Fee Frequency
Yearly
Garage
Yes
MLS provider logo

Listings courtesy of Information and Real Estate Services, LLC (IRES) as distributed by MLS GRID

All information deemed reliable but not guaranteed and should be independently verified. All properties are subject to prior sale, change or withdrawal. Neither listing broker(s) nor Brian Margolis - The Margolis Team shall be responsible for any typographical errors, misinformation, misprints and shall be held totally harmless. Properties displayed may be listed or sold by various participants in the MLS. 

Based on information submitted to the MLS GRID as of 5:24 AM UTC on 9/11/2026. All data is obtained from various sources and may not have been verified by broker or MLS GRID. Supplied Open House Information is subject to change without notice. All information should be independently reviewed and verified for accuracy. Properties may or may not be listed by the office/agent presenting the information.

©2026 Information and Real Estate Services, LLC (IRES). All rights reserved.

DMCA Notice 

Powered by Luxury Presence