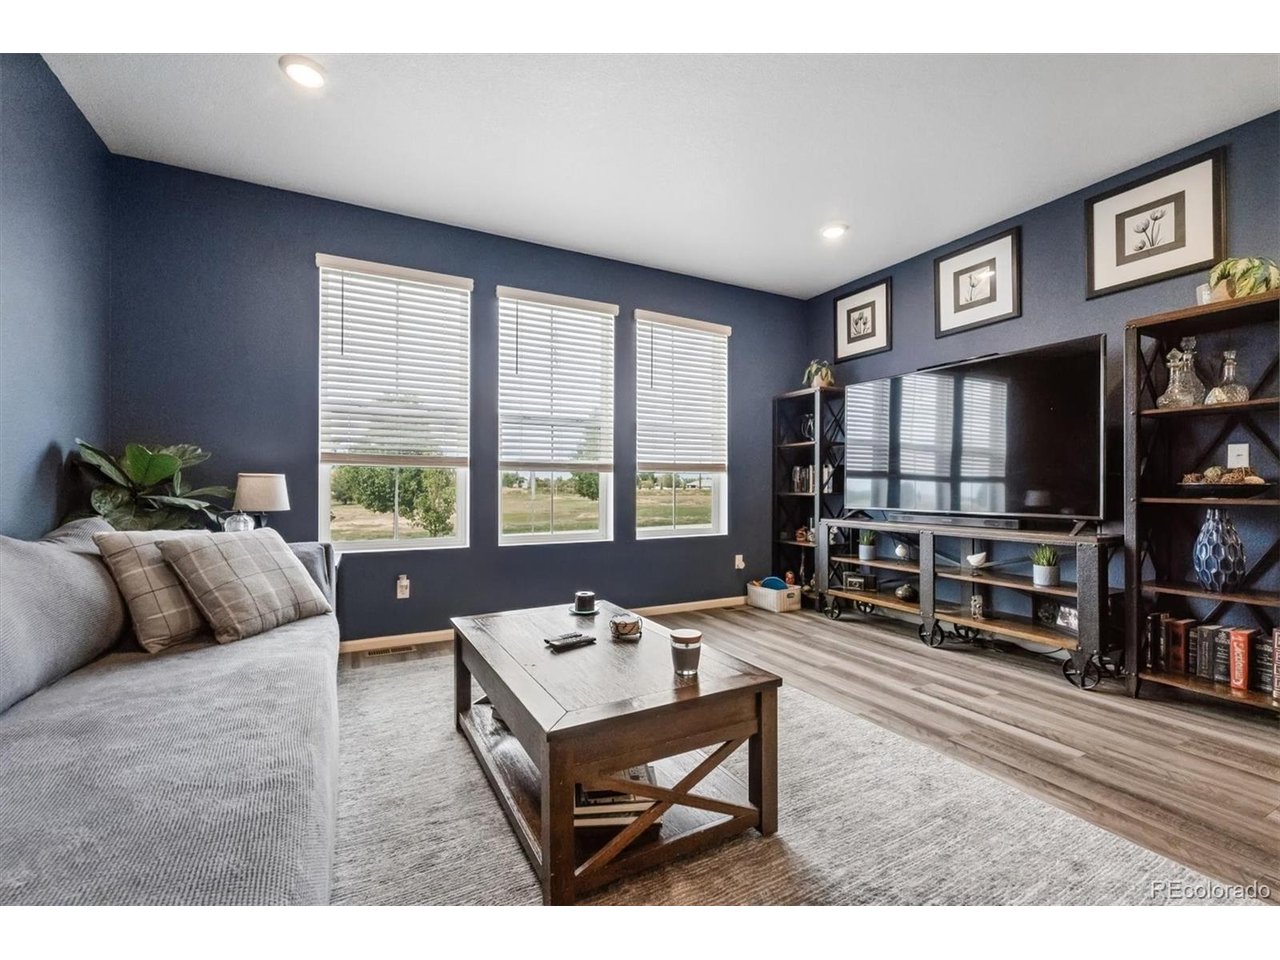
Property photo 1
Property photo 2
Property photo 3
Property photo 4
Property photo 5
3 Beds
3 Baths
2,098 sqft

$439,900

707 Prairie Clover Way, Brighton CO, 80640

Price per sqft$209.68
Built in2020
Property size2,098 sqft
Property typeTownhomes
Courtesy of Relogic, Kenneth O'Donnell Listing Contact: [email protected],303-551-9000

Overview

Active

Listed Sep 29, 2026

Updated 30h ago

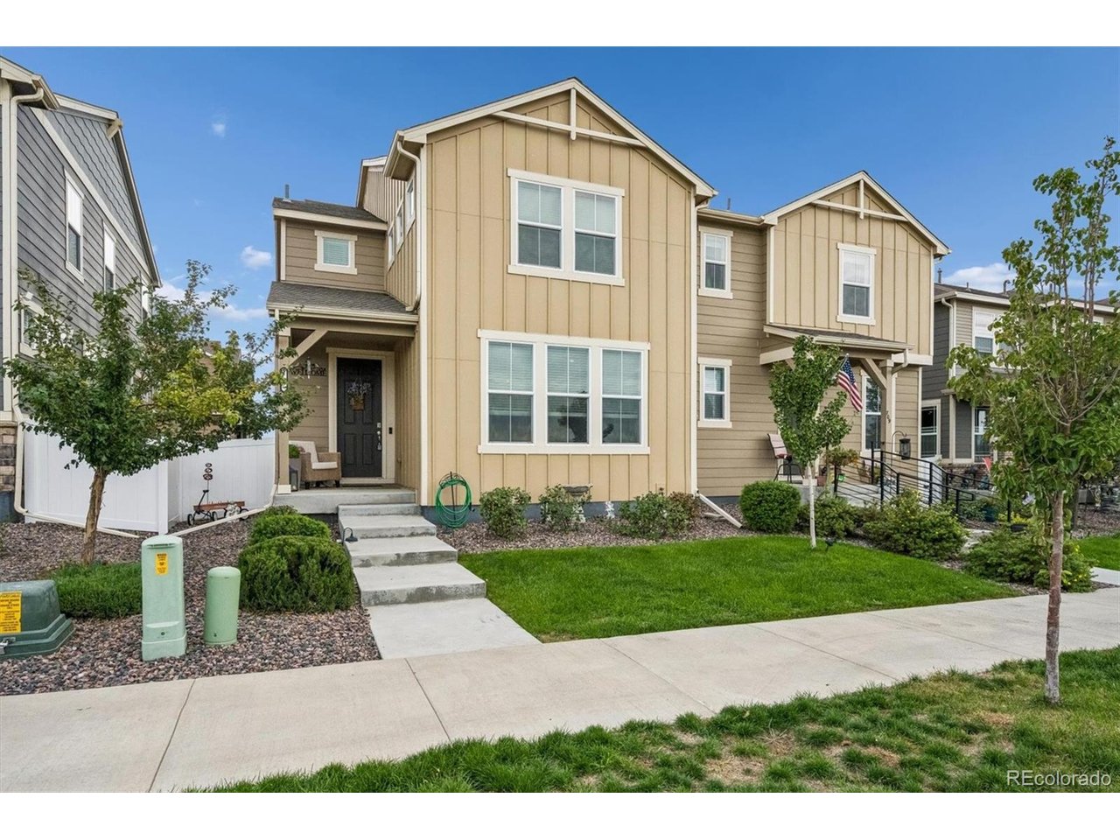
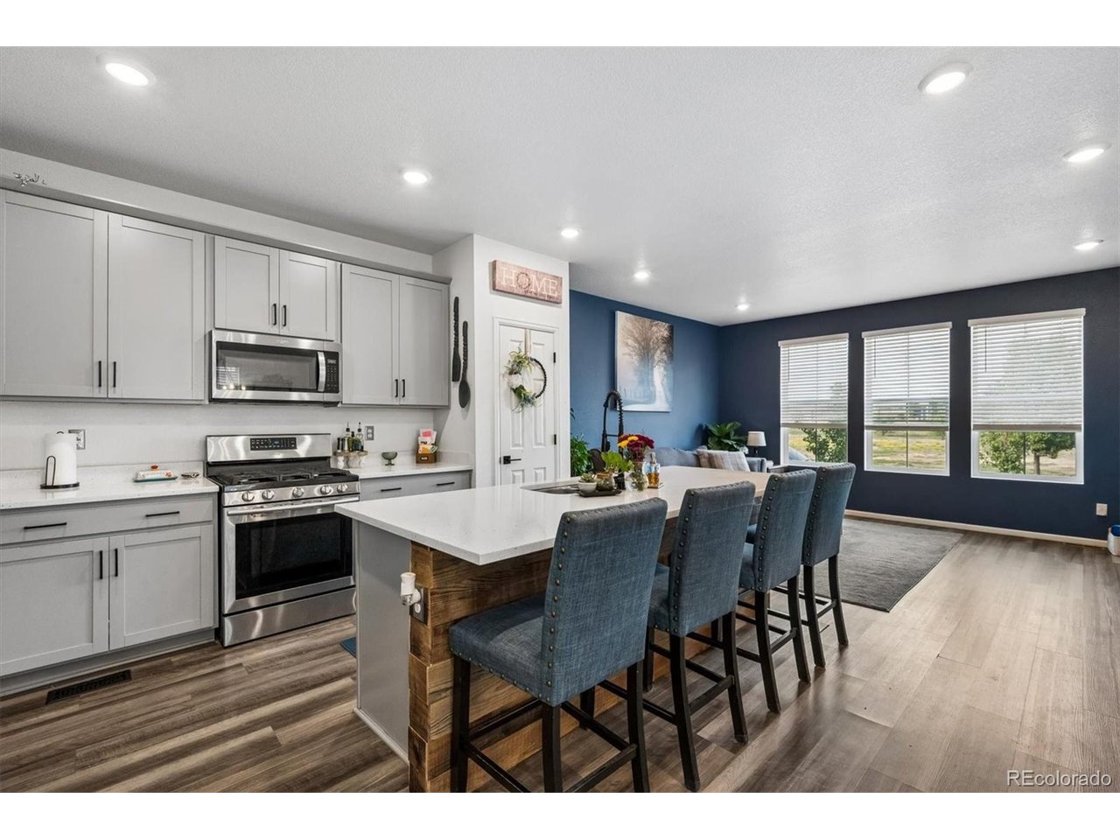
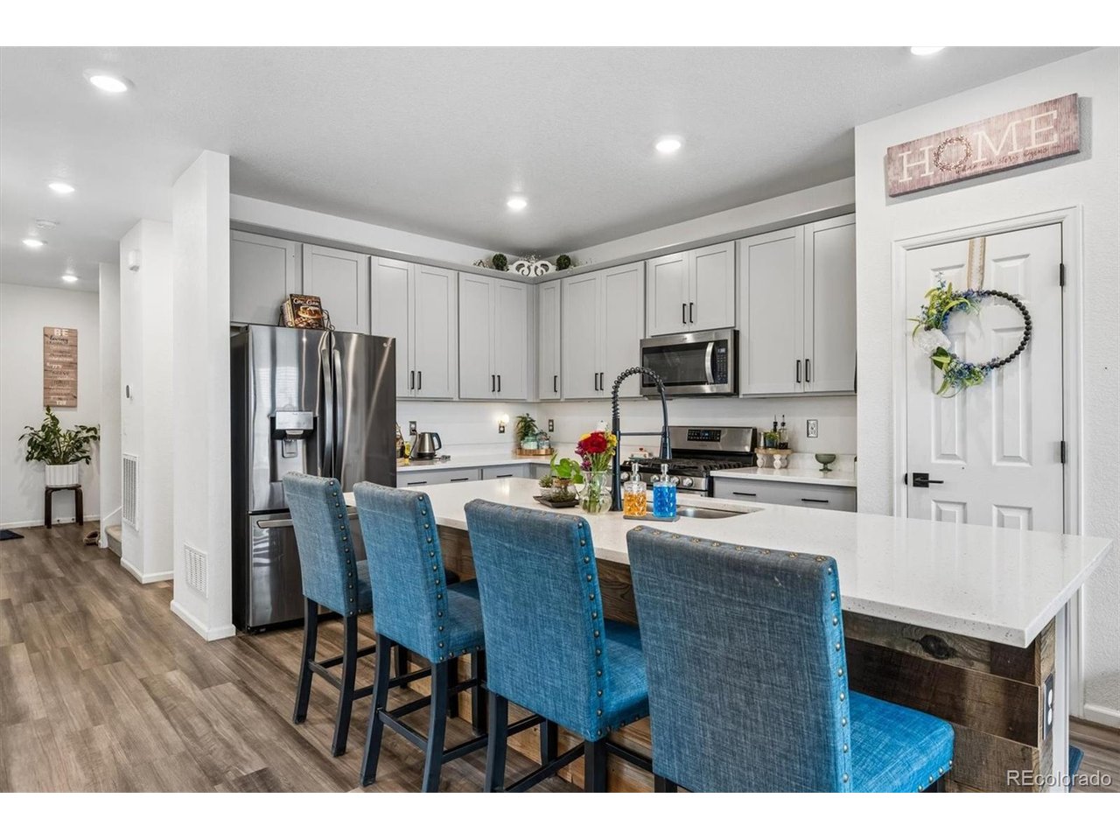
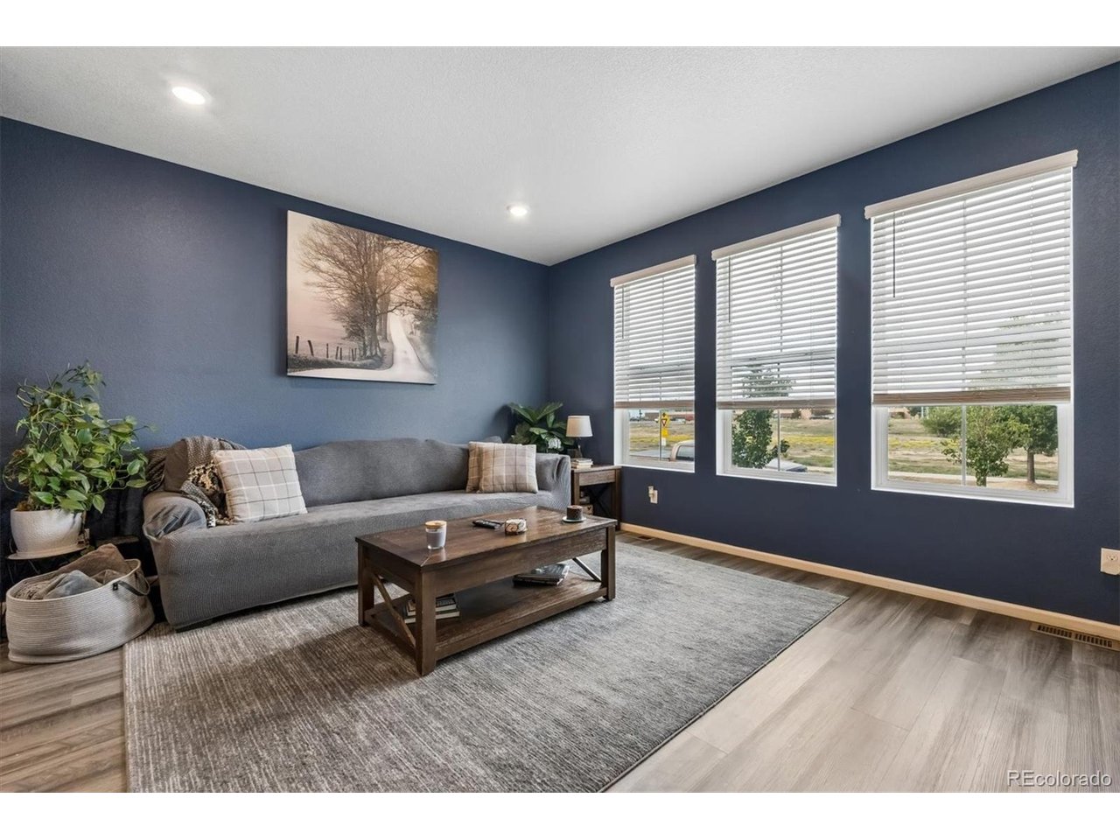
Rarely does an opportunity like this hit the market, this is the rare, highly sought-after floor plan you have been waiting for! Designed with architectural volume and effortless living in mind, 707 Prairie Clover Way sets itself apart from standard builds with soaring high ceilings, upscale finishes, and an outdoor sanctuary that is virtually impossible to find in low-maintenance paired homes. The main level showcases a luminous, open-concept flow grounded by durable plank flooring and recessed lighting. At the center is a chef-inspired kitchen boasting quartz countertops, soft-gray cabinetry with modern black hardware, stainless steel appliances with a gas range, and an oversized eat-in island with reclaimed wood-style accent detailing. Step through the dining area's sliding doors into the crown jewel: a private, covered side deck with bistro lighting that opens to an expanded paver patio and fully fenced yard. A designer powder bath and dedicated under-stair storage complete the main floor. Upstairs, elevated high ceilings amplify light and volume throughout. The king-sized primary retreat features dual windows, a ceiling fan, and an ensuite bath with double vanities, an enclosed water closet, a glass-enclosed 3/4 walk-in shower, and a walk-through closet. Two secondary bedrooms provide generous comfort and share a spacious full bath. The versatile open loft offers the ultimate flex area: ideal for a gym, home office, or non-conforming bedroom. A dedicated second-floor laundry room with built-in storage adds everyday ease. Equipped with an energy-efficient tankless water heater, attached 2-car garage, and HOA-maintained front lawn with automated sprinklers, this turnkey home delivers total convenience. A truly rare find combining high ceilings, designer details, and a dream covered patio-schedule your tour today!

$2,927/mo

Est. mortgage payment based on a $439,900 home price.

All estimates are provided by Luxury Presence for informational purposes only. Actual amounts may vary.

Additional information

MLS® ID
8334366

Interior Features

Bedrooms
3
Bathrooms
3
Cooling
Yes
Heating
Yes
Basement
No

Exterior Features

Lot Size
0.06 Acres

Other Property Details

Taxes
$5,494
Tax Frequency
Annually
Association Fee Frequency
Monthly
Secondary Association Fee
$210
Secondary Association Fee Frequency
Quarterly
Garage
Yes
Pets Allowed
Yes
MLS provider logo

Listings courtesy of Information and Real Estate Services, LLC (IRES) as distributed by MLS GRID

All information deemed reliable but not guaranteed and should be independently verified. All properties are subject to prior sale, change or withdrawal. Neither listing broker(s) nor Brian Margolis - The Margolis Team shall be responsible for any typographical errors, misinformation, misprints and shall be held totally harmless. Properties displayed may be listed or sold by various participants in the MLS. 

Based on information submitted to the MLS GRID as of 6:10 AM UTC on 10/23/2026. All data is obtained from various sources and may not have been verified by broker or MLS GRID. Supplied Open House Information is subject to change without notice. All information should be independently reviewed and verified for accuracy. Properties may or may not be listed by the office/agent presenting the information.

©2026 Information and Real Estate Services, LLC (IRES). All rights reserved.

DMCA Notice 

Powered by Luxury Presence