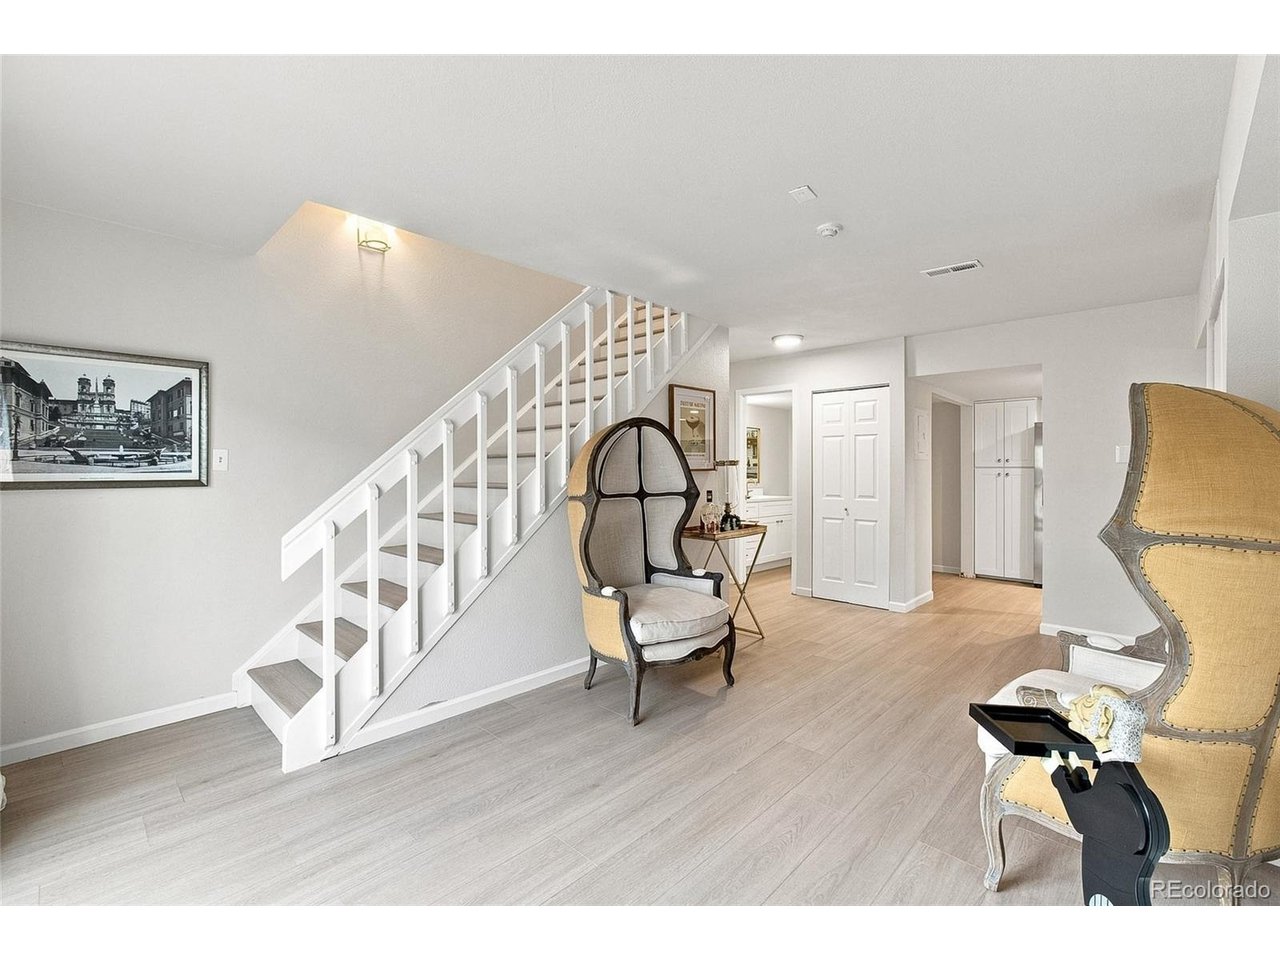
Property photo 1
Property photo 2
Property photo 3
Property photo 4
Property photo 5
3 Beds
3 Baths
1,827 sqft

$349,999

6475 S Dayton St 103, Englewood CO, 80111

Price per sqft$191.57
Built in1988
Property size1,827 sqft
Property typeCondominium
Courtesy of Avenew Realty LLC, Liting Li Listing Contact: [email protected],303-591-8903

Overview

Active

Listed Sep 9, 2026

Updated 15h ago

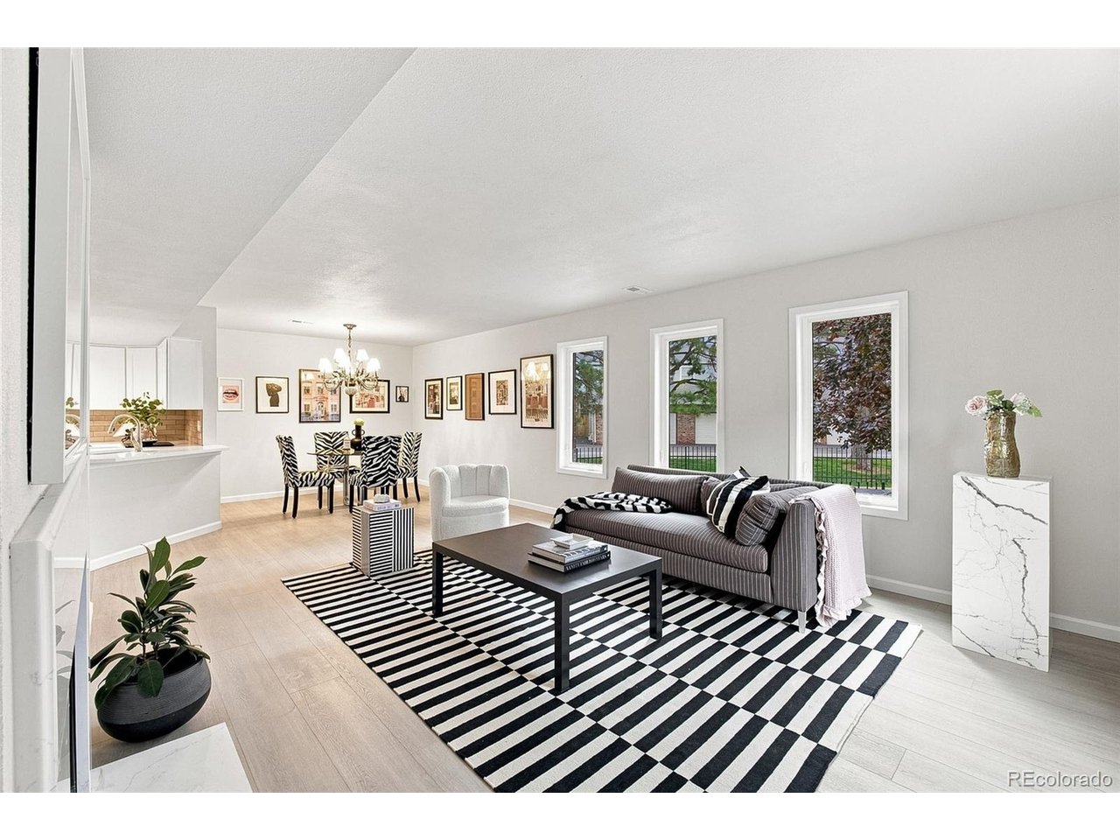
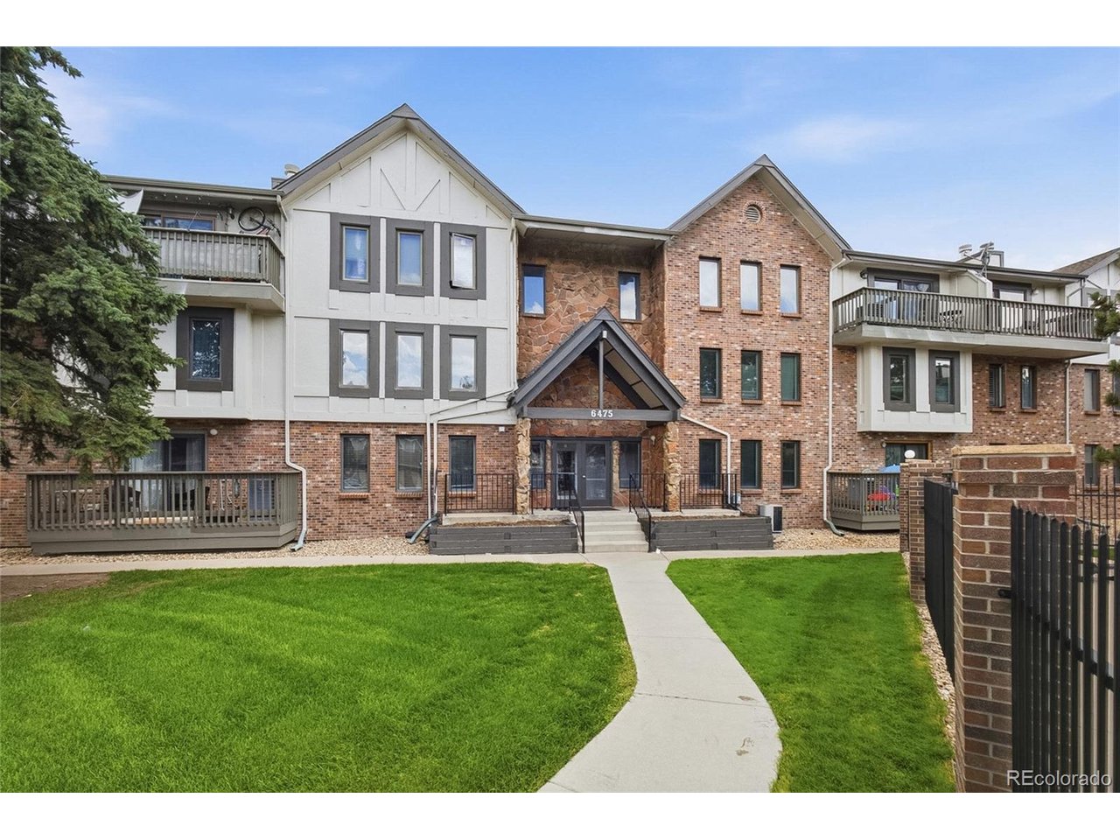
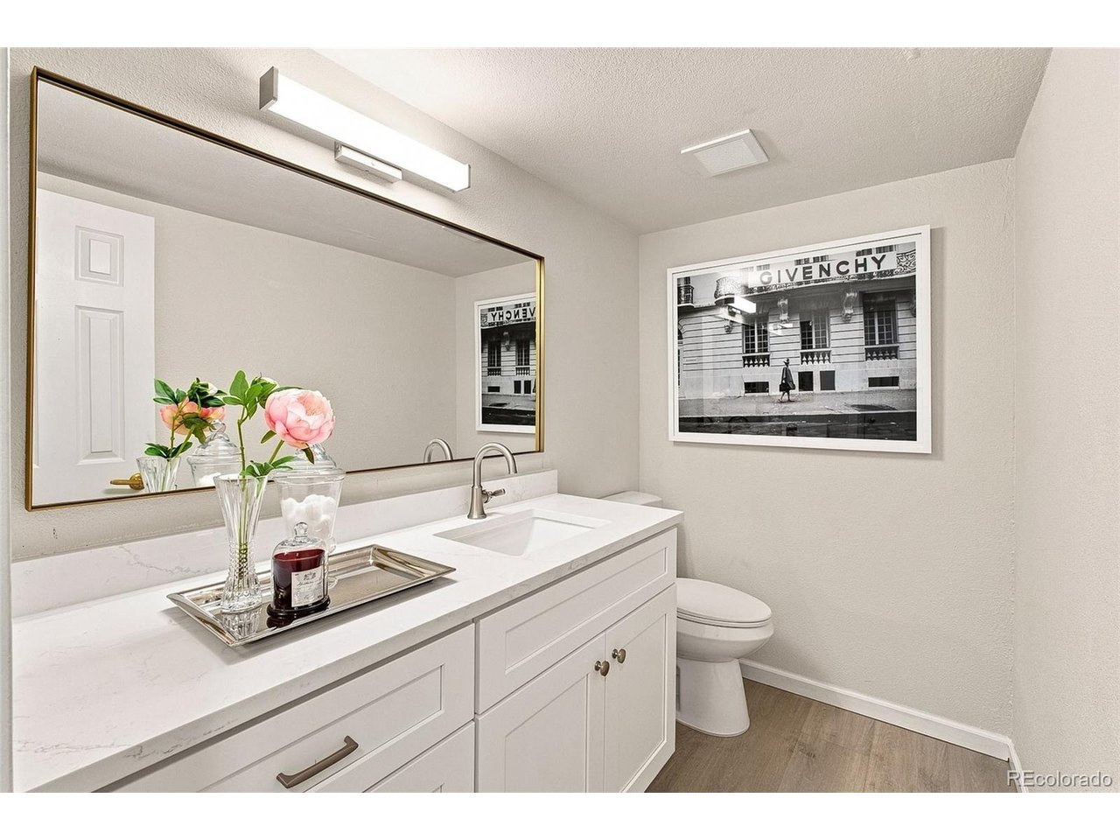
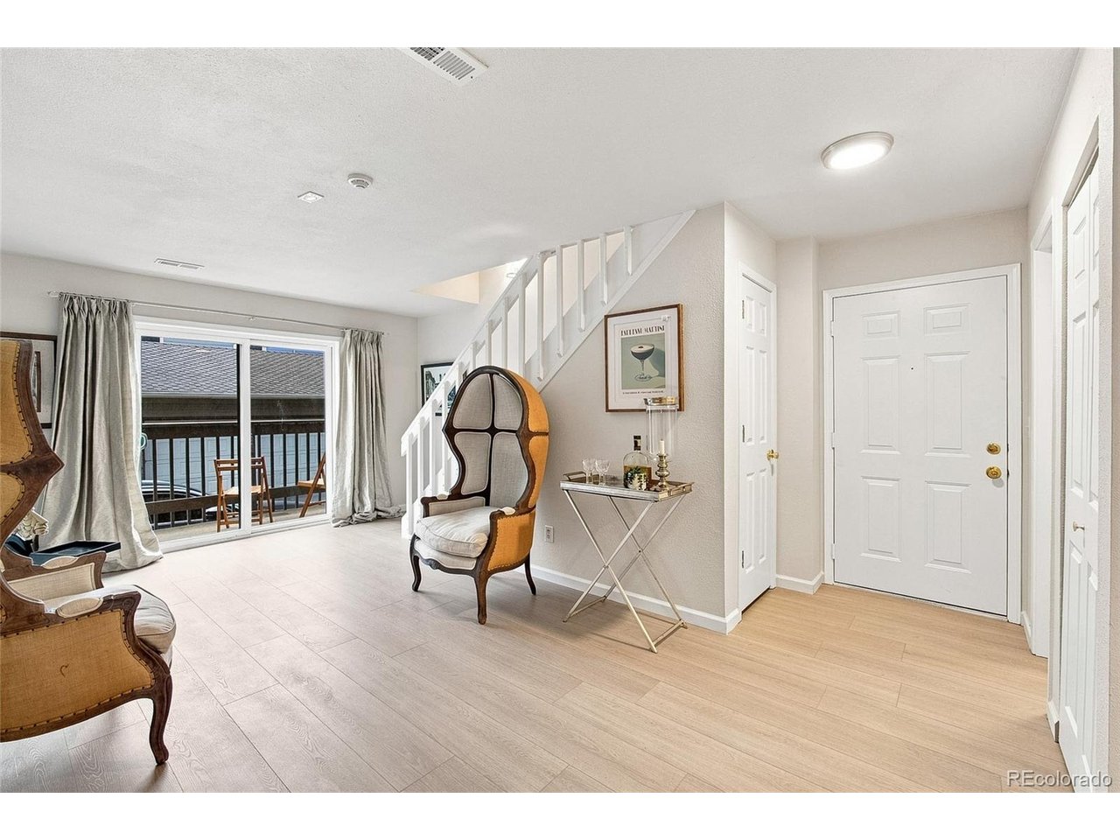
Ask me about a 2-1 rate buydown - this can lower your monthly payment by hundreds of dollars for the first two years, making this stunning remodel more affordable than it looks on paper. Modern Style Meets Unbeatable Location. Welcome to this beautifully remodeled residence where every detail has been thoughtfully updated for modern living. Step inside to find brand-new LVP flooring flowing throughout, fresh paint, and new lighting fixtures that create a bright, contemporary atmosphere in every room. New WINDOWS fill the space with an abundance of natural light, highlighting the home's stylish, move-in-ready finishes. The kitchen has been completely reimagined with brand-new cabinetry, sleek quartz countertops, stainless steel appliances, and a decorative tile backsplash - the perfect blend of form and function. All three fully renovated bathrooms feature new vanities, toilets, and showers. This spacious 3-bedroom, 3-bath layout includes a versatile bonus room, ideal for a home office, gym, or creative studio - flexible space to fit your lifestyle. Truly all-inclusive living: the HOA covers water, sewer, trash, recycling, snow removal, exterior maintenance, building insurance, and capital reserves - plus access to the pool and trails. That means no surprise bills for a new roof, exterior paint, landscaping, or water/sewer/trash charges - it's essentially all wrapped into one predictable monthly payment, simplifying your budget. Additional building amenities include convenient elevator access and secure underground parking, adding ease and peace of mind to everyday living. Ideally located within one of the area's most sought-after school districts (Cherry Creek Schools), this home also offers effortless access to I-25 and I-225, putting the Denver Tech Center just minutes away. Modern. Stylish. Move-in ready. Ask about rate buydown options to make this home even more affordable. This is the one you've been waiting for.

$2,329/mo

Est. mortgage payment based on a $349,999 home price.

All estimates are provided by Luxury Presence for informational purposes only. Actual amounts may vary.

Additional information

MLS® ID
1783777

Interior Features

Bedrooms
3
Bathrooms
3
Fireplace
Yes
Cooling
Yes
Heating
Yes
Basement
No

Exterior Features

Lot Size
0.01 Acres

Other Property Details

Taxes
$2,461
Tax Frequency
Annually
Association Fee Frequency
Monthly
Secondary Association Fee
$164
Secondary Association Fee Frequency
Monthly
Garage
Yes
Pets Allowed
Yes
MLS provider logo

Listings courtesy of Information and Real Estate Services, LLC (IRES) as distributed by MLS GRID

All information deemed reliable but not guaranteed and should be independently verified. All properties are subject to prior sale, change or withdrawal. Neither listing broker(s) nor Brian Margolis - The Margolis Team shall be responsible for any typographical errors, misinformation, misprints and shall be held totally harmless. Properties displayed may be listed or sold by various participants in the MLS. 

Based on information submitted to the MLS GRID as of 3:31 AM UTC on 10/24/2026. All data is obtained from various sources and may not have been verified by broker or MLS GRID. Supplied Open House Information is subject to change without notice. All information should be independently reviewed and verified for accuracy. Properties may or may not be listed by the office/agent presenting the information.

©2026 Information and Real Estate Services, LLC (IRES). All rights reserved.

DMCA Notice 

Powered by Luxury Presence