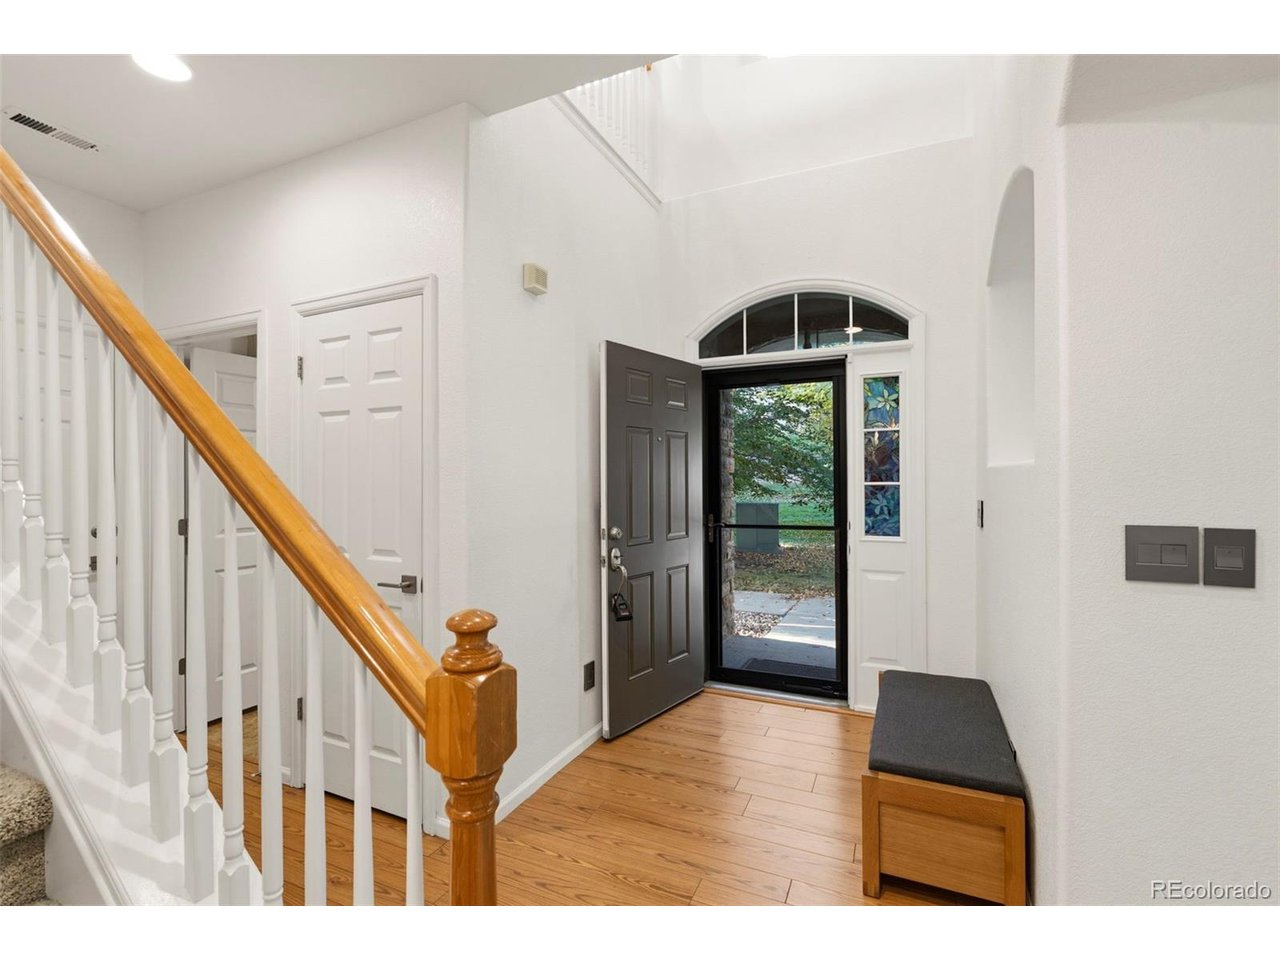
Property photo 1
Property photo 2
Property photo 3
Property photo 4
Property photo 5
3 Beds
3 Baths
1,844 sqft

$475,000

11246 Osage Cir F, Westminster CO, 80234

Price per sqft$257.59
Built in2006
Property size1,844 sqft
Property typeTownhomes
Courtesy of RE/MAX Momentum, Erica Hageman Listing Contact: [email protected],303-903-1240

Overview

Active

Listed Oct 21, 2026

Updated 35h ago

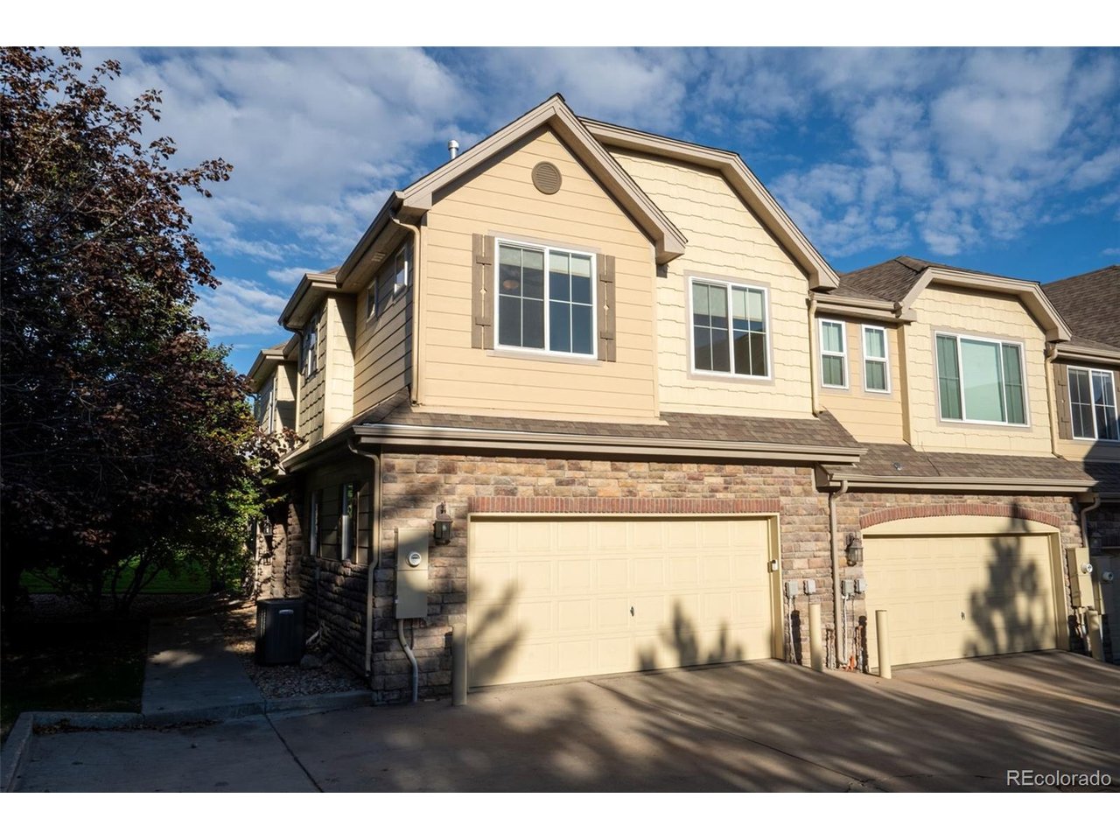
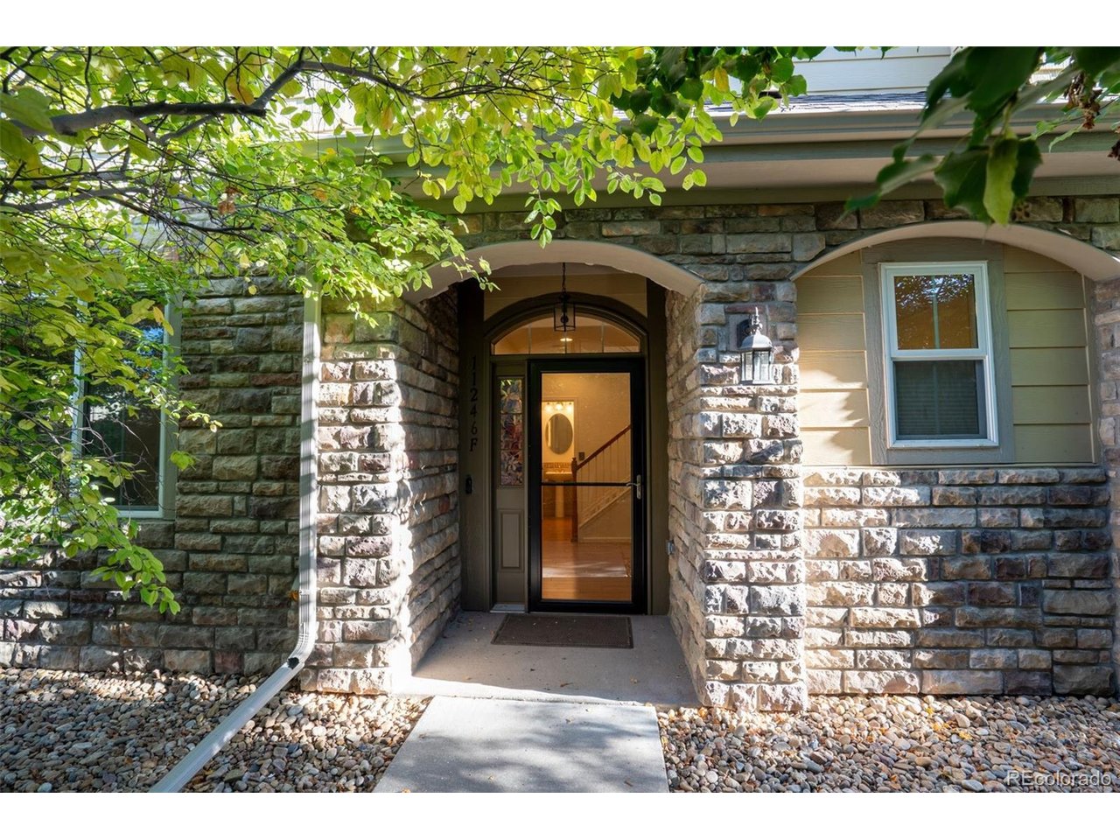
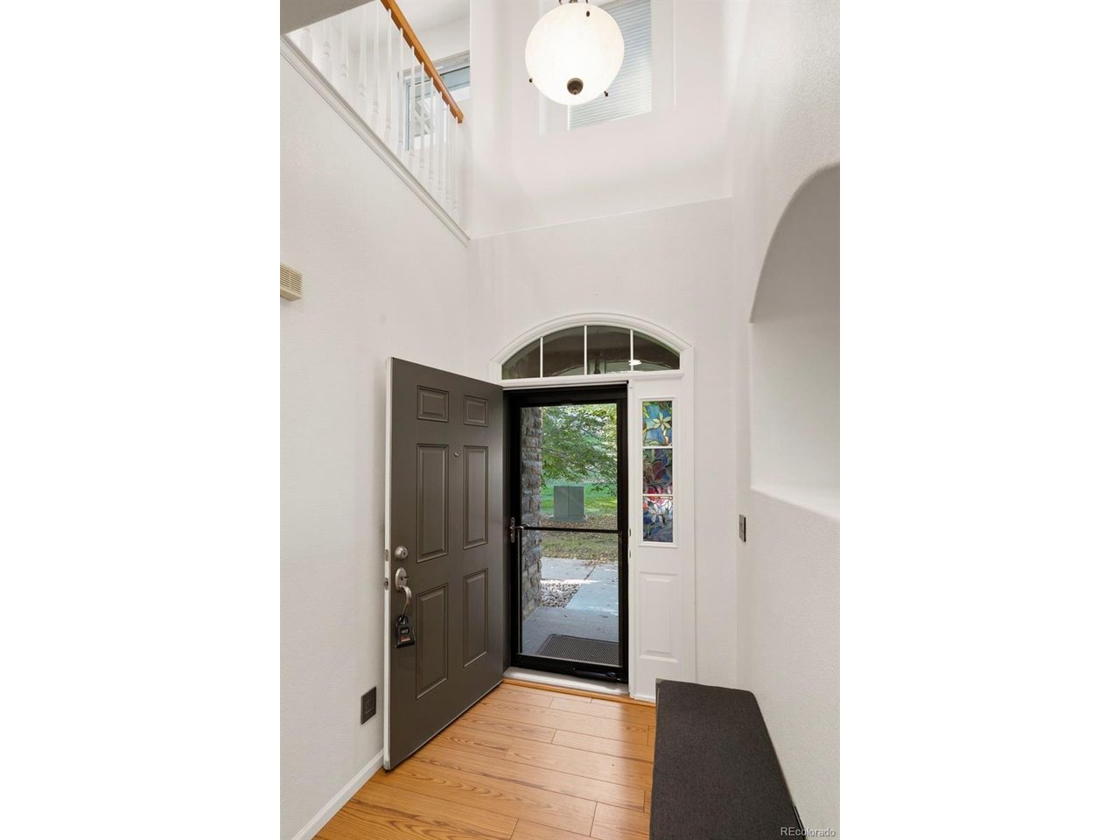
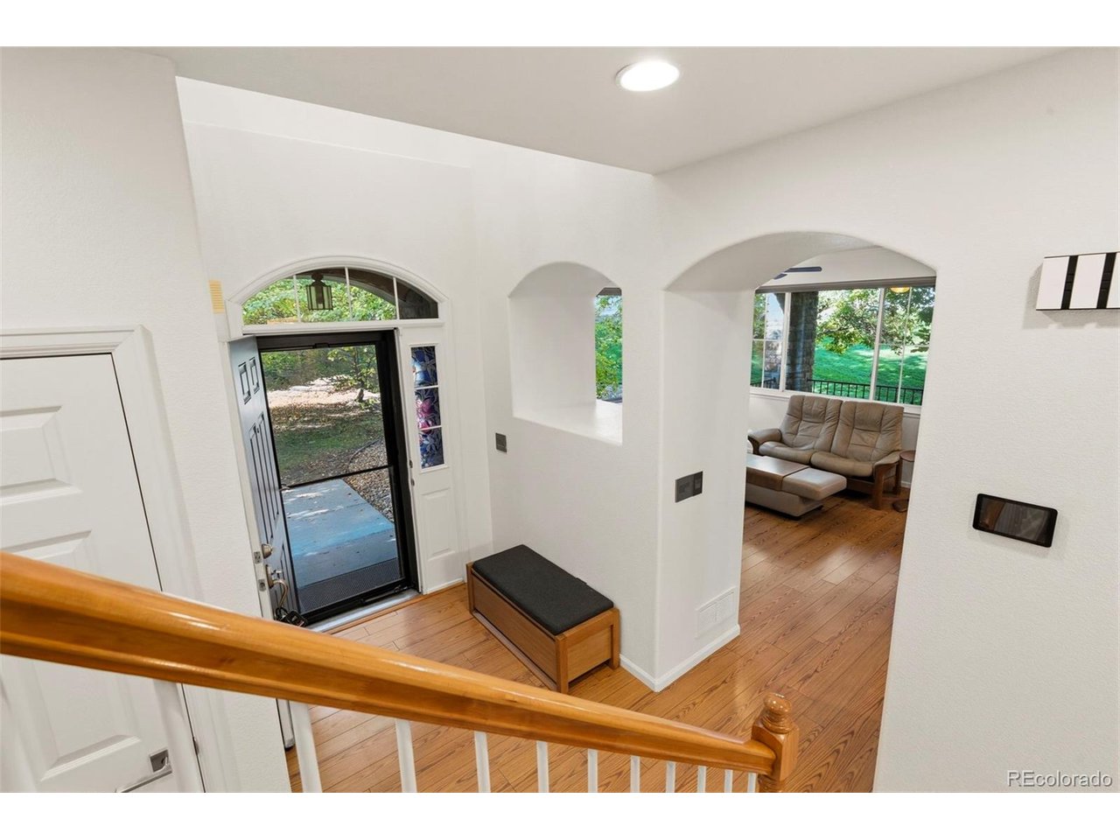
Welcome home to this beautifully upgraded, move-in-ready townhome on a greenbelt, offering 3 bedrooms, 3 bathrooms, and an attached 2-car garage complete with an outlet for an electric vehicle charger! Thoughtful updates throughout combine modern convenience with comfortable, stylish living. Step inside to discover fresh interior paint, gorgeous wood flooring on the main level, and an inviting open floor plan featuring a cozy fireplace. The spacious kitchen is designed for both everyday living and entertaining, showcasing granite countertops, newer Bosch stainless steel appliances, under-cabinet lighting, and seamless flow into the main living area. Retreat to the luxurious primary suite, a true private sanctuary featuring its own fireplace, private balcony with beautiful mountain views, and a stunning remodeled 5-piece bathroom with cultured marble finishes and a new glass shower door. The generous walk-in closet features cork flooring for an added touch of comfort. A versatile loft provides the perfect space for a home office, study area, or additional living space. Generous size secondary bedrooms one with a walk-in closet The extensive list of upgrades continues with new Pella double-pane windows featuring Hunter Douglas Duette blinds, updated light fixtures, faucets, and showerheads, and more throughout. Enjoy peace of mind with a furnace and air conditioning system replaced in 2021 and newer water heater. The patio is pre-wired for a hot tub. With its desirable greenbelt setting, mountain views, exceptional primary retreat, and impressive list of improvements, this townhome offers the perfect combination of comfort, style, and convenience. Move right in and enjoy!

$3,160/mo

Est. mortgage payment based on a $475,000 home price.

All estimates are provided by Luxury Presence for informational purposes only. Actual amounts may vary.

Additional information

MLS® ID
4567171

Interior Features

Bedrooms
3
Bathrooms
3
Fireplace
Yes
Cooling
Yes
Heating
Yes
Basement
No

Exterior Features

Lot Size
0.03 Acres

Other Property Details

Taxes
$3,400
Tax Frequency
Annually
Association Fee Frequency
Monthly
Garage
Yes
View
Yes
MLS provider logo

Listings courtesy of Information and Real Estate Services, LLC (IRES) as distributed by MLS GRID

All information deemed reliable but not guaranteed and should be independently verified. All properties are subject to prior sale, change or withdrawal. Neither listing broker(s) nor Brian Margolis - The Margolis Team shall be responsible for any typographical errors, misinformation, misprints and shall be held totally harmless. Properties displayed may be listed or sold by various participants in the MLS. 

Based on information submitted to the MLS GRID as of 6:09 AM UTC on 10/23/2026. All data is obtained from various sources and may not have been verified by broker or MLS GRID. Supplied Open House Information is subject to change without notice. All information should be independently reviewed and verified for accuracy. Properties may or may not be listed by the office/agent presenting the information.

©2026 Information and Real Estate Services, LLC (IRES). All rights reserved.

DMCA Notice 

Powered by Luxury Presence