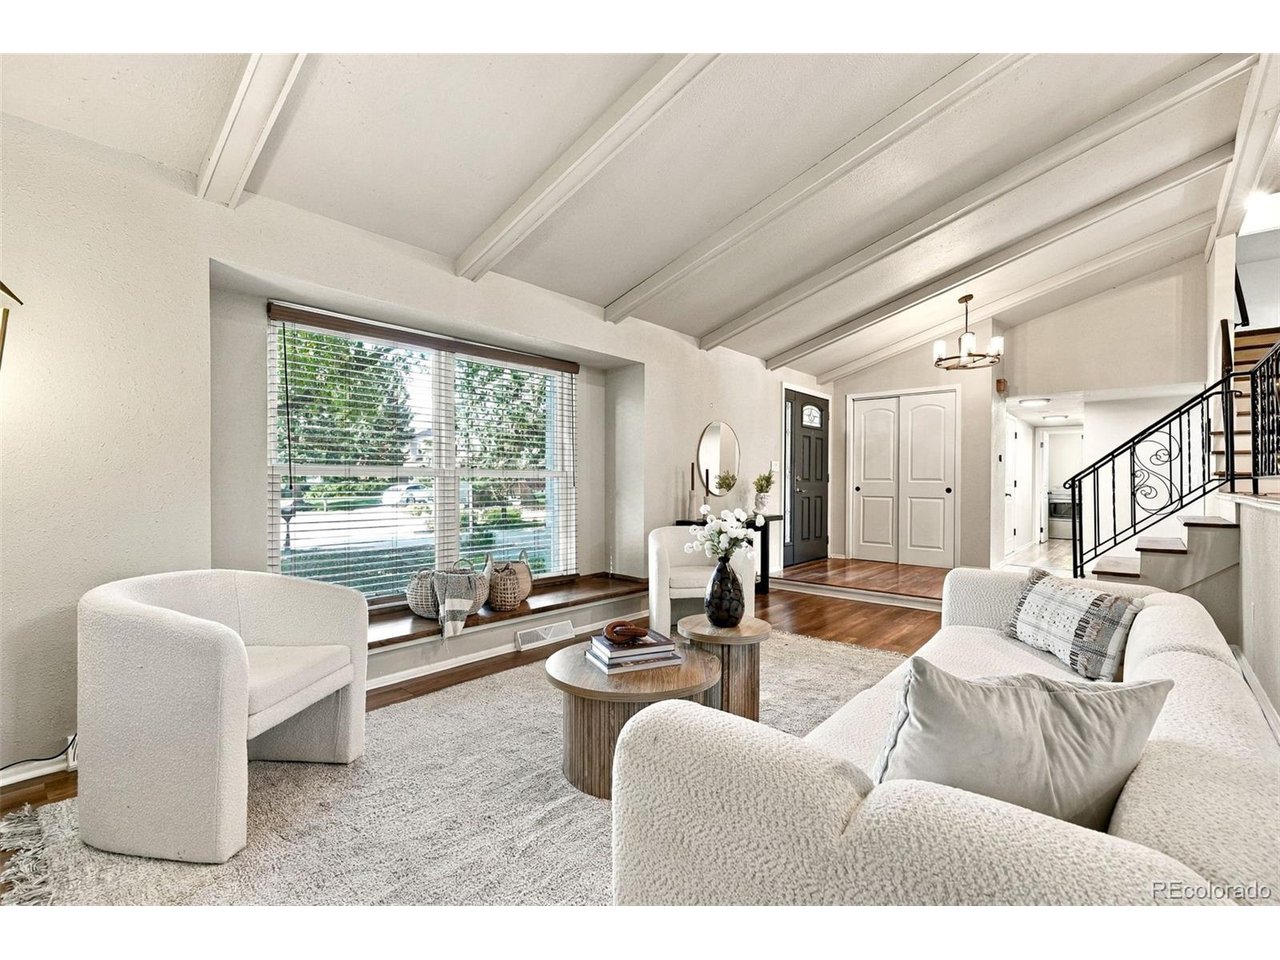
Property photo 1
Property photo 2
Property photo 3
Property photo 4
Property photo 5
3 Beds
3 Baths
2,371 sqft

$599,000

6868 Vivian St, Arvada CO, 80004

Price per sqft$252.64
Built in1968
Property size2,371 sqft
Property typeResidential
Courtesy of eXp Realty, LLC, Cyndy Gartner Listing Contact: [email protected],303-588-0837

Overview

Active

Listed Oct 22, 2026

Updated 3h ago

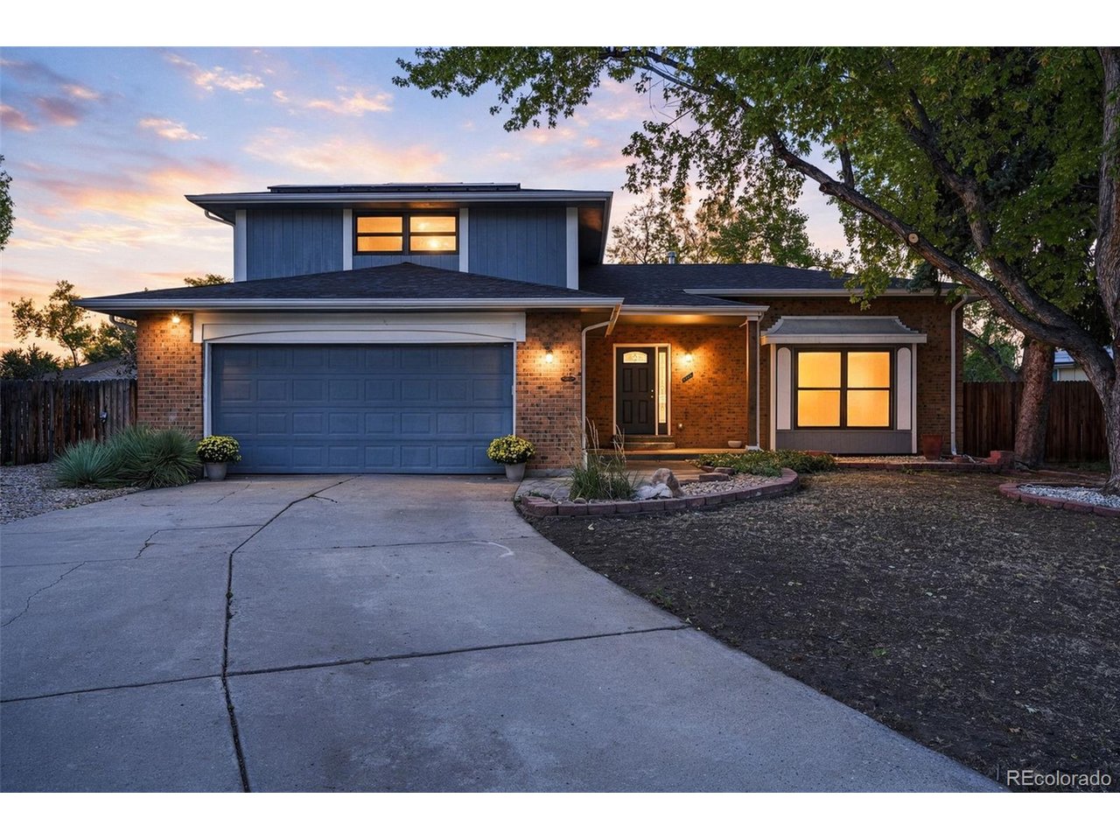
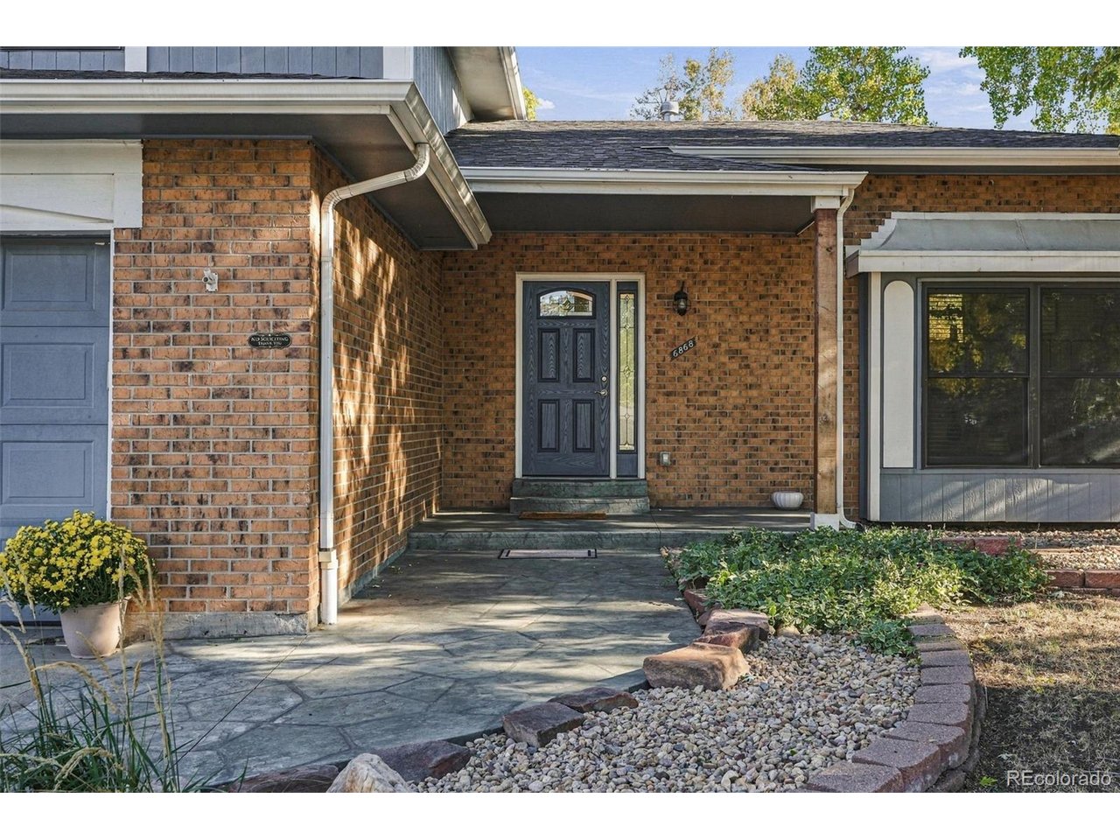
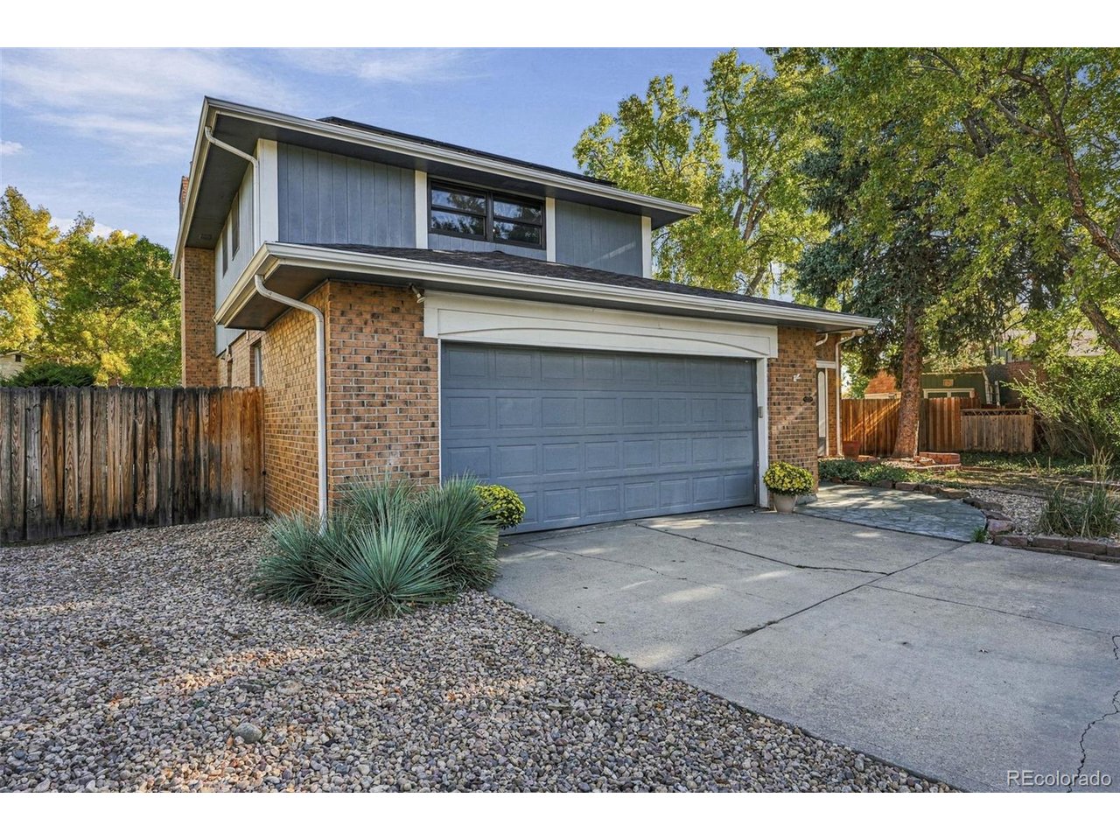
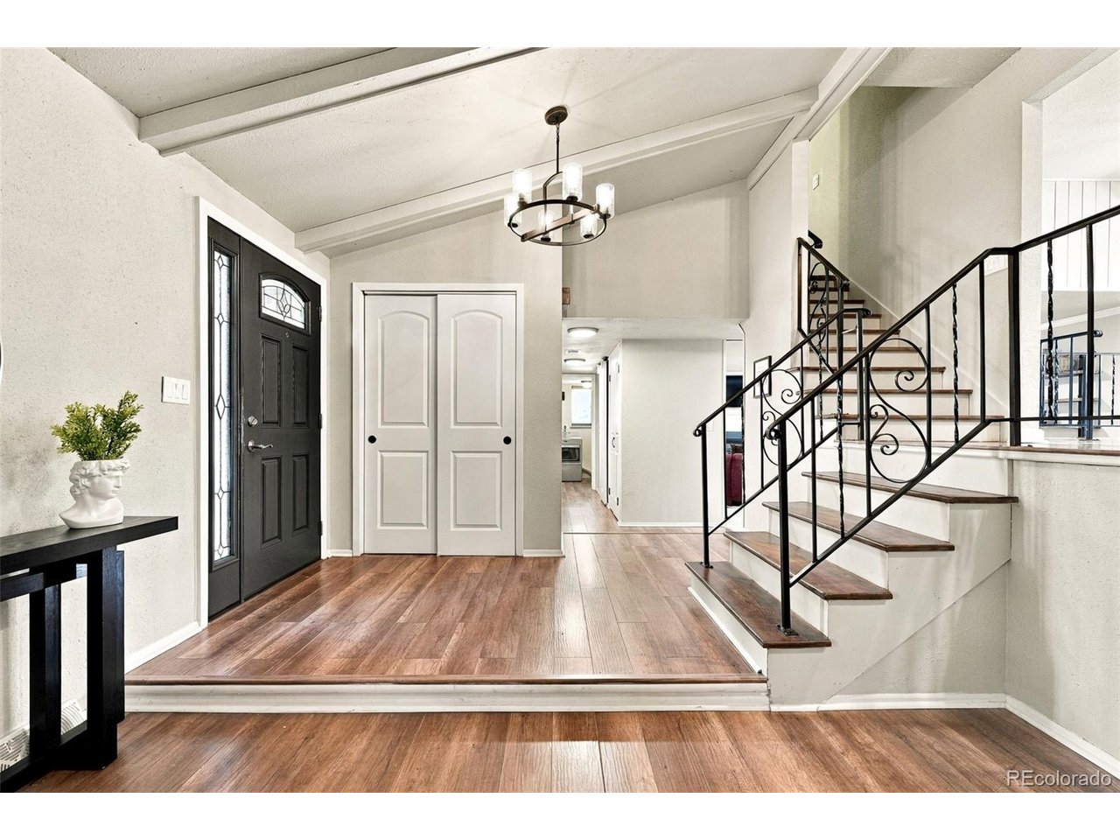
A quiet cul-de-sac, an approximately 0.30-acre lot, and a bonus room with potential to become a fourth bedroom give this Northwest Arvada home plenty of possibilities. Freshly installed carpet complements a versatile multi-level layout with inviting gathering spaces and room to spread out. The kitchen features granite countertops, stainless steel appliances, and an eat-in area, with a separate dining space for hosting. Custom wood beams and a built-in window seat add character to the great room, while a gas fireplace makes the family room a comfortable place to unwind. A half bath and laundry room add everyday convenience. Upstairs, the primary suite includes a walk-in closet and private bathroom. Two additional bedrooms share a full bathroom with double sinks. The bonus room offers flexibility for a home office, hobbies, or a potential fourth bedroom, subject to applicable requirements. A partially finished basement provides additional usable space and storage. Enjoy a spacious backyard with mature trees, a large concrete patio, privacy screen, and hot tub. Fully owned solar panels and a new front concrete walkway add to the appeal. Nearby parks, trails, and Olde Town Arvada's restaurants and shops round out this inviting location.

$3,985/mo

Est. mortgage payment based on a $599,000 home price.

All estimates are provided by Luxury Presence for informational purposes only. Actual amounts may vary.

Additional information

MLS® ID
9147368

Interior Features

Bedrooms
3
Bathrooms
3
Fireplace
Yes
Cooling
Yes
Heating
Yes
Basement
No

Exterior Features

Lot Size
0.3 Acres

Other Property Details

Taxes
$4,887
Tax Frequency
Annually
Garage
Yes
MLS provider logo

Listings courtesy of Information and Real Estate Services, LLC (IRES) as distributed by MLS GRID

All information deemed reliable but not guaranteed and should be independently verified. All properties are subject to prior sale, change or withdrawal. Neither listing broker(s) nor Brian Margolis - The Margolis Team shall be responsible for any typographical errors, misinformation, misprints and shall be held totally harmless. Properties displayed may be listed or sold by various participants in the MLS. 

Based on information submitted to the MLS GRID as of 4:29 PM UTC on 10/24/2026. All data is obtained from various sources and may not have been verified by broker or MLS GRID. Supplied Open House Information is subject to change without notice. All information should be independently reviewed and verified for accuracy. Properties may or may not be listed by the office/agent presenting the information.

©2026 Information and Real Estate Services, LLC (IRES). All rights reserved.

DMCA Notice 

Powered by Luxury Presence