Property photo 1
Property photo 2
Property photo 3
Property photo 4
Property photo 5
4 Beds
3 Baths
3,710 sqft

$1,250,000

6460 E 165th Ct, Brighton CO, 80602

Price per sqft$336.93
Built in2001
Property size3,710 sqft
Property typeResidential
Courtesy of Coldwell Banker Realty - NoCo, Shara Trutner Listing Contact: 720-930-0030

Overview

Pending

Listed Oct 1, 2026

Updated 3 weeks ago

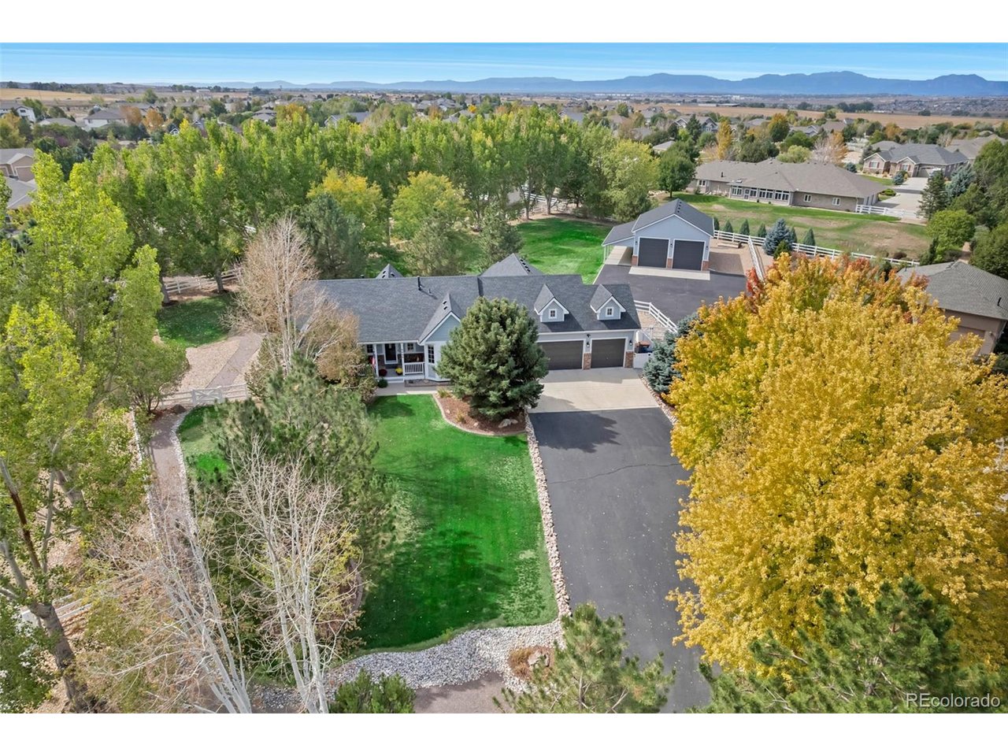
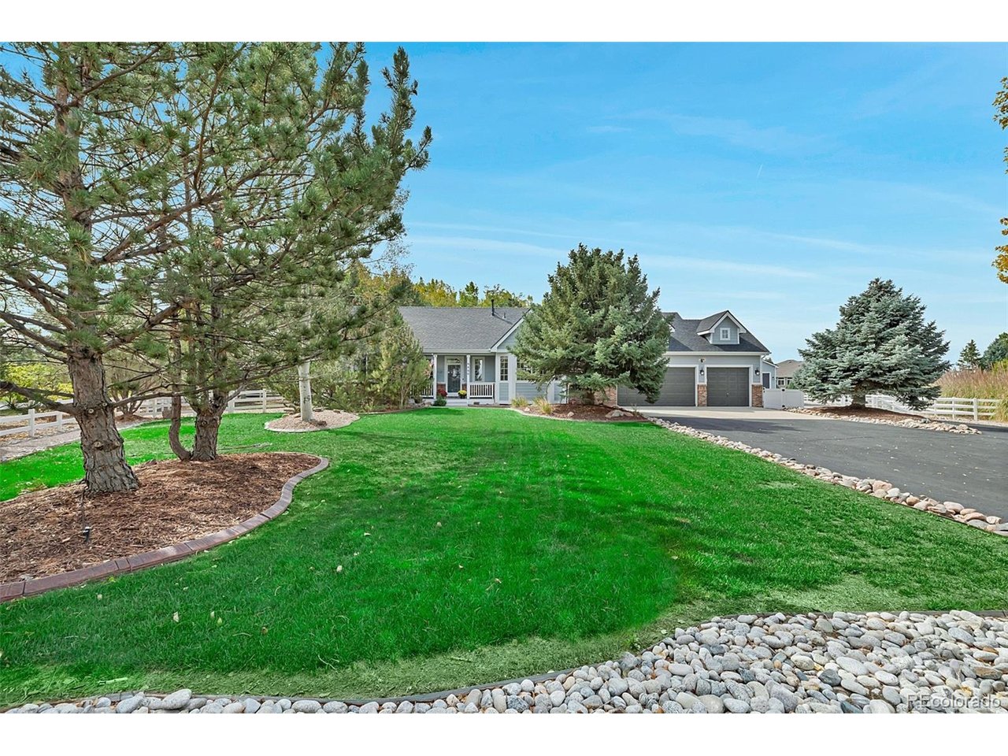
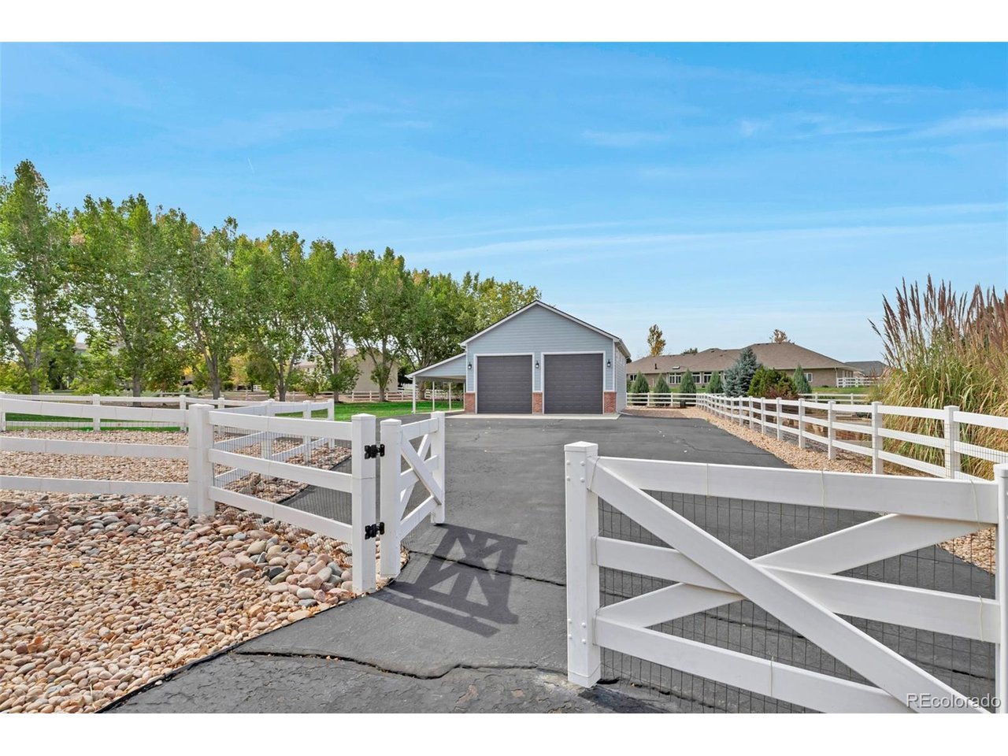
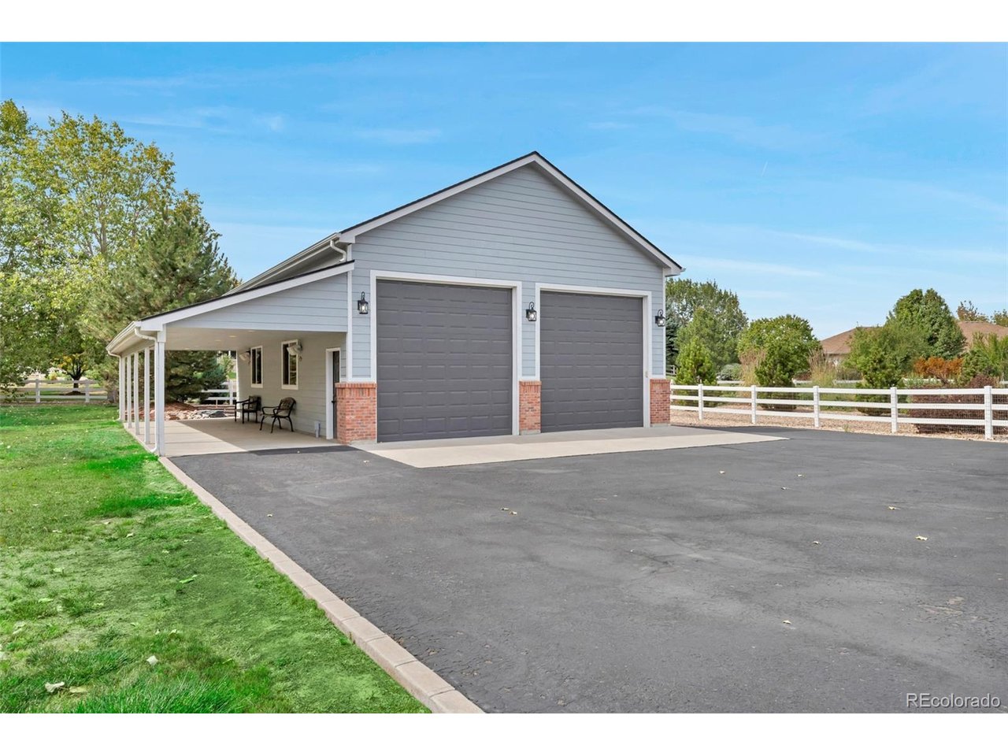
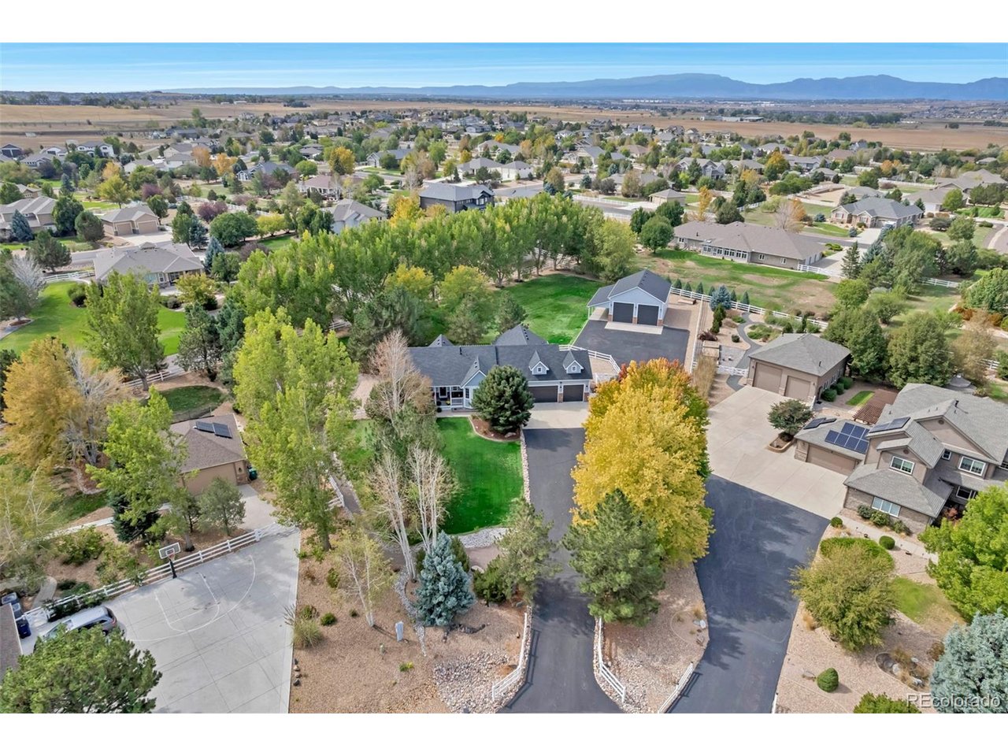
Exceptional ranch style property on one of the most desirable lots in Eagle Shadow! Situated at the end of a cul-de-sac on 1.2 acres surrounded by mature trees, this beautifully maintained home offers 3,710 square feet, 4 bedrooms, 3 bathrooms, a finished basement, an oversized heated 3-car garage, and an impressive 1,200 sq. ft. (40X30) outbuilding. Ideal for RV storage, workshop, hobbies, or additional garage space, the outbuilding features dual garage doors, a storage loft, and an attached covered patio. Inside, an open floor plan showcases Brazilian redwood floors, custom paint, abundant natural light, and a living room with gas fireplace overlooking the park-like backyard. The kitchen features granite countertops, newer stainless steel appliances, pantry, and an easy flow into the living and dining areas. The main level includes a spacious primary suite with updated bath, two additional bedrooms, full bath, and laundry room. The finished basement offers a built-in bar, spacious guest bedroom, bathroom, storage room, and large media/rec room with included pool table and foosball table. Outdoors, enjoy the private setting with a covered front porch, a large backyard patio, dog run, horseshoe pit, and plenty of room to entertain. Major improvements include a newer roof, exterior paint & gutters; a new septic system and garage heater, epoxy garage floors, asphalt driveway, newer furnace and water heater, updated bathrooms and more. Enjoy peaceful country living with convenient access to I-25, E-470, and DIA. A rare combination of acreage, privacy, extensive garage and outbuilding space, and an exceptional location in Eagle Shadow.

$8,316/mo

Est. mortgage payment based on a $1,250,000 home price.

All estimates are provided by Luxury Presence for informational purposes only. Actual amounts may vary.

Additional information

MLS® ID
7018373

Interior Features

Bedrooms
4
Bathrooms
3
Fireplace
Yes
Cooling
Yes
Heating
Yes
Basement
No

Exterior Features

Lot Size
1.2 Acres

Other Property Details

Taxes
$7,094
Tax Frequency
Annually
Association Fee Frequency
Yearly
Secondary Association Fee
$60
Secondary Association Fee Frequency
Yearly
Garage
Yes
MLS provider logo

Listings courtesy of Information and Real Estate Services, LLC (IRES) as distributed by MLS GRID

All information deemed reliable but not guaranteed and should be independently verified. All properties are subject to prior sale, change or withdrawal. Neither listing broker(s) nor Brian Margolis - The Margolis Team shall be responsible for any typographical errors, misinformation, misprints and shall be held totally harmless. Properties displayed may be listed or sold by various participants in the MLS. 

Based on information submitted to the MLS GRID as of 6:08 AM UTC on 10/7/2026. All data is obtained from various sources and may not have been verified by broker or MLS GRID. Supplied Open House Information is subject to change without notice. All information should be independently reviewed and verified for accuracy. Properties may or may not be listed by the office/agent presenting the information.

©2026 Information and Real Estate Services, LLC (IRES). All rights reserved.

DMCA Notice 

Powered by Luxury Presence