Property photo 1
Property photo 2
Property photo 3
Property photo 4
Property photo 5
4 Beds
4 Baths
2,525 sqft

$680,000

8857 Edinburgh Cir, Highlands Ranch CO, 80129

Price per sqft$269.31
Built in2002
Property size2,525 sqft
Property typeTownhomes
Courtesy of Astra Real Estate Colorado LLC, Lisa Kenner Listing Contact: 719-776-0624

Overview

Active

Listed Oct 22, 2026

Updated 3h ago

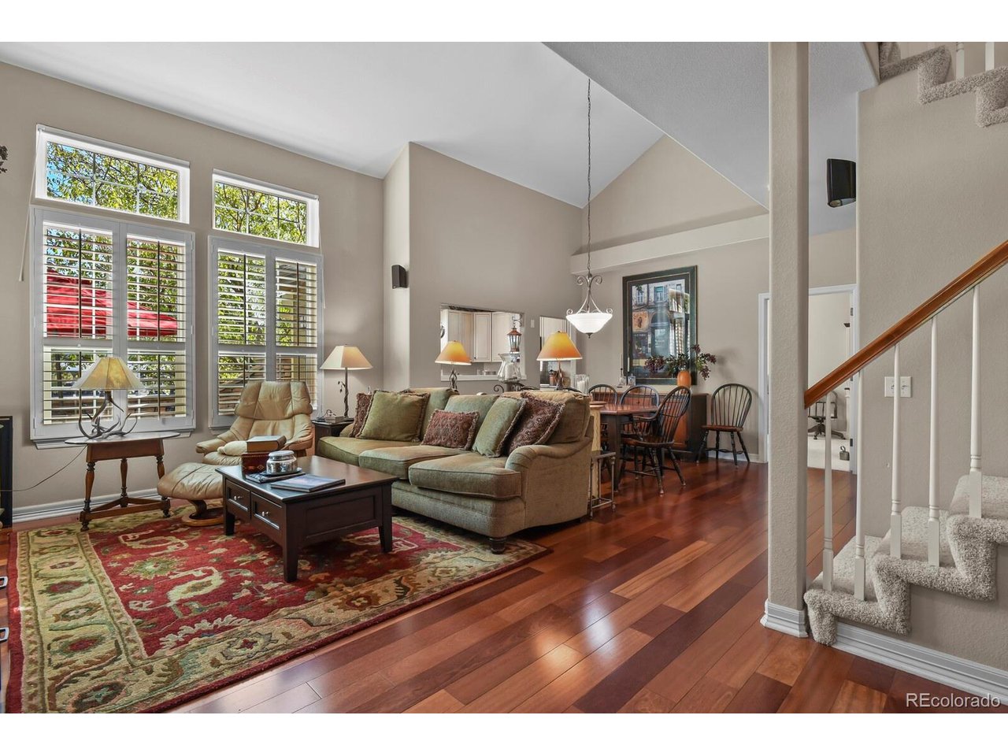
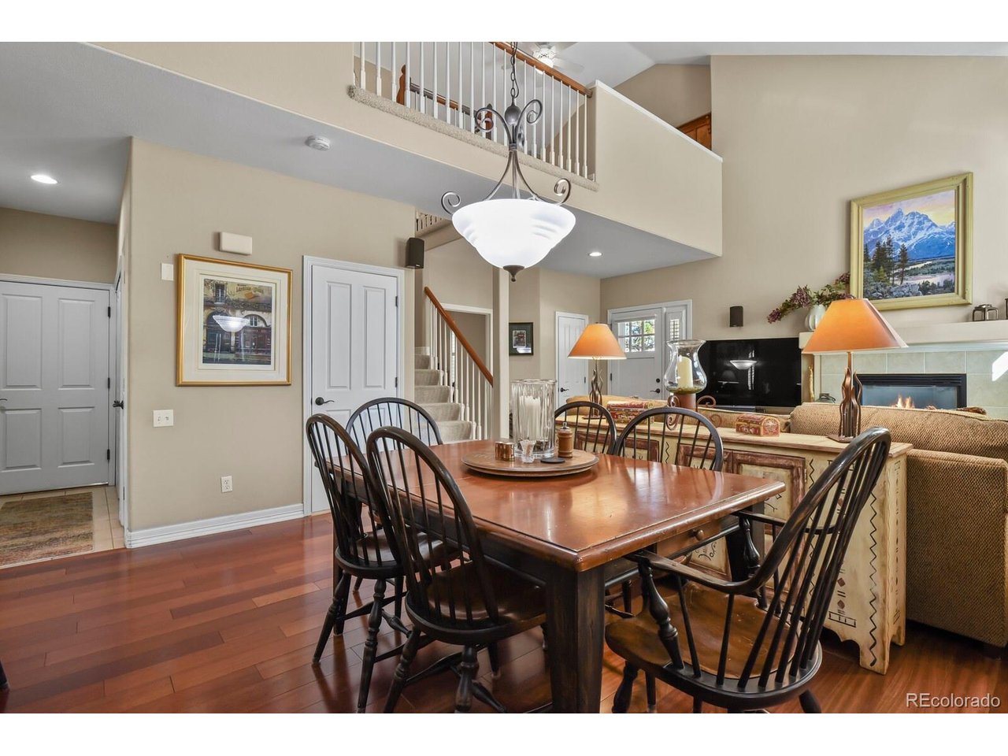
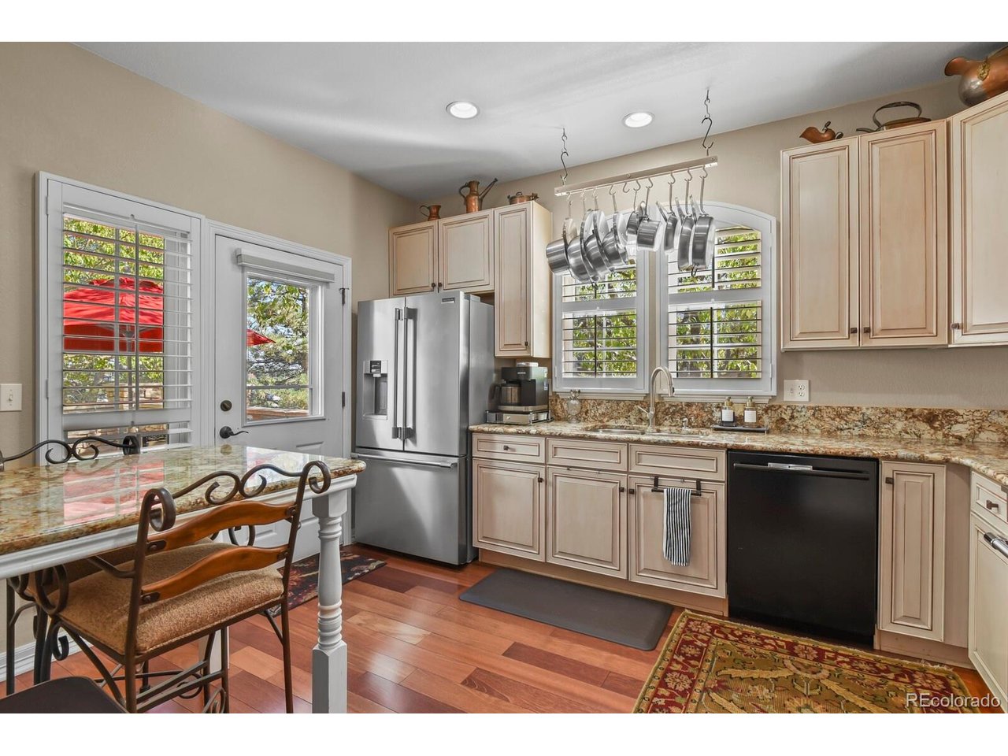
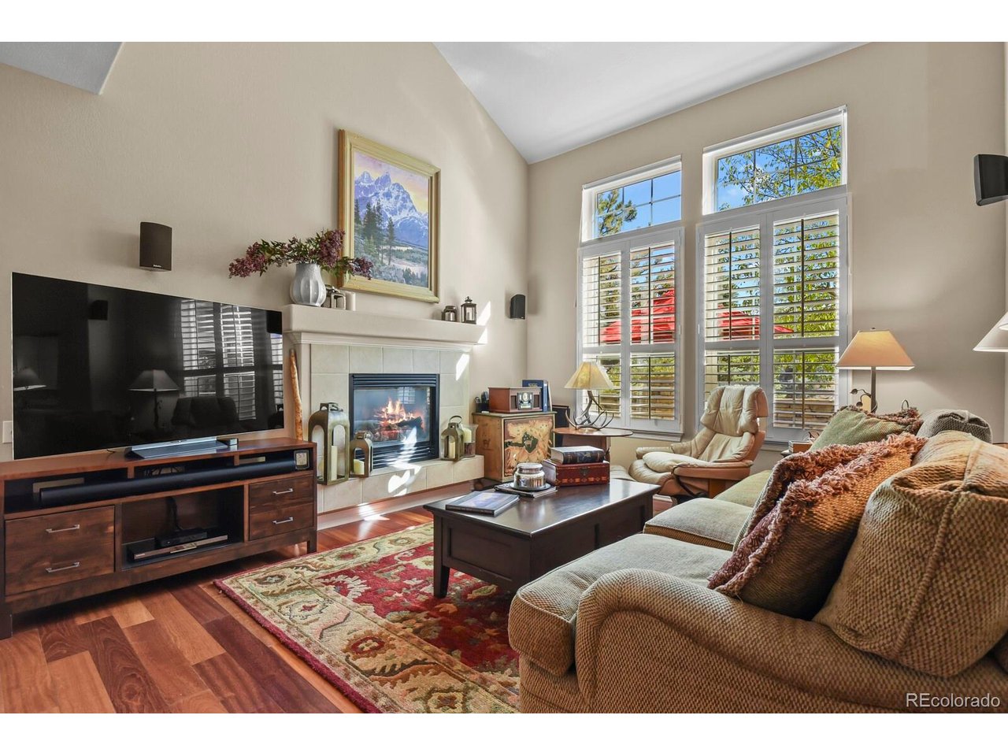
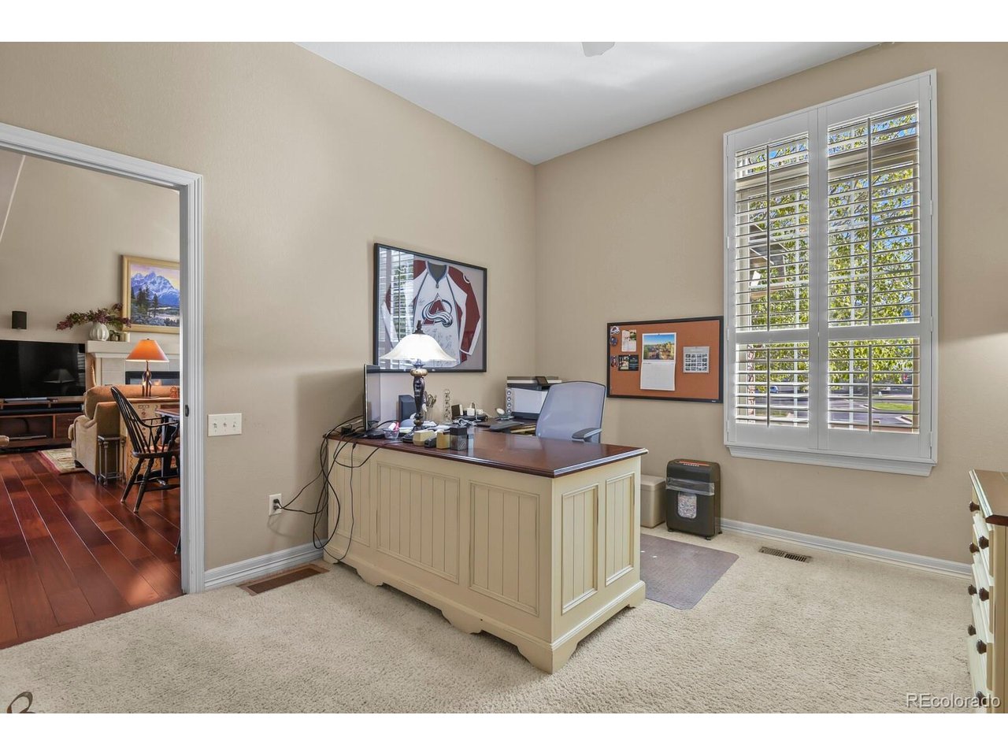
Private end-unit townhome with a main-level primary suite, soaring ceilings, and floor-to-ceiling windows in Highlands Ranch! Homes in this development seldom become available, especially end units with only one shared wall and mature landscaping that enhances privacy. Four bedrooms, including two non-conforming, and four full baths offer flexible space across three levels. Brazilian cherry hardwood floors flow through the living room, dining room, and updated kitchen. Slab granite countertops, rollout cabinet shelves, and newer Frigidaire Professional refrigerator and induction range combine style with everyday function. An eat-in breakfast nook and separate dining area provide space for casual mornings and gatherings. The main-level primary suite features an en suite bath and dual closets, while an additional main-level bedroom and laundry support convenient daily living. Custom shelving in the primary closet, entry closet, and laundry area keeps essentials organized. Overlooking the light-filled living room, the upper-level loft bedroom includes a closet and en suite bath. The basement adds a non-conforming bedroom, full bathroom, recreation space, and a large unfinished storage/mechanical room providing room to spread out without sacrificing storage. A two-car garage with custom cabinetry and a new garage door opener in 2026 adds practicality. The furnace, central air conditioner, and humidifier were replaced in 2022. Carpet professionally cleaned Oct. 2026. Enjoy nearby shopping and dining at Highlands Ranch Town Center, including Lansdowne Arms, plus outdoor time at Civic Green Park and golf at the University of Denver Golf Club at Highlands Ranch-all within approximately five miles. A private setting, versatile layout, and main-level living make this an opportunity worth a closer look.

$4,524/mo

Est. mortgage payment based on a $680,000 home price.

All estimates are provided by Luxury Presence for informational purposes only. Actual amounts may vary.

Additional information

MLS® ID
5670082

Interior Features

Bedrooms
4
Bathrooms
4
Fireplace
Yes
Cooling
Yes
Basement
Yes

Other Property Details

Taxes
$3,657
Tax Frequency
Annually
Association Fee Frequency
Monthly
Secondary Association Fee
$58
Secondary Association Fee Frequency
Monthly
Garage
Yes
MLS provider logo

Listings courtesy of Information and Real Estate Services, LLC (IRES) as distributed by MLS GRID

All information deemed reliable but not guaranteed and should be independently verified. All properties are subject to prior sale, change or withdrawal. Neither listing broker(s) nor Brian Margolis - The Margolis Team shall be responsible for any typographical errors, misinformation, misprints and shall be held totally harmless. Properties displayed may be listed or sold by various participants in the MLS. 

Based on information submitted to the MLS GRID as of 6:10 AM UTC on 10/23/2026. All data is obtained from various sources and may not have been verified by broker or MLS GRID. Supplied Open House Information is subject to change without notice. All information should be independently reviewed and verified for accuracy. Properties may or may not be listed by the office/agent presenting the information.

©2026 Information and Real Estate Services, LLC (IRES). All rights reserved.

DMCA Notice 

Powered by Luxury Presence