Leave a Message

Thank you for your message. We will be in touch with you shortly.

1155 Ash St 503
1155 Ash St 503
1155 Ash St 503
1155 Ash St 503
1155 Ash St 503
1155 Ash St 503
1155 Ash St 503
1155 Ash St 503
1155 Ash St 503
1155 Ash St 503
1155 Ash St 503
1155 Ash St 503
1155 Ash St 503
1155 Ash St 503
1155 Ash St 503
1155 Ash St 503
1155 Ash St 503
1155 Ash St 503
1155 Ash St 503
1155 Ash St 503
1155 Ash St 503
1155 Ash St 503
1155 Ash St 503
1155 Ash St 503
SEE ALL PHOTOS
1155 Ash St 503
1155 Ash St 503
1155 Ash St 503
1155 Ash St 503
1155 Ash St 503
1155 Ash St 503
1155 Ash St 503
1155 Ash St 503
1155 Ash St 503
1155 Ash St 503
1155 Ash St 503
1155 Ash St 503
1155 Ash St 503
1155 Ash St 503
1155 Ash St 503
1155 Ash St 503
1155 Ash St 503
1155 Ash St 503
1155 Ash St 503
1155 Ash St 503
1155 Ash St 503
1155 Ash St 503
1155 Ash St 503
1155 Ash St 503
Courtesy of eXp Realty, LLC, Brian Margolis Listing Contact: [email protected],720-352-0454 
Sold

1155 Ash St 503

1155 Ash St 503, Denver, CO 80220

$235,000
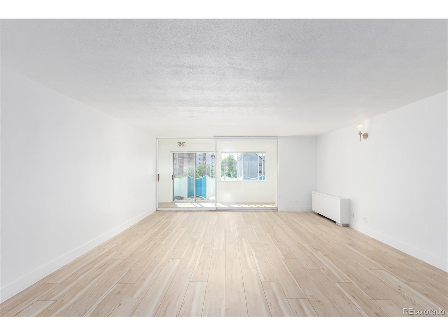
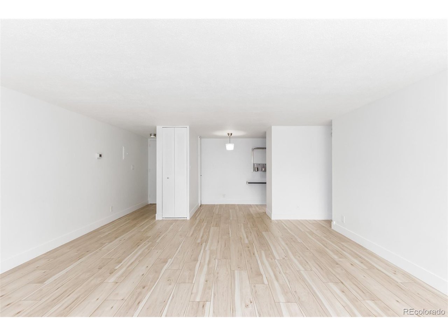
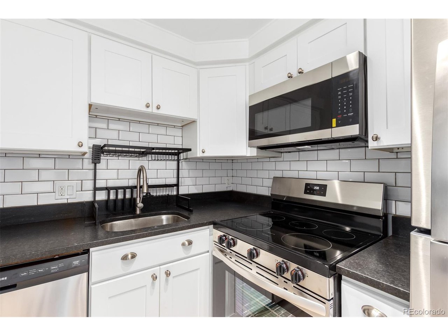
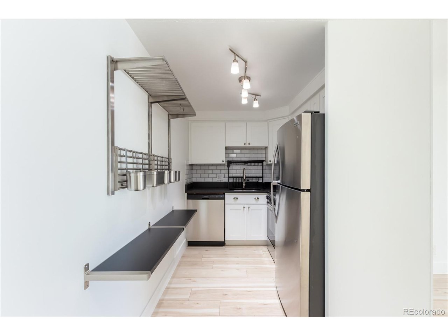
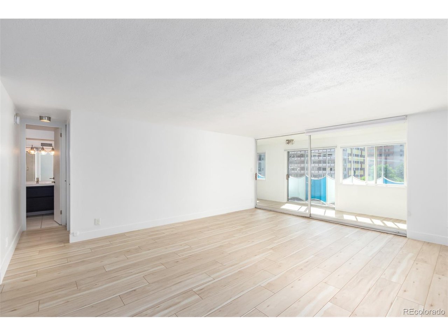
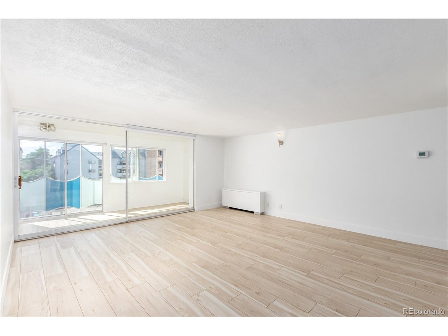
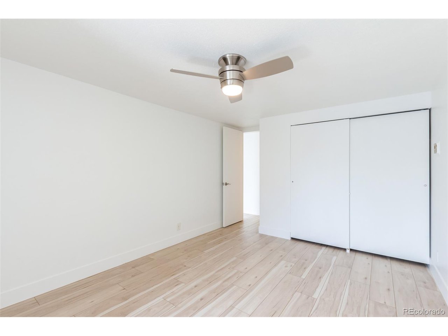
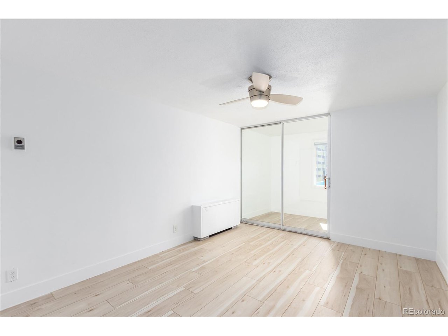
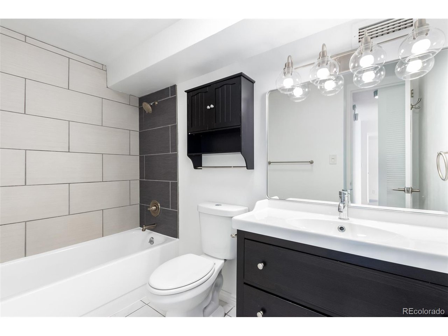
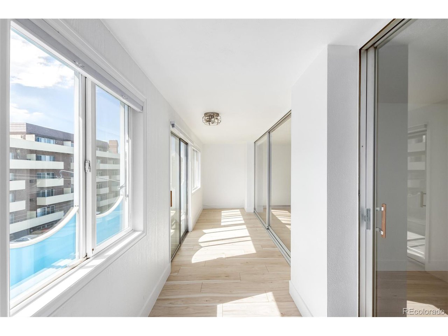
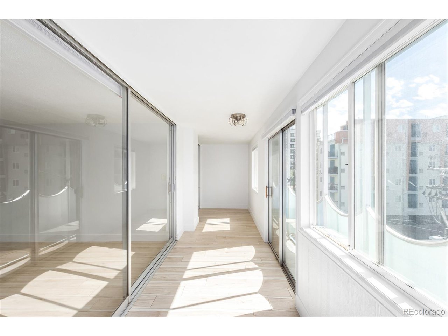
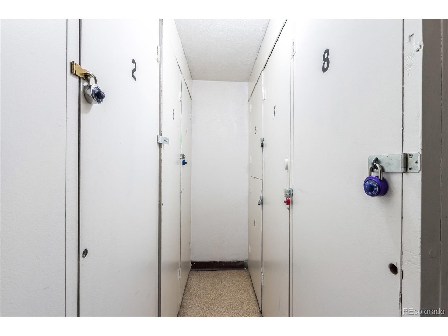
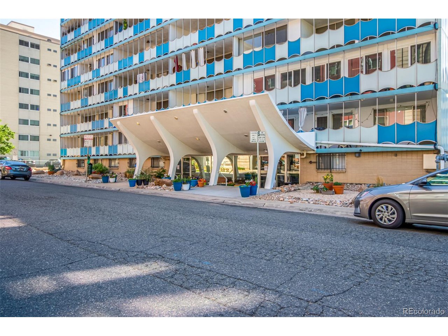
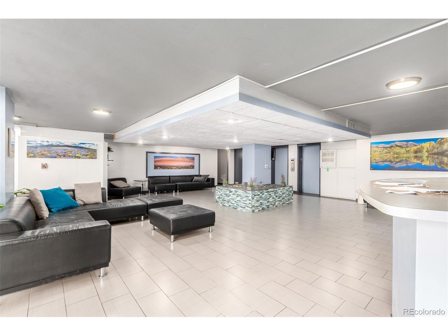
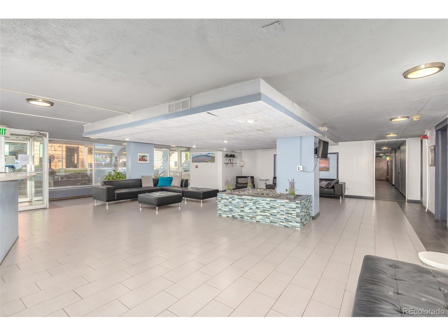
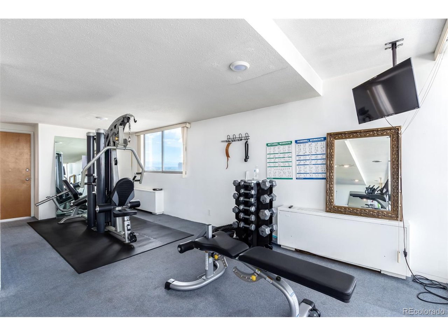
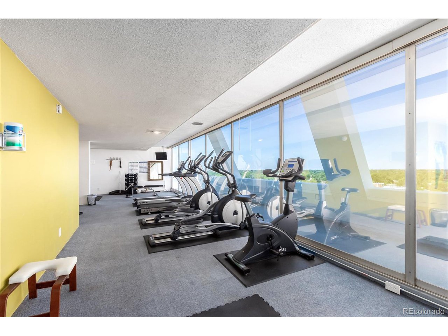
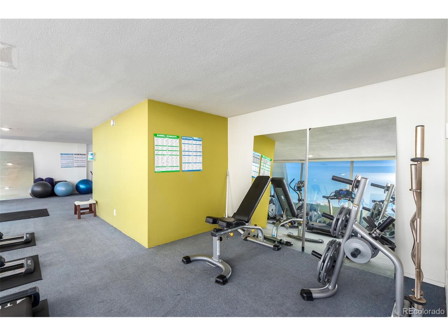
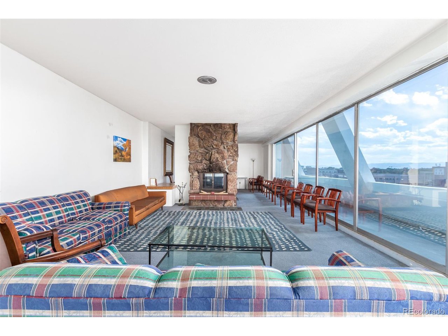
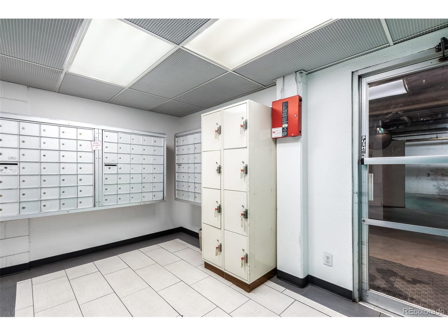
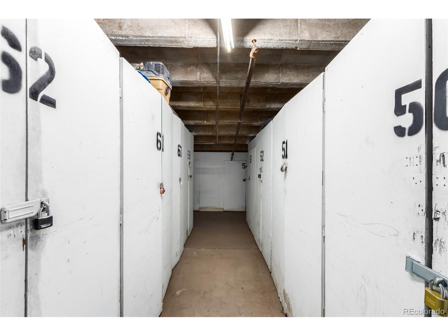
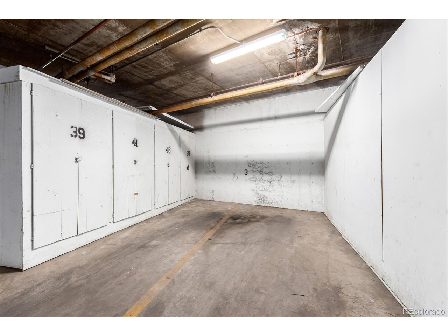
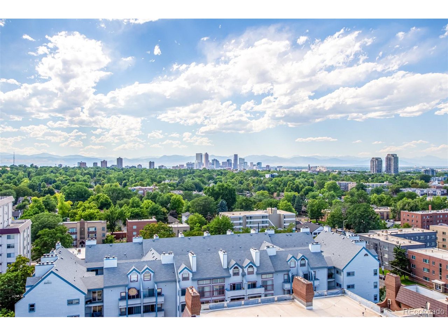
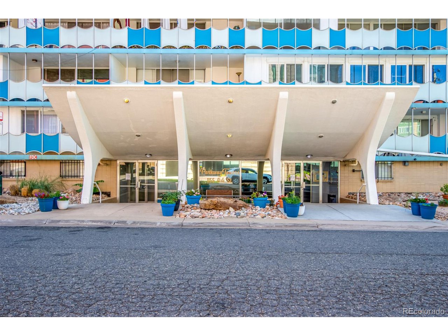
This move-in ready, newly renovated, and spacious 1-bed/1-bath condo is the epitome of Colorado living! Located right in central Denver, the complex is within easy walking distance (less than two minutes) of Denver 9+Co. Enjoy easy access to Trader Joe's, shopping, dining, the dog park, fitness centers, and an AMC Movie theater nearby. Hop on Colorado Blvd. and be in the heart of Denver, on I-25, or I-70 in mere minutes. The location is 5 minutes from City Park, 10 minutes from Cheesman Park, and 15 minutes from Downtown Denver. Unit renovations include brand new stainless steel appliances, water-resistant laminate wood flooring throughout, new fixtures, and an updated bathroom. The condo has been freshly painted throughout providing an additional brightness. Bonus living space is included with an oversized enclosed balcony (23' x 5.5') which provides room for entertainment, office, hobbies, exercise, etc. Blackout cellular shades on all exterior windows add effective insulation against afternoon summer sun and winter cold. Light filtering cellular shade between the living room and enclosed balcony ensures the option of additional privacy. Building offers elevators, secure entry, secure room for package delivery, covered parking garage (1 deeded space included), guest parking and two storage units. Amenities include gym, rooftop pool (currently undergoing renovation) and patio with 360-degree views (including the mountains, Denver skyline, and the plains), business center, and lounge. Building maintenance has been quick to fix maintenance issues. Laundry conveniently located steps from the condo on the same floor. HOA includes heat, air conditioning, trash and water. Just move in and very dog pet friendly! Walk to dog park nearby.

1
bed

1
bath

687 Sq.Ft. LIVING AREA

Brian Margolis

Brian Margolis

Features & Amenities

Interior

  • total bedrooms1
  • Total bathroom1
  • full bathroom1
  • APPLIANCES Dishwasher, Refrigerator, Microwave, Disposal, Fire Alarm

Area & Lot

  • Status Sold
  • Date Sold October 23, 2024
  • Living Area687 Sq.Ft.
  • MLS® ID4179404
  • TypeCondo
  • YEAR BUILT1962
  • NeighborhoodDenver
  • Architecture StylesContemporary
  • Elementary SchoolPalmer
  • Middle SchoolHill
  • High SchoolEast
  • School DistrictDenver District 1

Exterior

  • STORIES1
  • Garage Space1.0
  • water SourceCity
  • utilitiesNatural Gas Available, Electricity Available, Cable Available
  • roofOther, Tile
  • lot featuresHouse Faces East, Paved
  • HEAT TYPEForced Air, Electronic Air Filter
  • AIR CONDITIONINGCentral Air, Ceiling Fan(s)
  • sewerPublic Sewer
  • Disability FeaturesAccessible Elevator Installed
  • other exterior FeaturesBalcony

Financial

  • Sales Price$235,000
  • Real Estate Tax $1,221/yr
  • HOA $508/mo
  • Zoning G-MU-12

Denver

Explore

Let’s Start a Conversation

Connect with a real estate professionals who values trust, insight, and personal attention. Every step is guided by a deep understanding of what “home” truly means.

Follow Us on Instagram