Leave a Message

Thank you for your message. We will be in touch with you shortly.

12121 Clay St
12121 Clay St
12121 Clay St
12121 Clay St
12121 Clay St
12121 Clay St
12121 Clay St
12121 Clay St
12121 Clay St
12121 Clay St
12121 Clay St
12121 Clay St
12121 Clay St
12121 Clay St
12121 Clay St
12121 Clay St
12121 Clay St
12121 Clay St
12121 Clay St
12121 Clay St
12121 Clay St
12121 Clay St
12121 Clay St
12121 Clay St
12121 Clay St
12121 Clay St
12121 Clay St
12121 Clay St
12121 Clay St
12121 Clay St
12121 Clay St
12121 Clay St
12121 Clay St
12121 Clay St
12121 Clay St
12121 Clay St
12121 Clay St
12121 Clay St
12121 Clay St
SEE ALL PHOTOS
12121 Clay St
12121 Clay St
12121 Clay St
12121 Clay St
12121 Clay St
12121 Clay St
12121 Clay St
12121 Clay St
12121 Clay St
12121 Clay St
12121 Clay St
12121 Clay St
12121 Clay St
12121 Clay St
12121 Clay St
12121 Clay St
12121 Clay St
12121 Clay St
12121 Clay St
12121 Clay St
12121 Clay St
12121 Clay St
12121 Clay St
12121 Clay St
12121 Clay St
12121 Clay St
12121 Clay St
12121 Clay St
12121 Clay St
12121 Clay St
12121 Clay St
12121 Clay St
12121 Clay St
12121 Clay St
12121 Clay St
12121 Clay St
12121 Clay St
12121 Clay St
12121 Clay St
Courtesy of eXp Realty LLC, Brian Margolis Listing Contact: 7203520454 
Sold

12121 Clay St

12121 Clay St, Westminster, CO 80234

$850,000
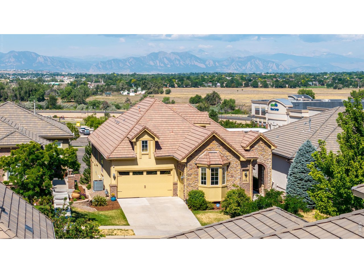
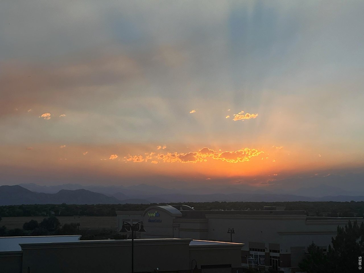
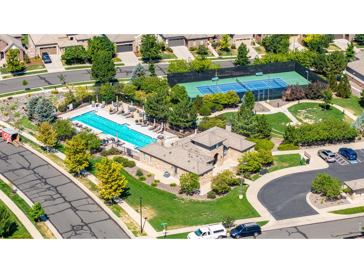
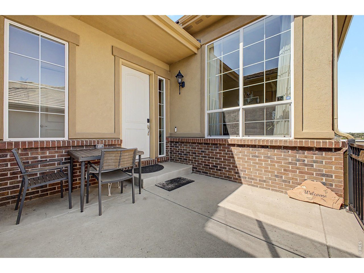
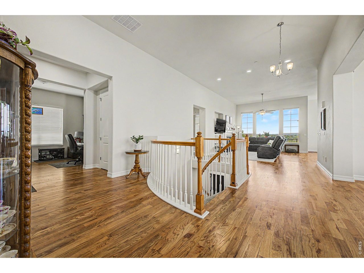
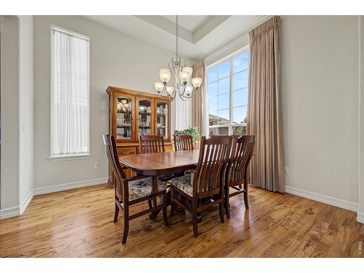
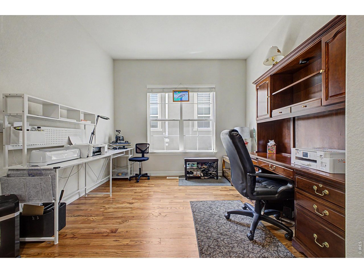
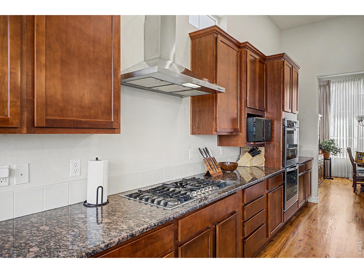
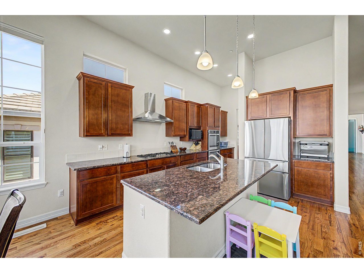
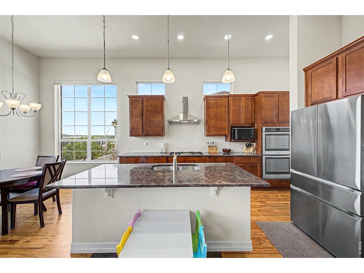
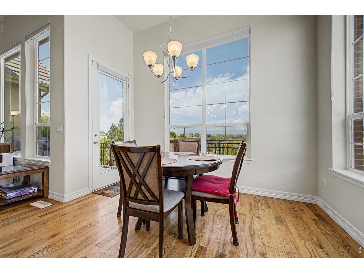
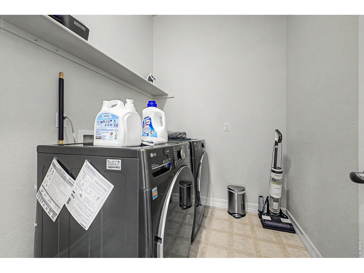
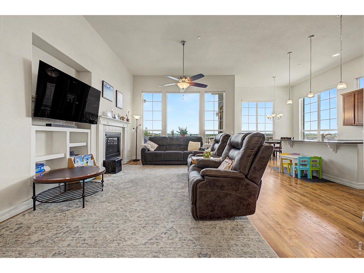
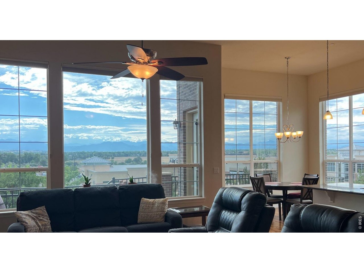
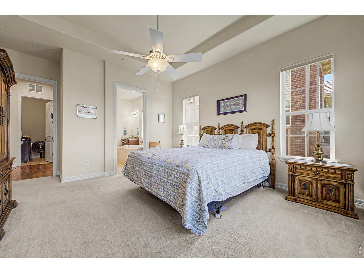
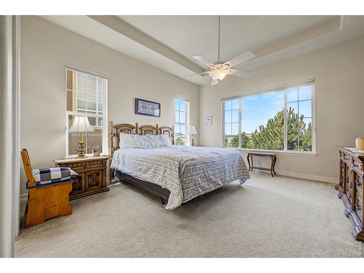
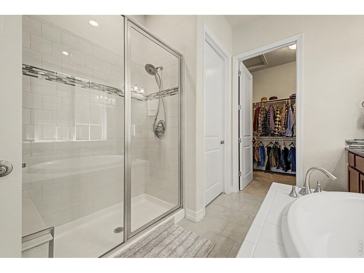
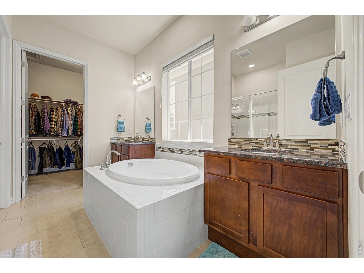
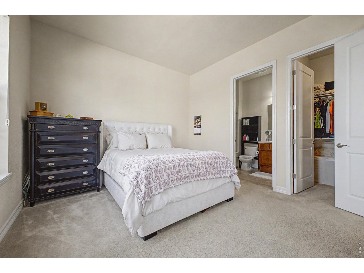
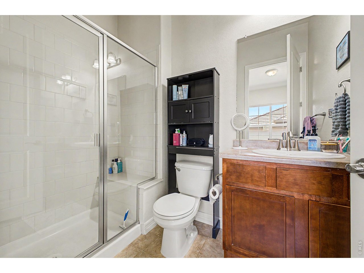
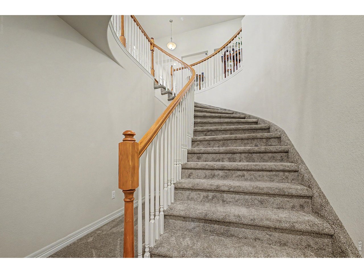
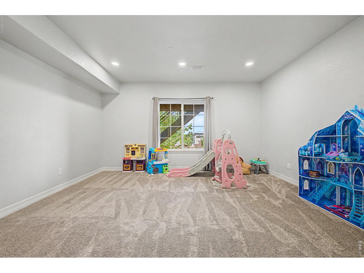
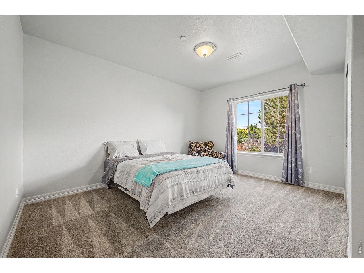
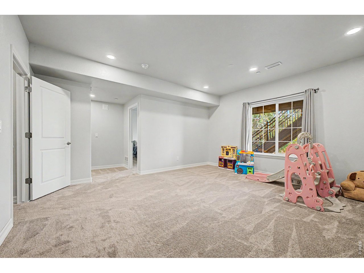
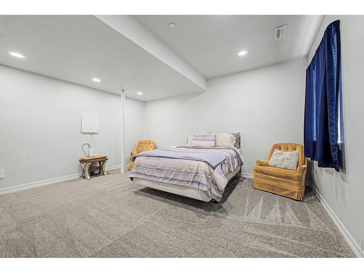
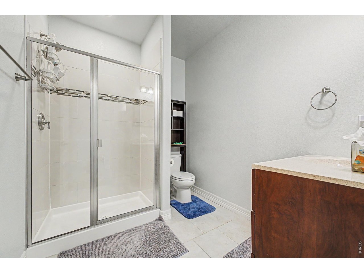
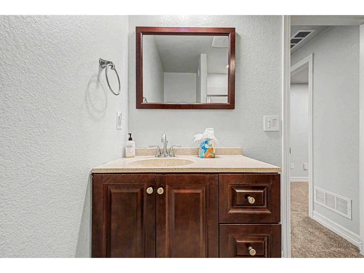
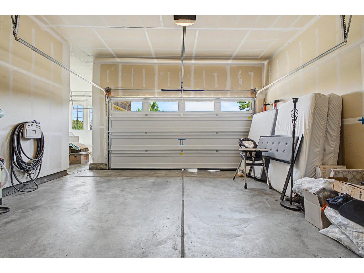
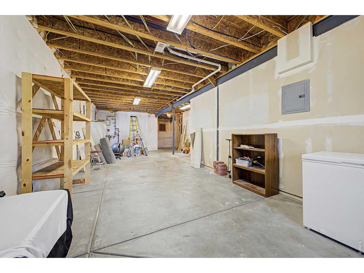
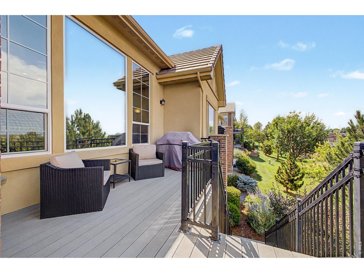
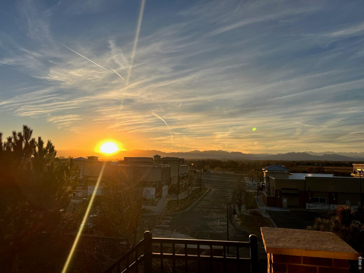
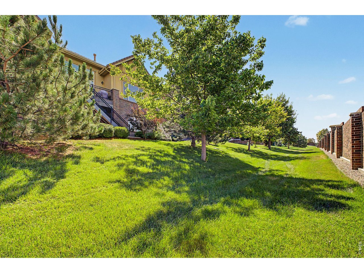
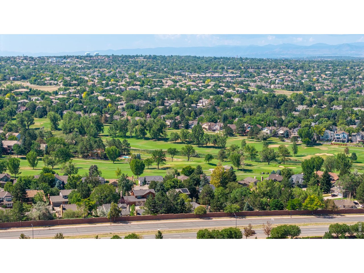
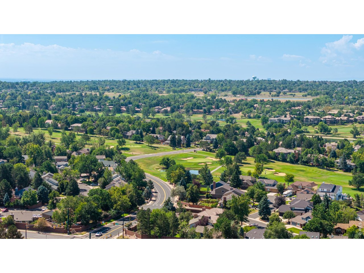
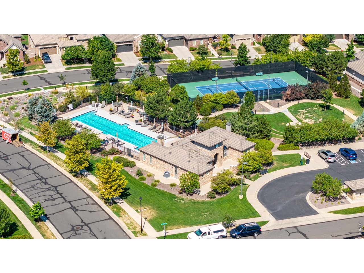
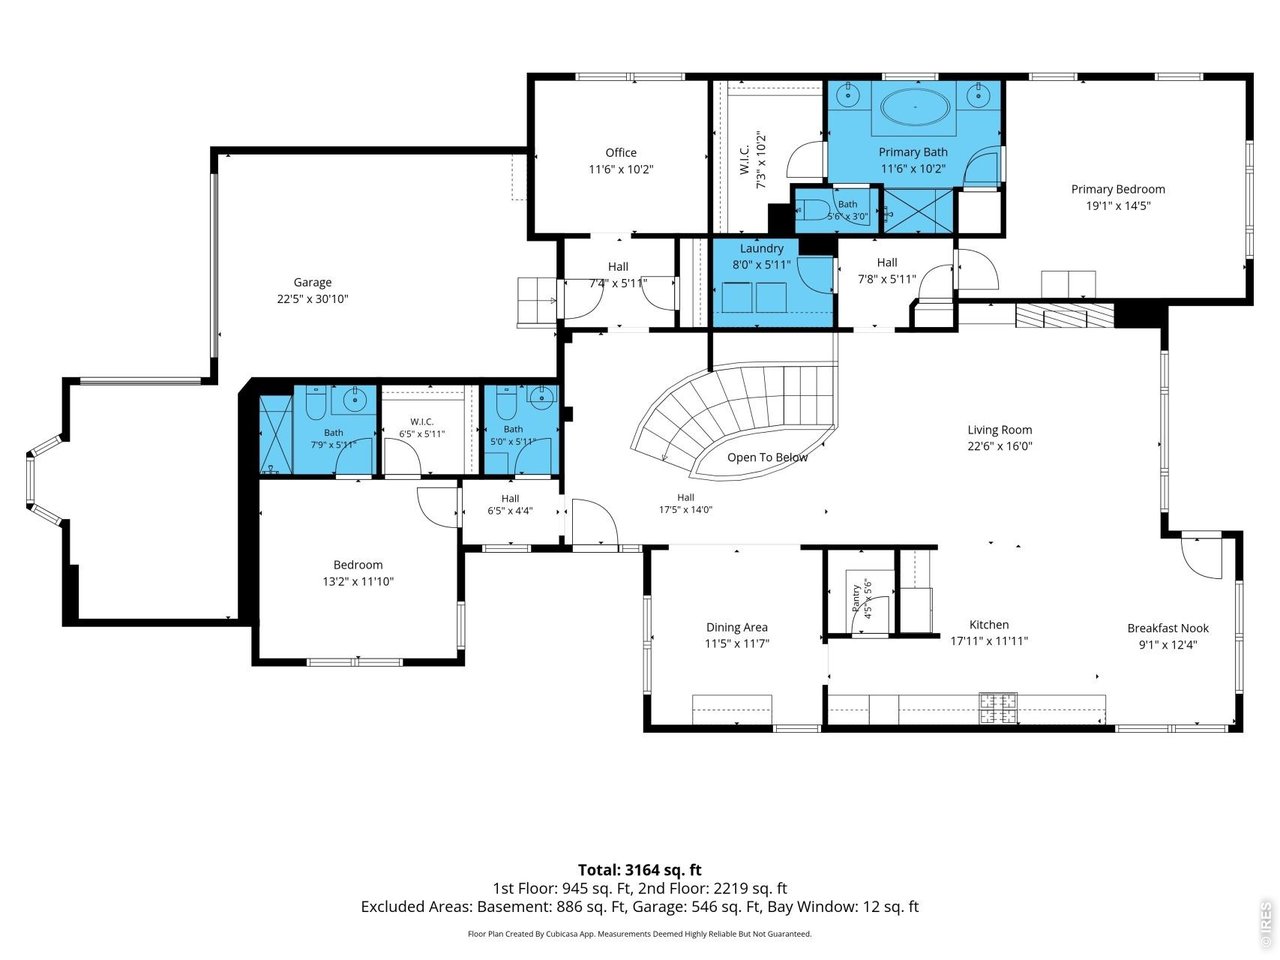
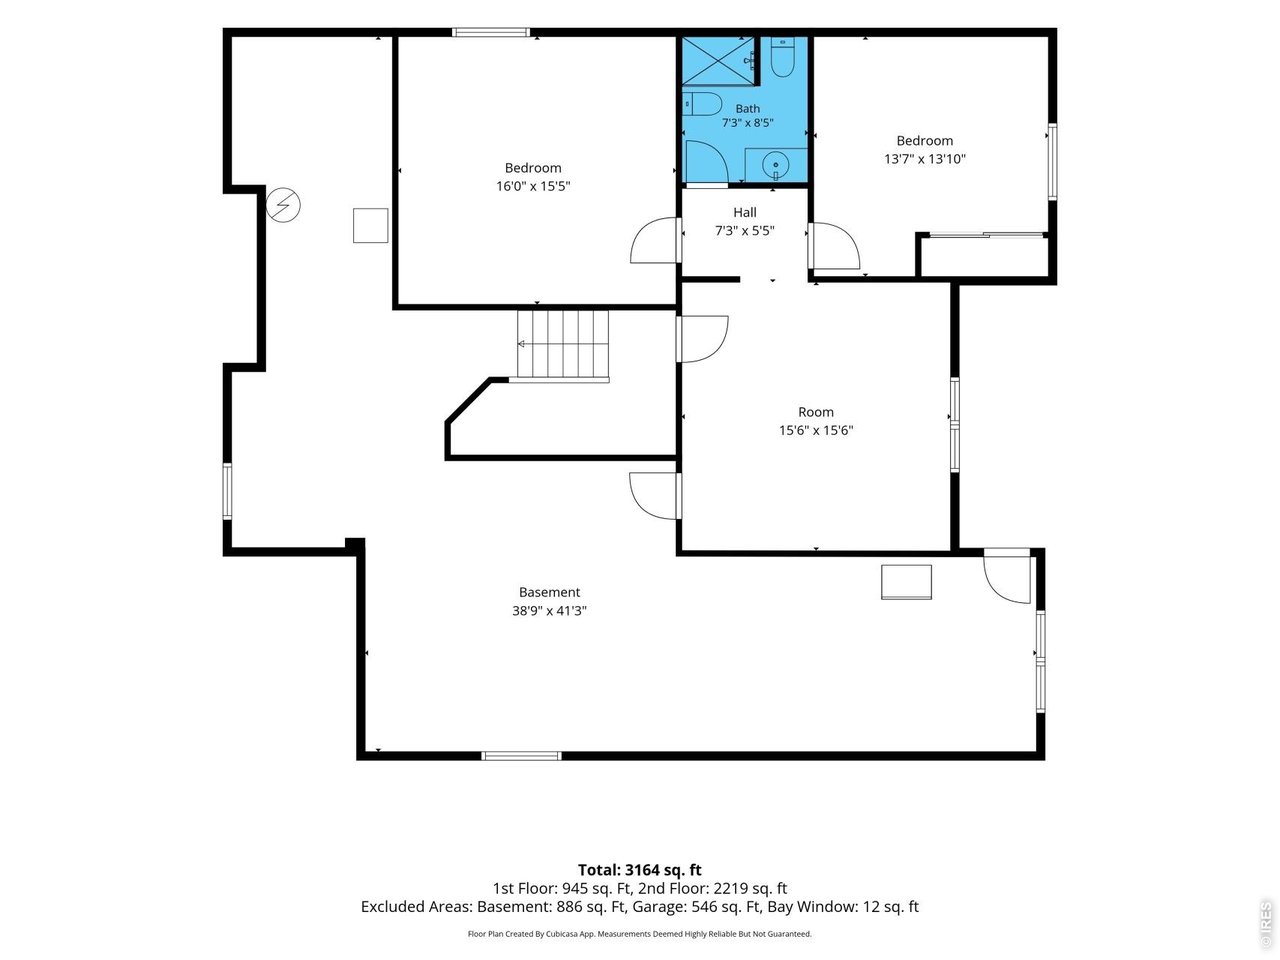
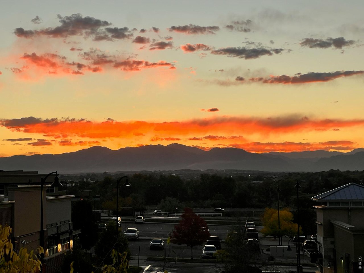
Wake up to breathtaking Rocky Mountain views from your primary suite and enjoy them throughout the day from your gourmet kitchen, family room, and expansive deck. Whether you're sipping your morning coffee or entertaining family and friends, the stunning mountain backdrop creates an unforgettable setting. Designed for comfortable main-floor living, this beautiful ranch-style home offers two private suites on the main level. The spacious primary retreat features spectacular mountain views, a luxurious five-piece bath, and a large walk-in closet. On the opposite side of the home, the second main-floor suite with its own 3/4 bath provides exceptional privacy for guests or multi-generational living. A dedicated study offers the perfect space for a home office or reading room.The gourmet kitchen is a chef's dream with a gas cooktop, double ovens, a large walk-in pantry, and an open layout that flows seamlessly into the family room and outdoor living space.The finished walkout basement expands your living and entertaining options with two additional bedrooms, a 3/4 bath, generous recreation space, and abundant storage.Enjoy a truly low-maintenance lifestyle with the HOA taking care of the yard, giving you more time to travel, golf, or simply relax. The oversized garage includes an EV charging station, hose bib, separate bay area, and a workbench for hobbies. Country Club Highlands is an intimate community located directly across from Ranch Country Club, with restaurants, fitness centers, and everyday conveniences just a short walk away. Residents also enjoy access to the community clubhouse, swimming pool, tennis courts, and pickleball courts. This is Colorado ranch-style living at its finest-luxurious, low maintenance, and surrounded by spectacular mountain views.

4
beds

4
baths

2,810 Sq.Ft. LIVING AREA

8,712 Sq.Ft. lot

Brian Margolis

Brian Margolis

Features & Amenities

Interior

  • total bedrooms4
  • Total bathrooms4
  • full bathroom1
  • three quarter bathrooms2
  • half bathroom1
  • Fireplace Gas, Family Room
  • APPLIANCES Gas Range, Self Cleaning Oven, Double Oven, Dishwasher, Refrigerator, Washer, Dryer, Microwave, Disposal, Fire Alarm

Area & Lot

  • Status Sold
  • Date Sold September 11, 2026
  • Living Area2,810 Sq.Ft.
  • Lot Area8,712 Sq.Ft.
  • MLS® ID1065242
  • TypeResidential
  • YEAR BUILT2013
  • NeighborhoodWestminster
  • View DescriptionMountain(s)
  • Elementary SchoolMountain View
  • Middle SchoolWestlake
  • High SchoolLegacy
  • School DistrictAdams CO. Dist 12

Exterior

  • STORIES1
  • Garage Space3.0
  • water SourcePublic
  • utilitiesNatural Gas Available, Electricity Available, High Speed Avail
  • roofTile
  • parkingAttached
  • HEAT TYPEForced Air
  • AIR CONDITIONINGCentral Air
  • sewerPublic Sewer
  • Disability FeaturesMain Floor Bath, Main Level Bedroom, Main Level Laundry
  • other exterior FeaturesSprinkler System, Oversized Garage

Financial

  • Sales Price$850,000
  • Real Estate Tax $8,558/yr
  • HOA $330/mo
  • Zoning Res

Westminster

Explore

Let’s Start a Conversation

Connect with a real estate professionals who values trust, insight, and personal attention. Every step is guided by a deep understanding of what “home” truly means.

Follow Us on Instagram