12481 Poplar St
12481 Poplar St
12481 Poplar St
12481 Poplar St
12481 Poplar St
12481 Poplar St
12481 Poplar St
12481 Poplar St
12481 Poplar St
12481 Poplar St
12481 Poplar St
12481 Poplar St
12481 Poplar St
12481 Poplar St
12481 Poplar St
12481 Poplar St
12481 Poplar St
12481 Poplar St
12481 Poplar St
12481 Poplar St
12481 Poplar St
12481 Poplar St
12481 Poplar St
12481 Poplar St
12481 Poplar St
12481 Poplar St
12481 Poplar St
12481 Poplar St
12481 Poplar St
12481 Poplar St
12481 Poplar St
12481 Poplar St
12481 Poplar St
12481 Poplar St
12481 Poplar St
SEE ALL PHOTOS
12481 Poplar St
12481 Poplar St
12481 Poplar St
12481 Poplar St
12481 Poplar St
12481 Poplar St
12481 Poplar St
12481 Poplar St
12481 Poplar St
12481 Poplar St
12481 Poplar St
12481 Poplar St
12481 Poplar St
12481 Poplar St
12481 Poplar St
12481 Poplar St
12481 Poplar St
12481 Poplar St
12481 Poplar St
12481 Poplar St
12481 Poplar St
12481 Poplar St
12481 Poplar St
12481 Poplar St
12481 Poplar St
12481 Poplar St
12481 Poplar St
12481 Poplar St
12481 Poplar St
12481 Poplar St
12481 Poplar St
12481 Poplar St
12481 Poplar St
12481 Poplar St
12481 Poplar St
Courtesy of eXp Realty, LLC, Brian Margolis Listing Contact: [email protected],720-352-0454 
Sold

12481 Poplar St

12481 Poplar St, Thornton, CO 80602

$767,500
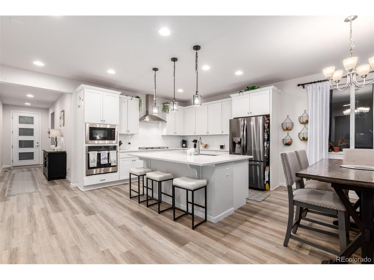
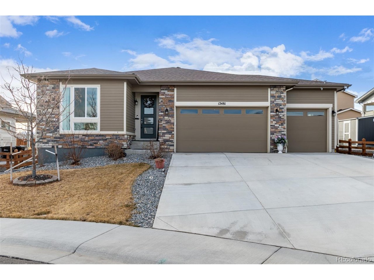
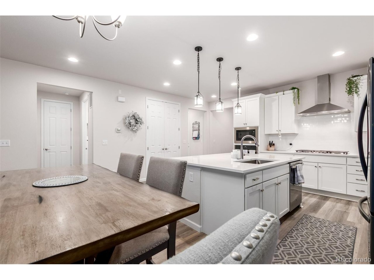
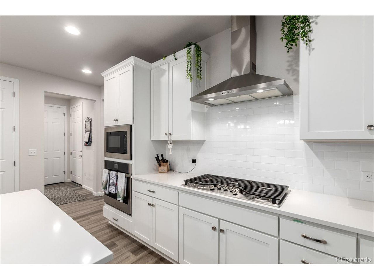
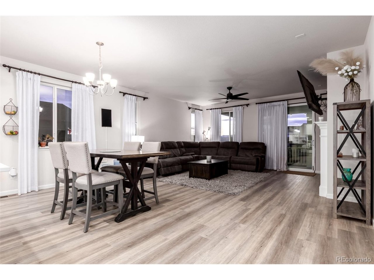
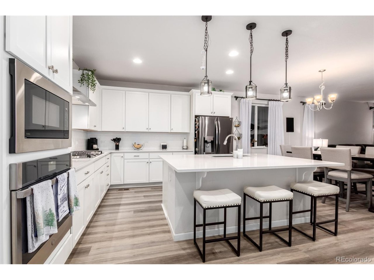
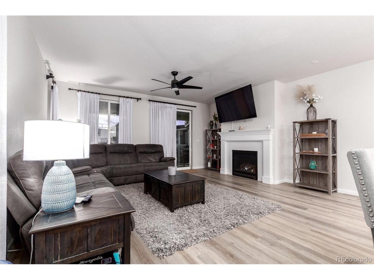
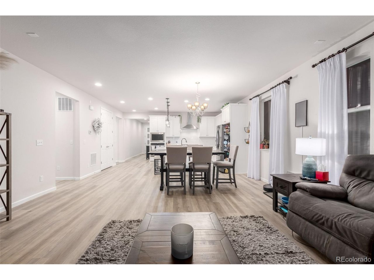
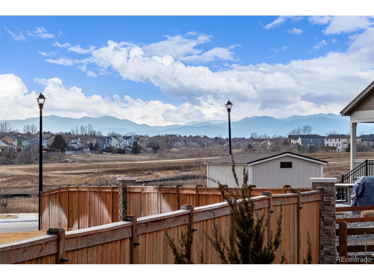
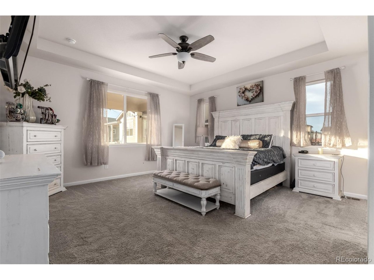
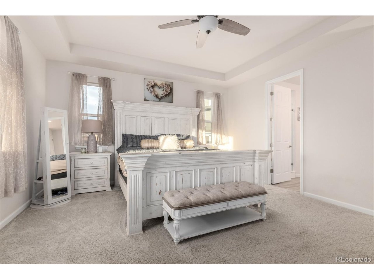
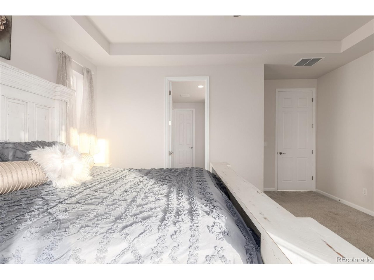
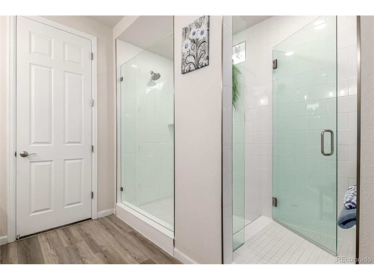
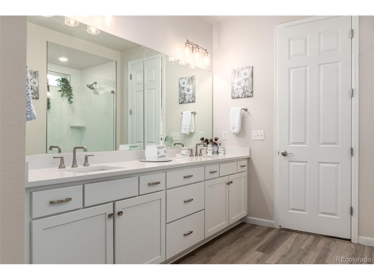
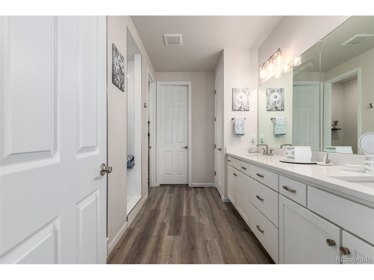
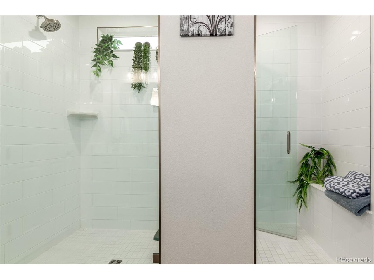
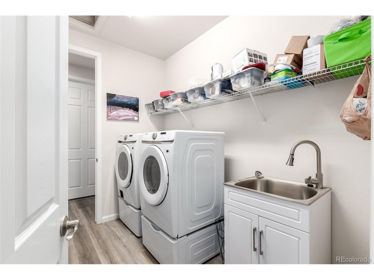
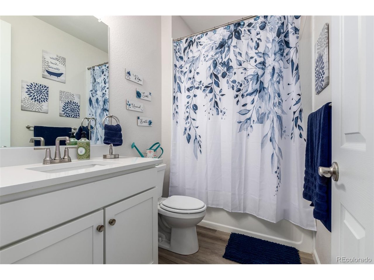
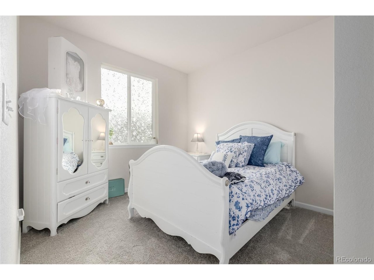
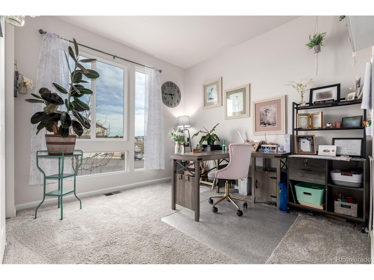
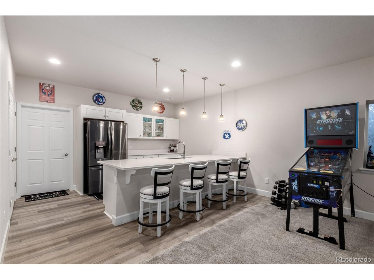
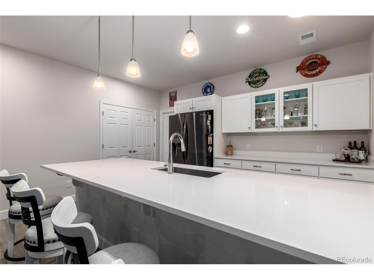
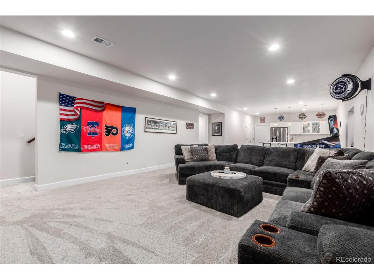
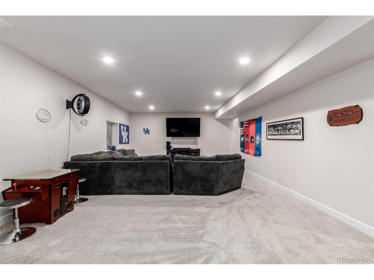
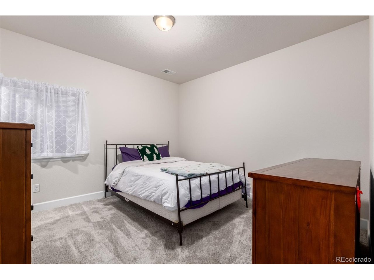
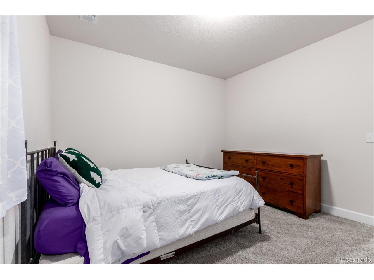
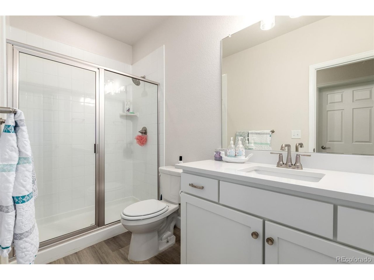
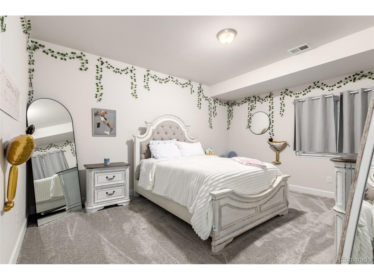
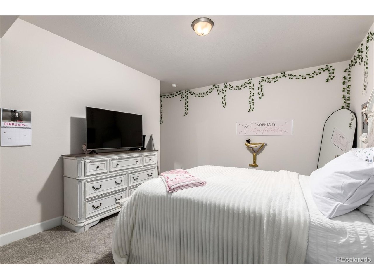
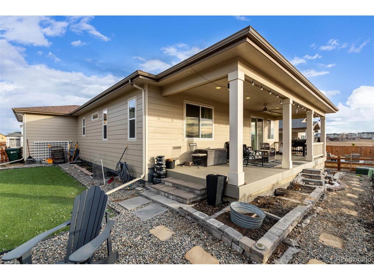
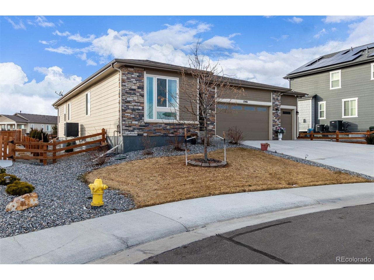
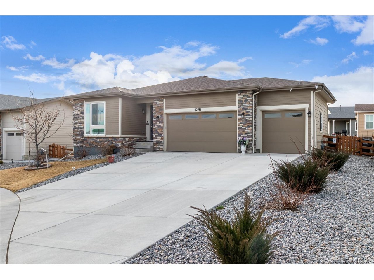
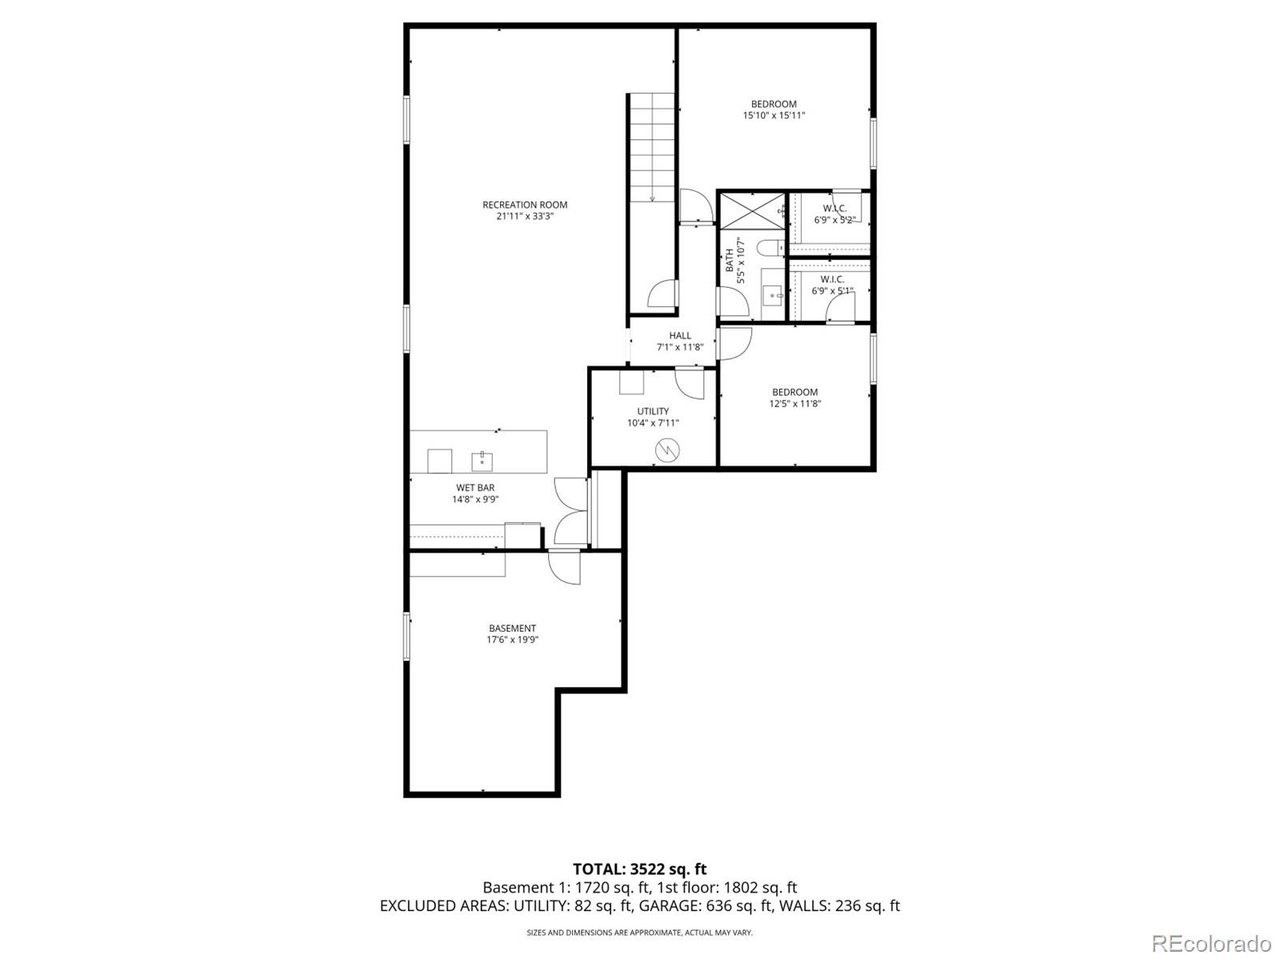
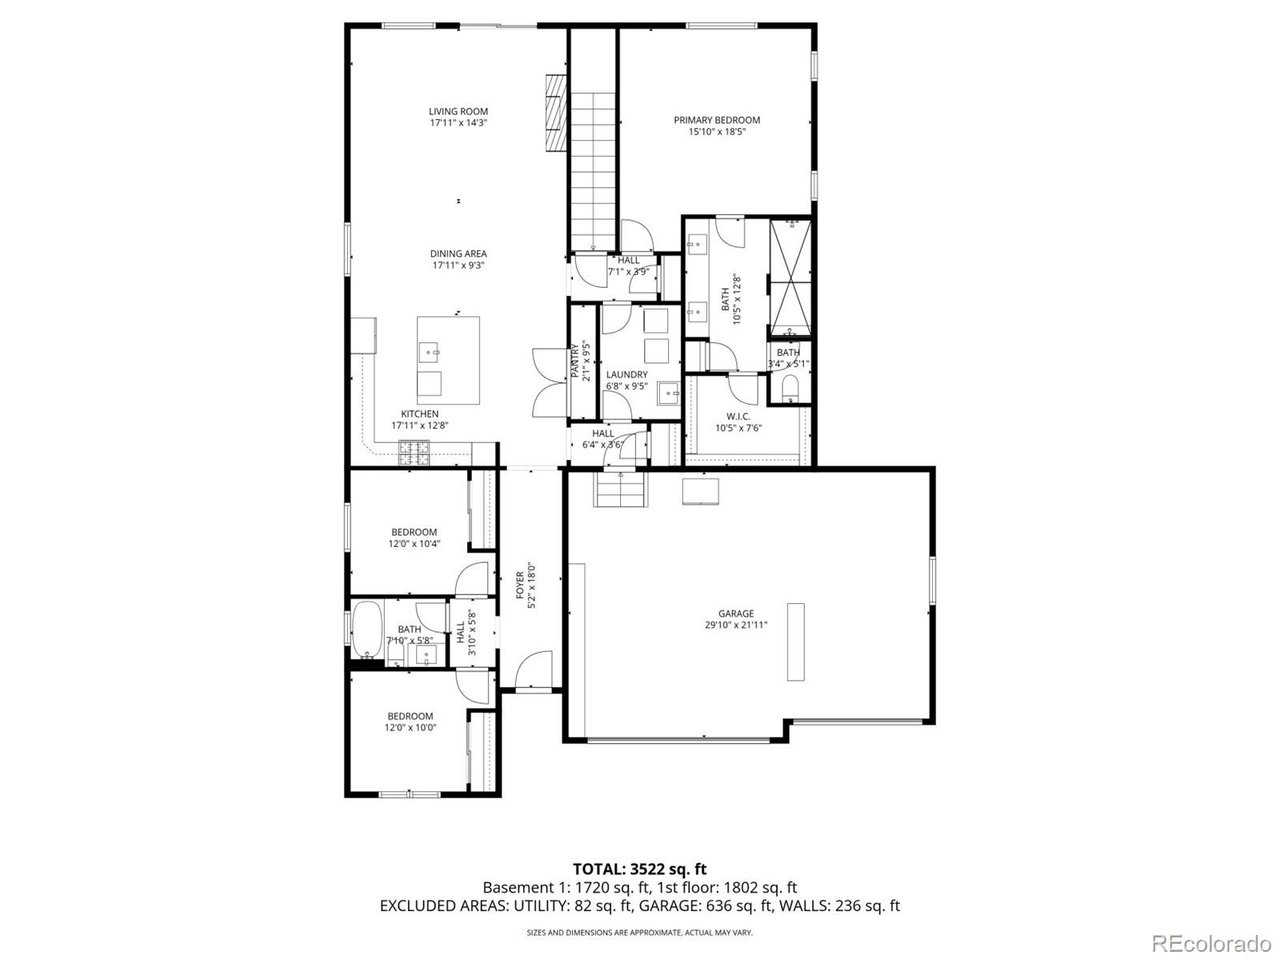
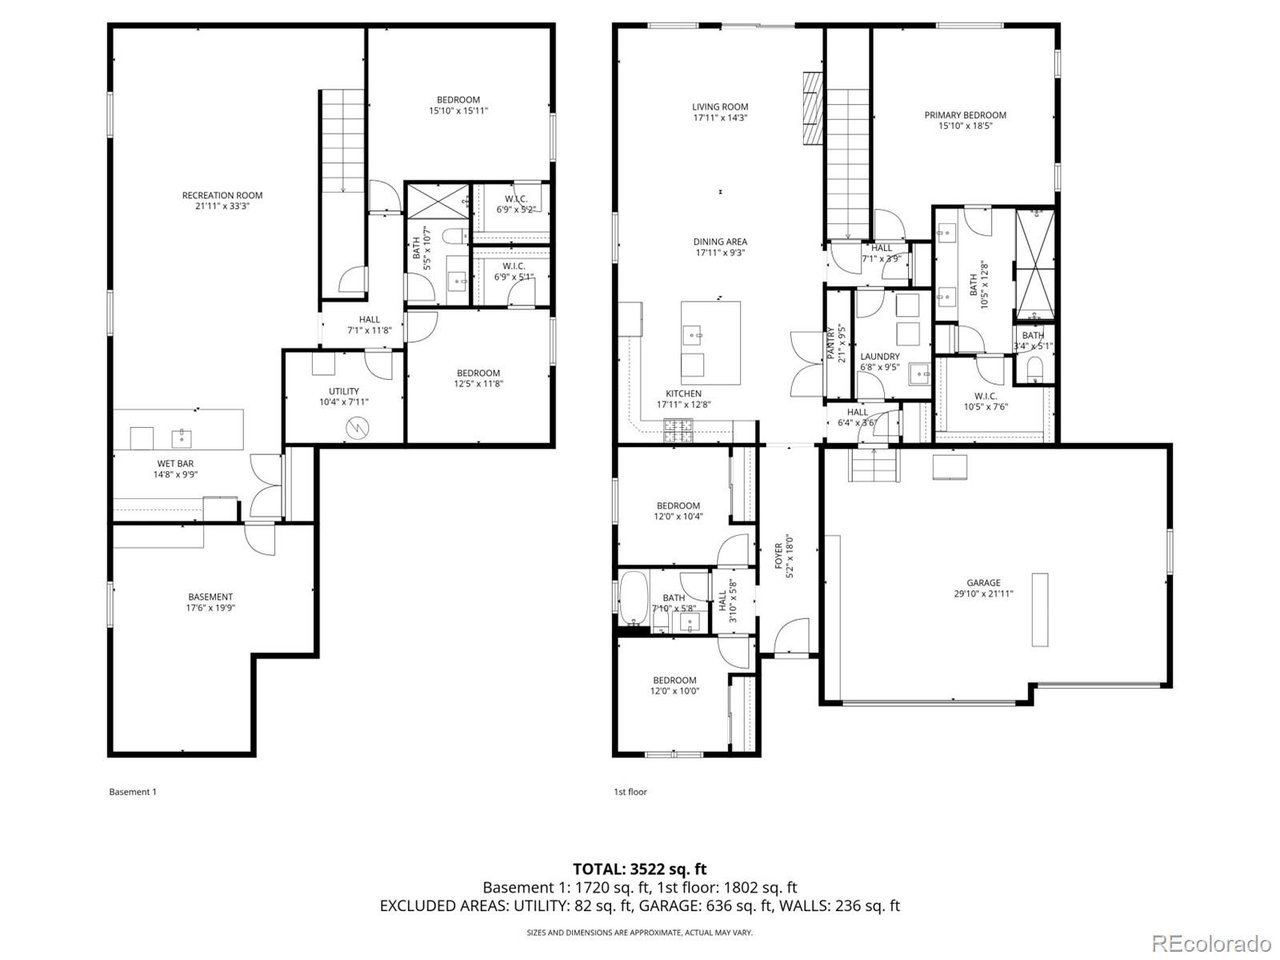
Beautiful ranch-style home designed for entertaining, featuring an open floor plan with a stunning quartz island that flows seamlessly into the spacious family room with cozy fireplace and access to a rare, oversized covered patio showcasing mountain views and unforgettable Colorado sunsets. The main level offers a private primary suite with walk-in shower and walk-in closet, two additional bedrooms, convenient main-floor laundry, and custom drapes included. The finished basement is built for hosting with an incredible wet bar offering abundant cabinet space, perfect for game days or poker nights, plus two large bedrooms and a 3/4 bath. Enjoy quiet cul-de-sac living within walking distance to coffee shops, a Super Walmart, restaurants and everyday conveniences.

5
beds

3
baths

3,427 Sq.Ft. LIVING AREA

7,840.8 Sq.Ft. lot

Brian Margolis

Brian Margolis

Features & Amenities

Interior

  • total bedrooms5
  • Total bathrooms3
  • full bathrooms2
  • three quarter bathroom1
  • Fireplace Great Room, One
  • APPLIANCES Self Cleaning Oven, Dishwasher, Refrigerator, Microwave, Disposal, Fire Alarm
  • other interior Features Eat-in Kitchen, Open Floorplan, Pantry, Walk-In Closet(s), Wet Bar, Kitchen Island

Area & Lot

  • Status Sold
  • Date Sold May 1, 2026
  • Living Area3,427 Sq.Ft.
  • Lot Area7,840.8 Sq.Ft.
  • MLS® ID9816138
  • TypeResidential
  • YEAR BUILT2023
  • Architecture StylesContemporary
  • View DescriptionMountain(s)
  • Elementary SchoolWest Ridge
  • Middle SchoolRoger Quist
  • High SchoolRiverdale Ridge
  • School DistrictBrighton Dist 27J

Exterior

  • STORIES1
  • Garage Space3.0
  • water SourceCity
  • utilitiesCable Available
  • roofComposition
  • lot featuresCul-De-Sac, House Faces East, Paved
  • parkingAttached
  • HEAT TYPEForced Air
  • AIR CONDITIONINGCentral Air, Ceiling Fan(s)
  • sewerPublic Sewer
  • other exterior FeaturesSprinkler System

Financial

  • Sales Price$767,500
  • Real Estate Tax $7,618/yr
  • HOA $84/mo
View Virtual Tour

Let’s Start a Conversation

Connect with a real estate professionals who values trust, insight, and personal attention. Every step is guided by a deep understanding of what “home” truly means.

Follow Us on Instagram