Leave a Message

Thank you for your message. We will be in touch with you shortly.

13756 Legend Trl 101
SEE ALL PHOTOS
13756 Legend Trl 101
Courtesy of MB Denver Colorado Realty Source, Darren Fogel Listing Contact: [email protected],303-883-2252 
Sold

13756 Legend Trl 101

13756 Legend Trl 101, Broomfield, CO 80023

$480,000
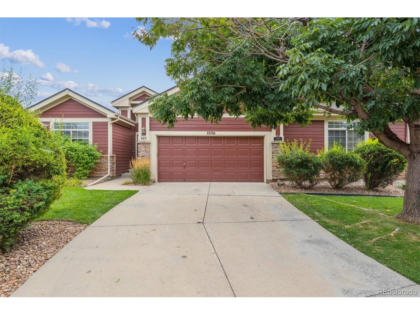
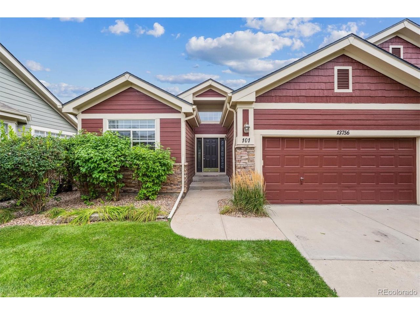
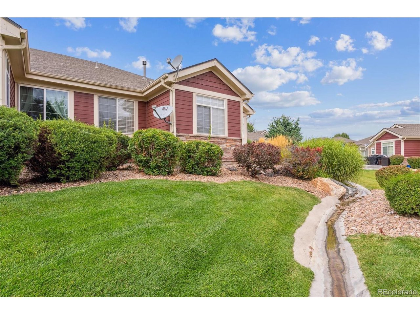
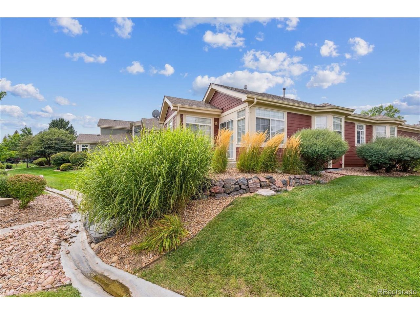
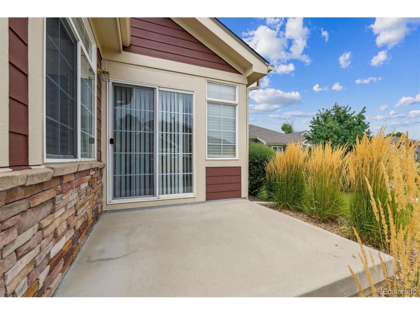
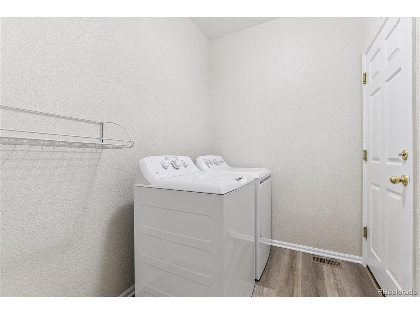
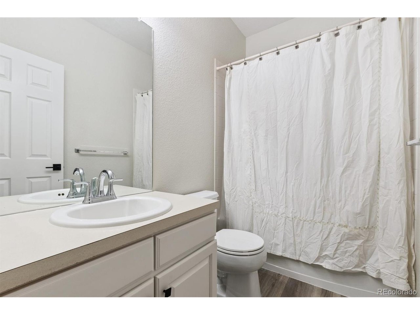
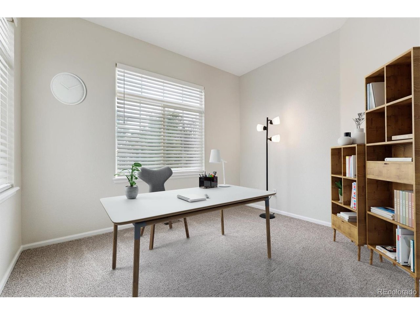
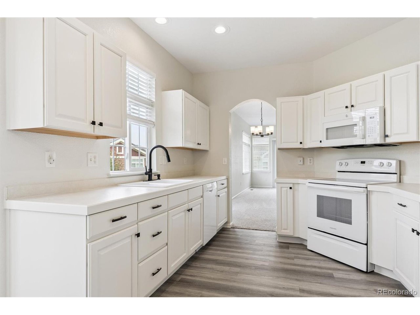
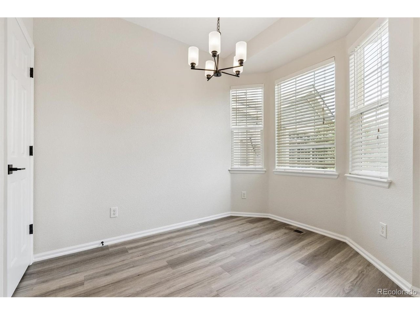
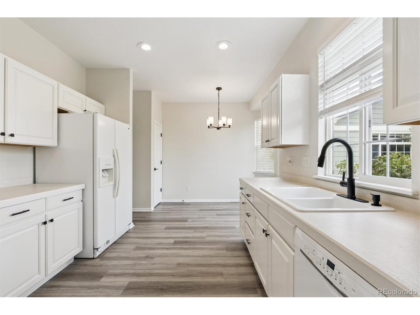
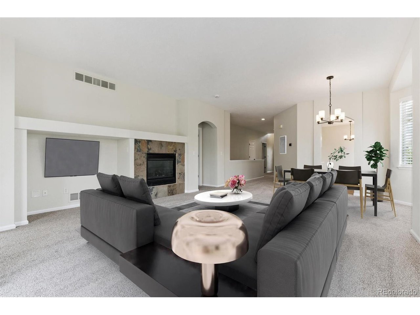
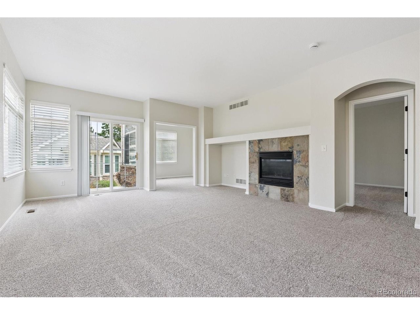
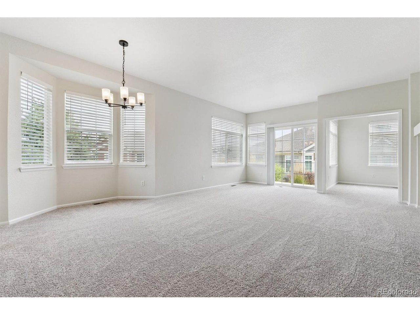
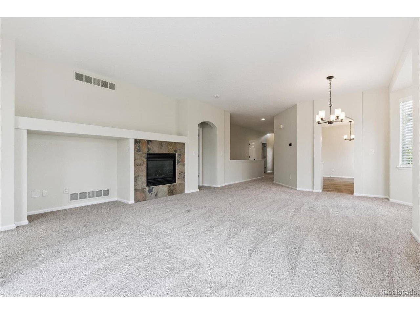
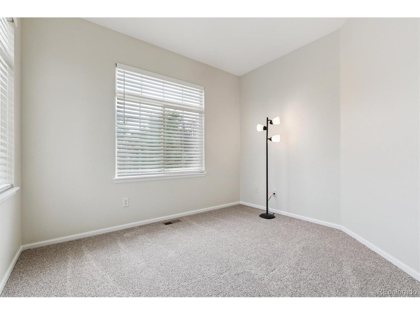
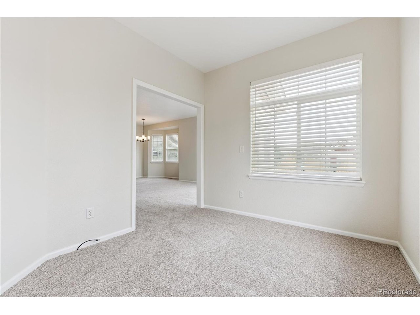
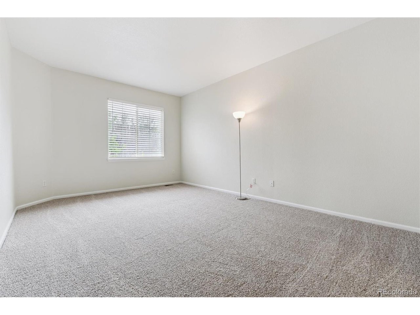
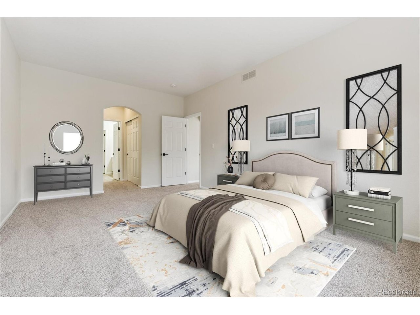
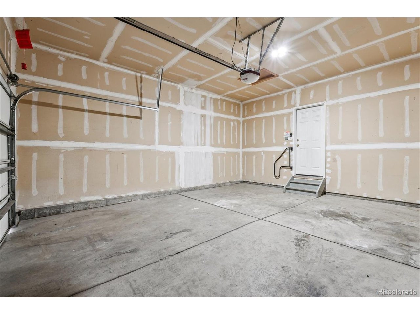
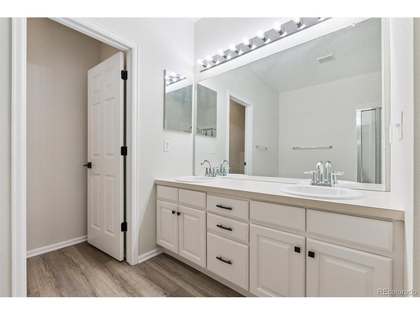
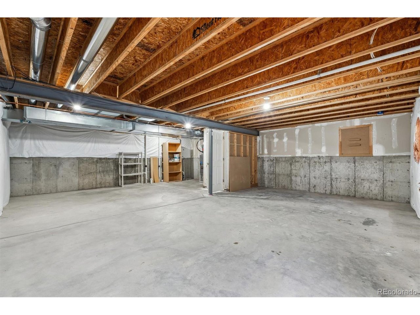
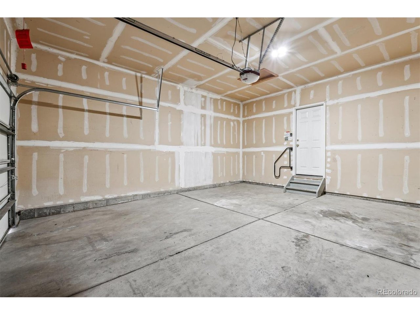
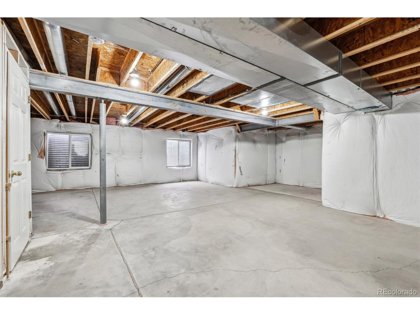
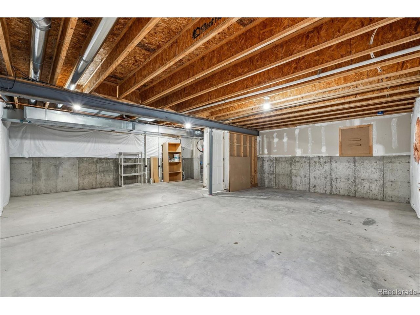
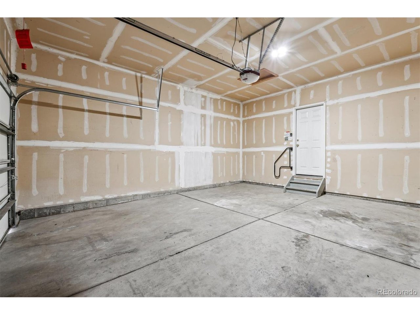
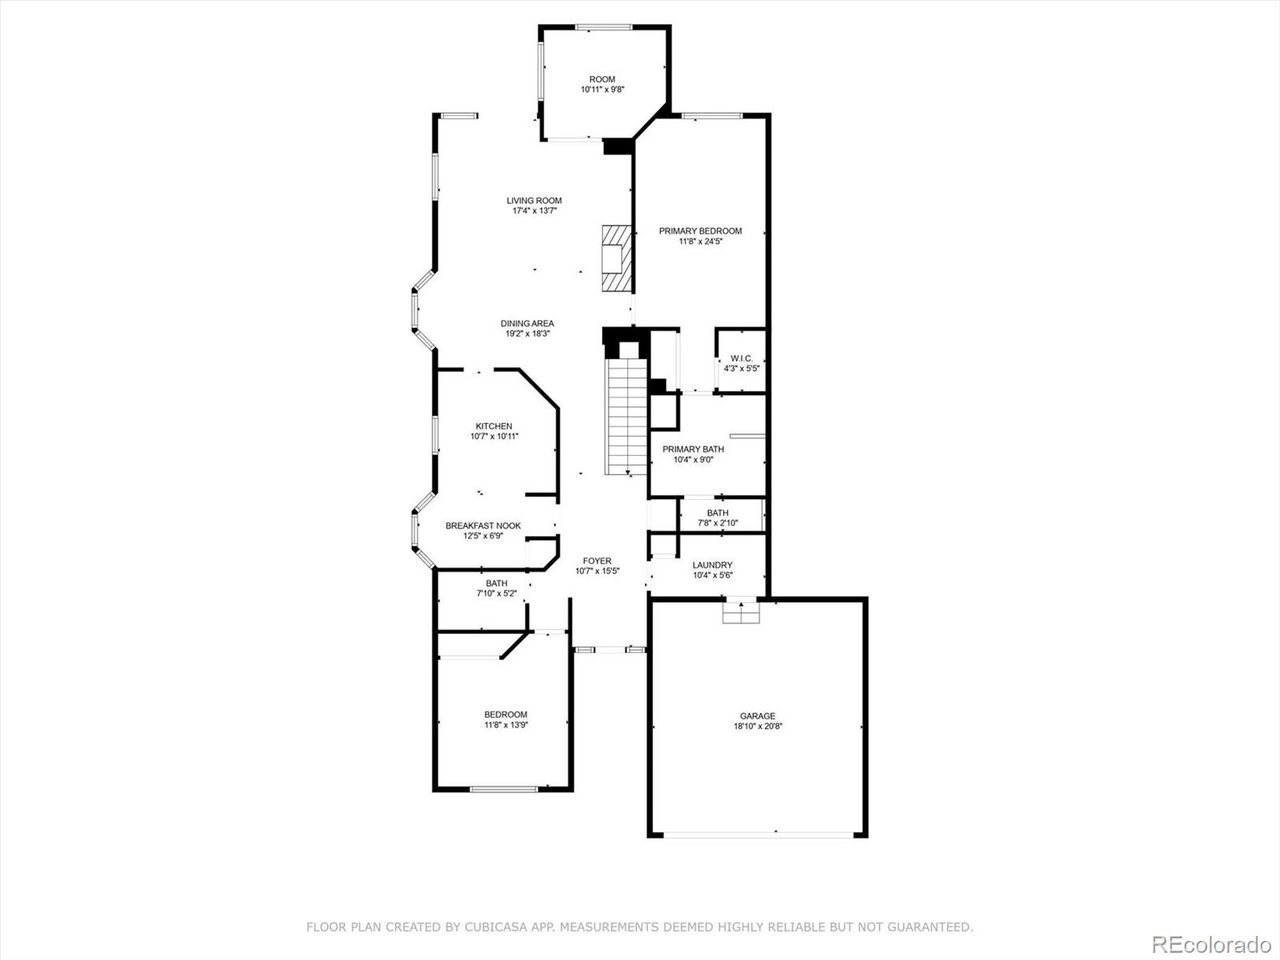
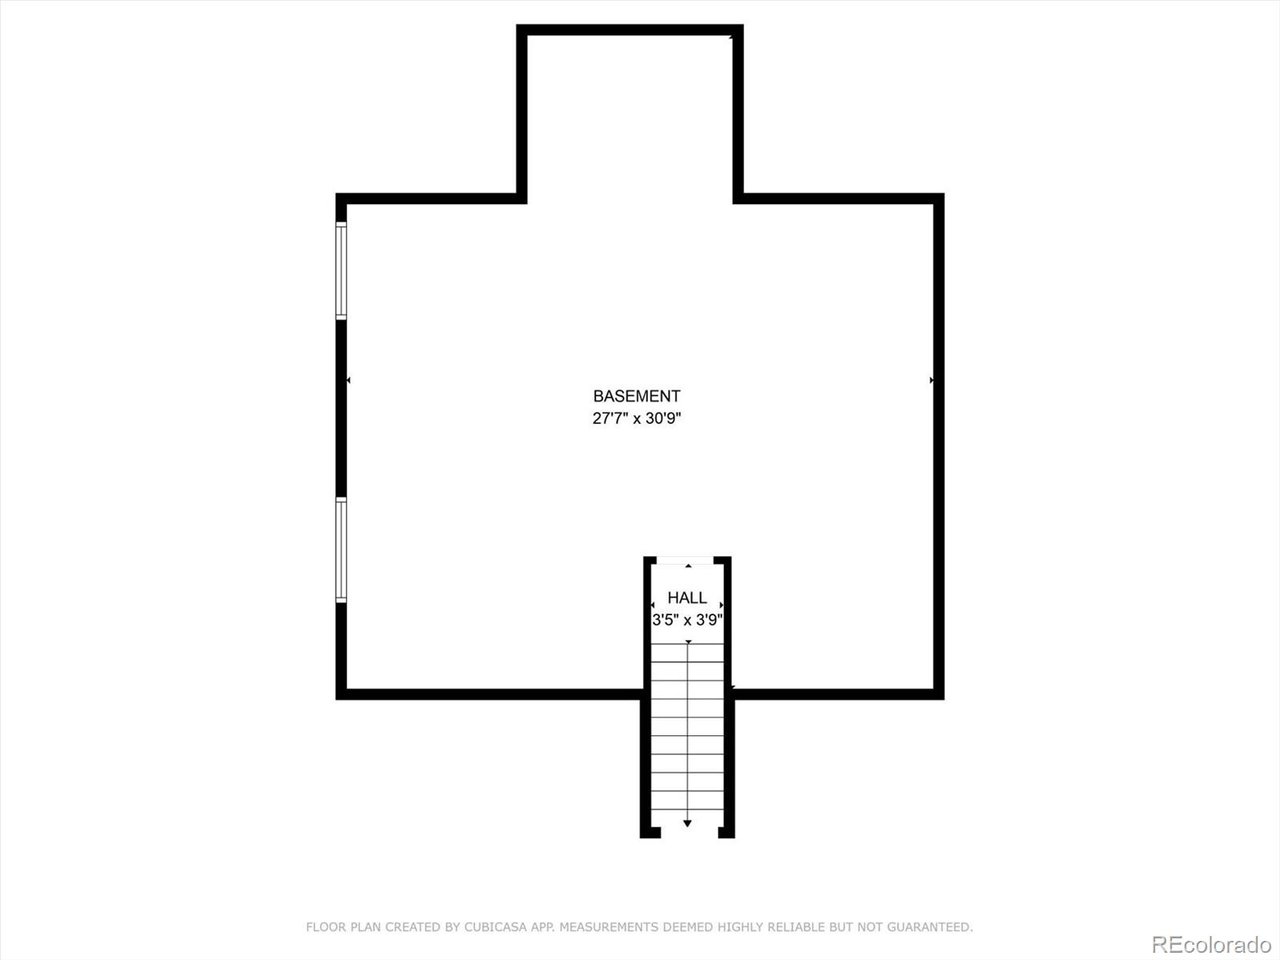
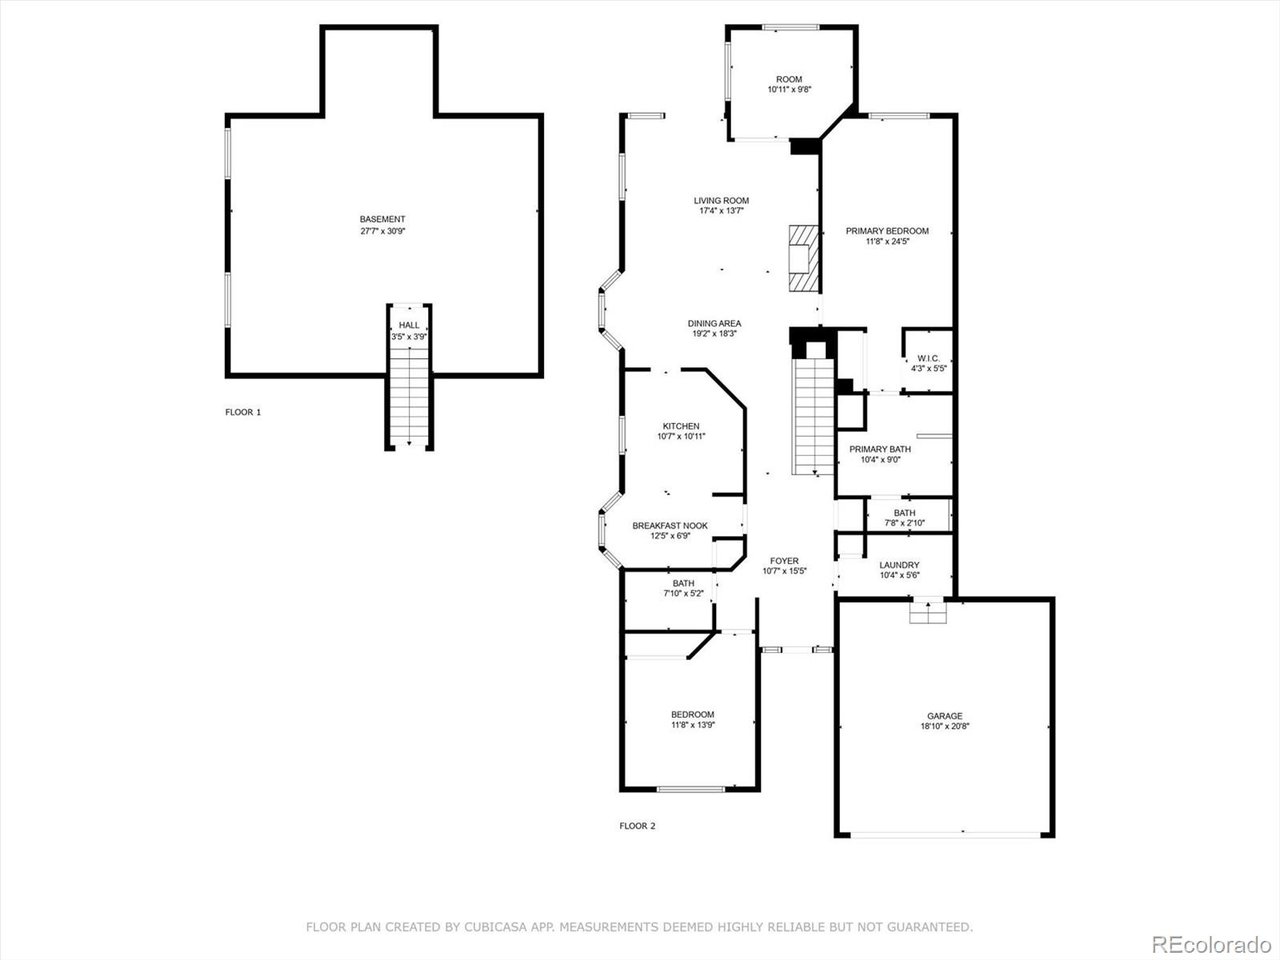
Main level living at its best. Just finished an extensive remodel in September 2025, with all new interior paint, updated cabinetry, new cabinet and door hardware. All new carpet/pad and new LVP flooring. Ranch style patio home 1/2 duplex located in the Broadlands Golf Course community in the Falls at Legend Trail. Open floor plan that is perfect for main floor living and entertaining. Flooded with natural light let in through the properties multiples windows located in every room. High ceilings througout. Updated light fixtures and thermostat. Custom niches & arched entries. New furnace and Central A/C. Enter through the private front entrance into a large foyer. Large West facing guest bedroom located next to the full main bathroom. Main floor laundry room with built in storage closet and mud room area that is connected to the oversized finiished West facing 2 car attached garage. Large eat-in-kitchen with multiple access points, pantry, lots of cabinet space, solid surface countertops, including all appliances. Just off of the kitchen is the dining area and large living room with built in niches, gas fireplace, with custom tile surround with slider door access to the private back patio area. Great private flex space just of of the living room area that is perfect for a home office, work out area, reading room or easy conversion into another bedroom. Large primary bedroom with dual walk in closets, 5 piece primary bathroom with built in linen closet. Large unfinished basement with eggress windows, rough-in plumbing, that is perfect for storage or workshop area and easy to finish. Private front porch and back patio area. HOA covers most all of your basic needs including structure, roof, grounds, snow, recycling, trash, community pool, clubhouse plus much more making it a great turnkey property. Close to everything including shopping, restaurants, schools, parks, trails, lakes, golf courses, major highways including 36, I-25, E-470 and throughfares plus much more!!!

2
beds

2
baths

1,627 Sq.Ft. LIVING AREA

Brian Margolis

Brian Margolis

Features & Amenities

Interior

  • total bedrooms2
  • Total bathrooms2
  • full bathrooms2
  • Fireplace Gas Log, Living Room, One
  • APPLIANCES Dishwasher, Refrigerator, Washer, Dryer, Microwave, Disposal
  • other interior Features Eat-in Kitchen, Open Floorplan, Pantry, Walk-In Closet(s)

Area & Lot

  • Status Sold
  • Date Sold November 21, 2025
  • Living Area1,627 Sq.Ft.
  • MLS® ID4268146
  • TypeTownhouse
  • YEAR BUILT2000
  • NeighborhoodBroomfield
  • Architecture StylesPatio Home, Contemporary
  • Elementary SchoolMeridian
  • Middle SchoolWestlake
  • High SchoolLegacy
  • School DistrictAdams CO. Dist 12

Exterior

  • STORIES1
  • Garage Space2.0
  • water SourceCity
  • utilitiesNatural Gas Available
  • roofComposition
  • lot featuresHouse Faces West, Paved
  • parkingAttached
  • HEAT TYPEForced Air
  • AIR CONDITIONINGCentral Air, Ceiling Fan(s)
  • sewerPublic Sewer
  • Disability FeaturesNo Stairs

Financial

  • Sales Price$480,000
  • Real Estate Tax $3,657/yr
  • HOA $593/mo
  • Zoning RES
View Virtual Tour

Broomfield

Explore

Let’s Start a Conversation

Connect with a real estate professionals who values trust, insight, and personal attention. Every step is guided by a deep understanding of what “home” truly means.

Follow Us on Instagram