Leave a Message

Thank you for your message. We will be in touch with you shortly.

1420 Lanterns Ln
1420 Lanterns Ln
1420 Lanterns Ln
1420 Lanterns Ln
1420 Lanterns Ln
1420 Lanterns Ln
1420 Lanterns Ln
1420 Lanterns Ln
1420 Lanterns Ln
1420 Lanterns Ln
1420 Lanterns Ln
1420 Lanterns Ln
1420 Lanterns Ln
1420 Lanterns Ln
1420 Lanterns Ln
1420 Lanterns Ln
1420 Lanterns Ln
1420 Lanterns Ln
1420 Lanterns Ln
1420 Lanterns Ln
1420 Lanterns Ln
1420 Lanterns Ln
1420 Lanterns Ln
1420 Lanterns Ln
1420 Lanterns Ln
1420 Lanterns Ln
1420 Lanterns Ln
1420 Lanterns Ln
1420 Lanterns Ln
1420 Lanterns Ln
1420 Lanterns Ln
1420 Lanterns Ln
SEE ALL PHOTOS
1420 Lanterns Ln
1420 Lanterns Ln
1420 Lanterns Ln
1420 Lanterns Ln
1420 Lanterns Ln
1420 Lanterns Ln
1420 Lanterns Ln
1420 Lanterns Ln
1420 Lanterns Ln
1420 Lanterns Ln
1420 Lanterns Ln
1420 Lanterns Ln
1420 Lanterns Ln
1420 Lanterns Ln
1420 Lanterns Ln
1420 Lanterns Ln
1420 Lanterns Ln
1420 Lanterns Ln
1420 Lanterns Ln
1420 Lanterns Ln
1420 Lanterns Ln
1420 Lanterns Ln
1420 Lanterns Ln
1420 Lanterns Ln
1420 Lanterns Ln
1420 Lanterns Ln
1420 Lanterns Ln
1420 Lanterns Ln
1420 Lanterns Ln
1420 Lanterns Ln
1420 Lanterns Ln
1420 Lanterns Ln
Courtesy of eXp Realty, LLC, Brian Margolis Listing Contact: [email protected],720-352-0454 
Sold

1420 Lanterns Ln

1420 Lanterns Ln, Superior, CO 80027

$865,000
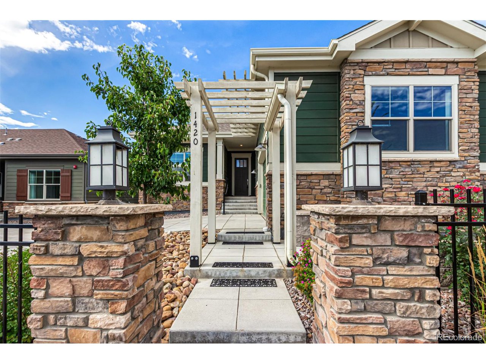
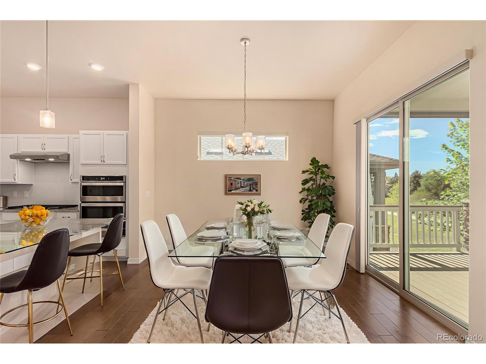
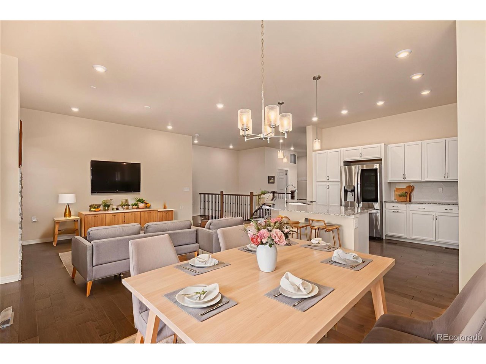
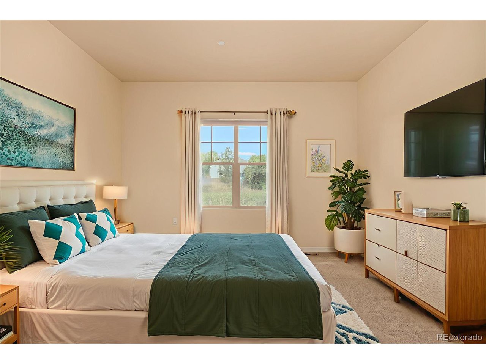
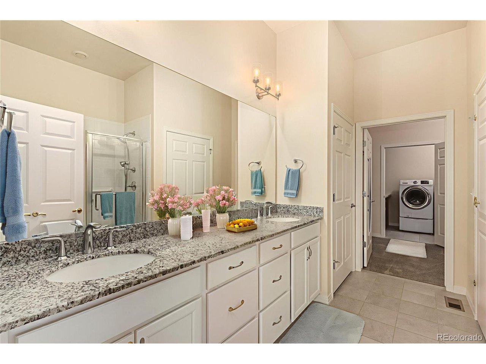
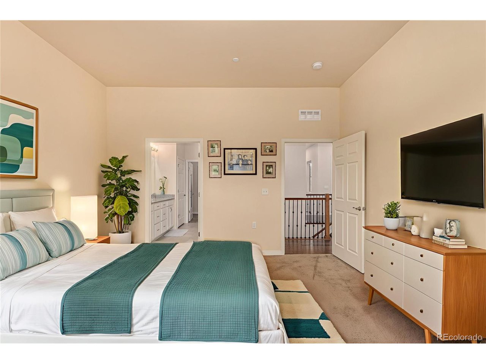
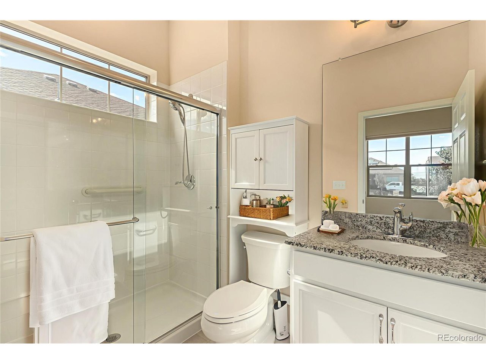
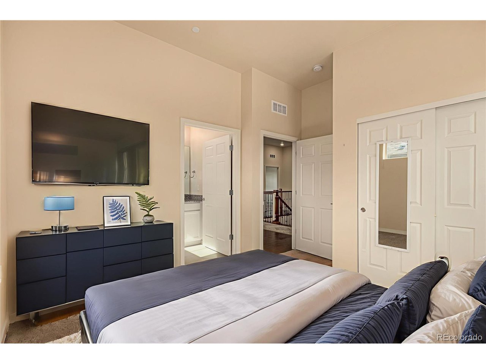
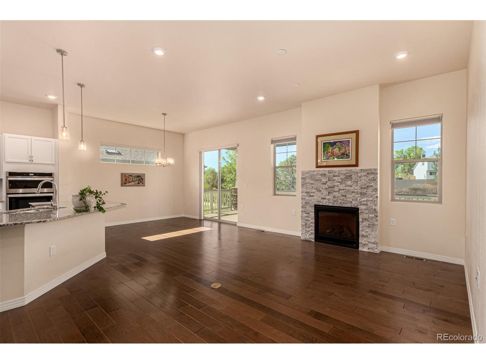
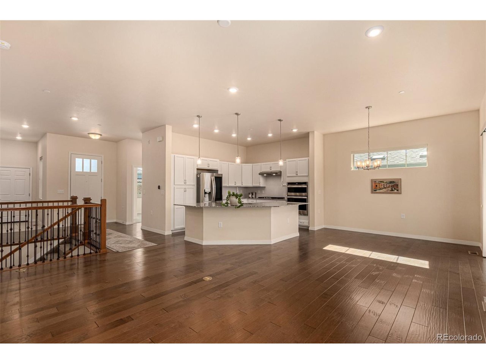
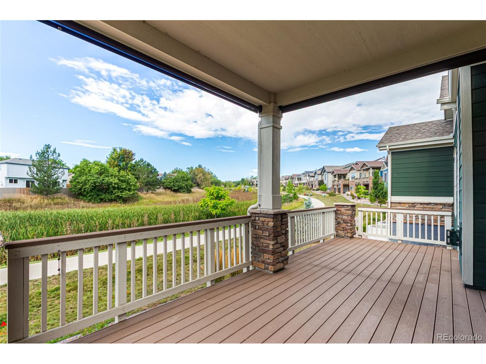
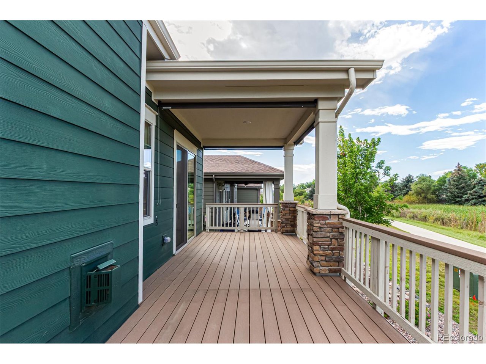
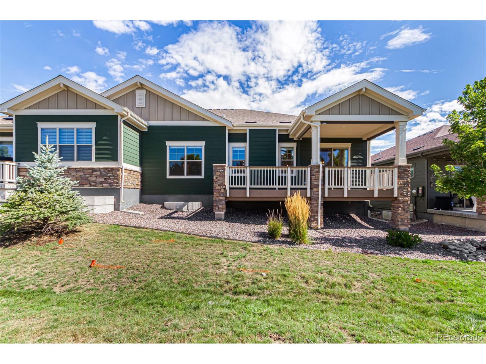
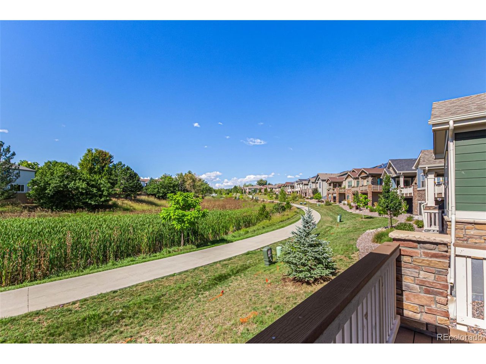
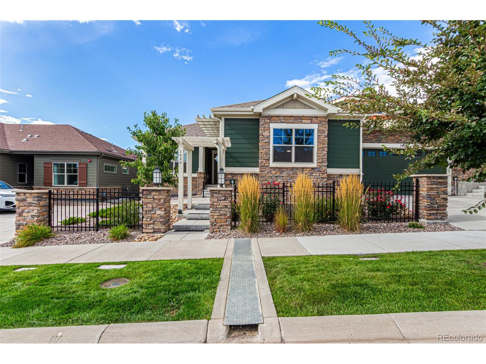
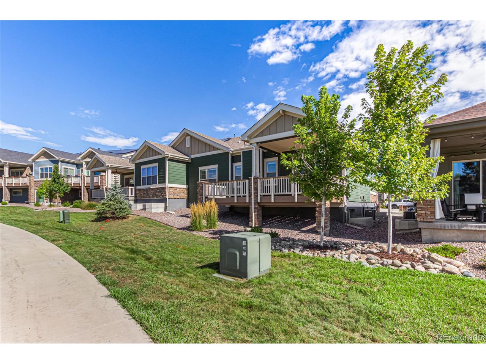
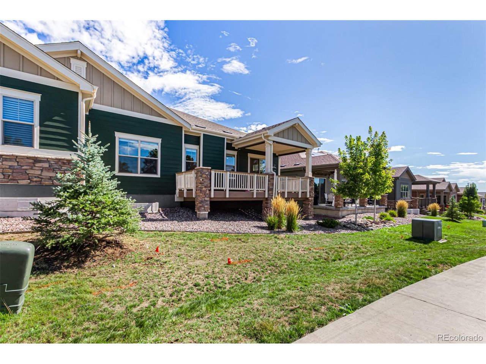
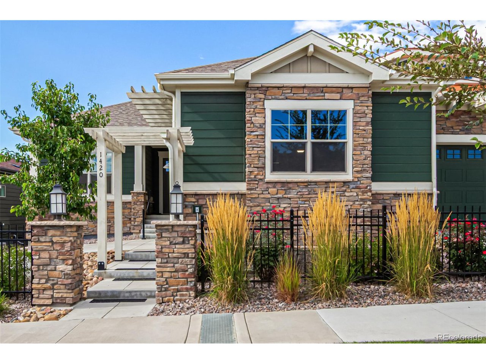
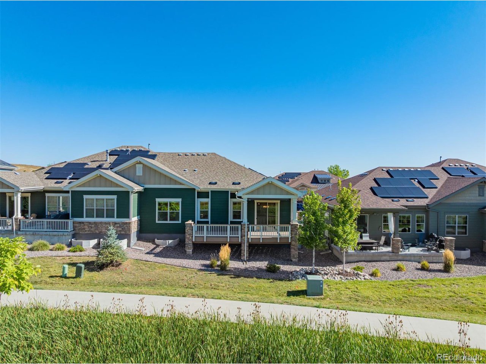
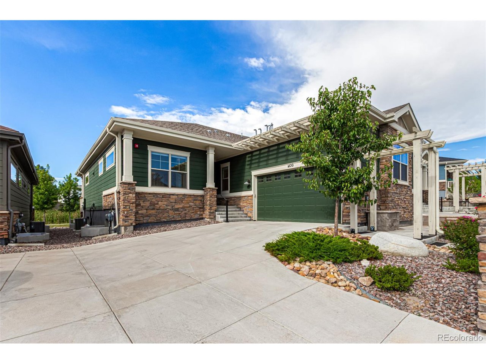
Experience refined living in this Boulder Creek Triumph home, designed with elegance and comfort in mind. The main floor showcases two private bedroom suites, including a primary retreat with dual vanities, a spa-inspired walk-in shower, and a custom closet with direct access to the laundry room. The gourmet kitchen features an expansive island that flows effortlessly into the sophisticated dining and living areas, ideal for hosting. Enjoy the roll out shelves. Step outside to the extended deck and take in serene greenbelt views.

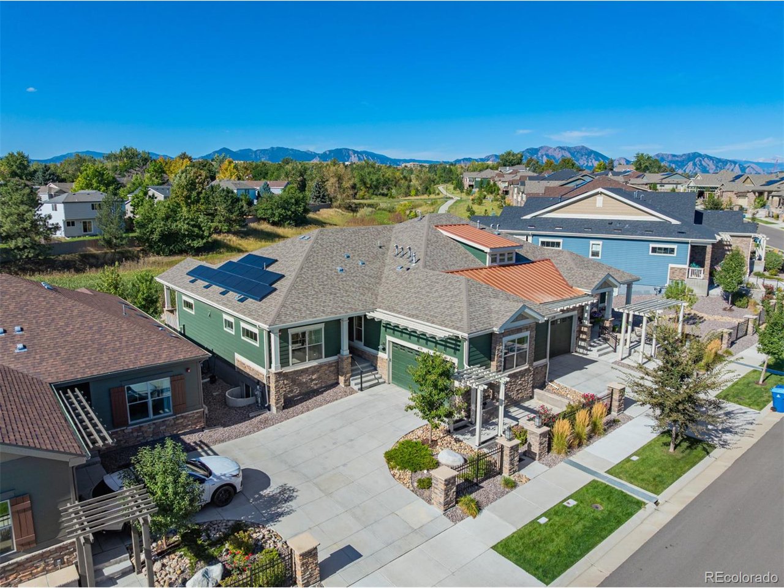
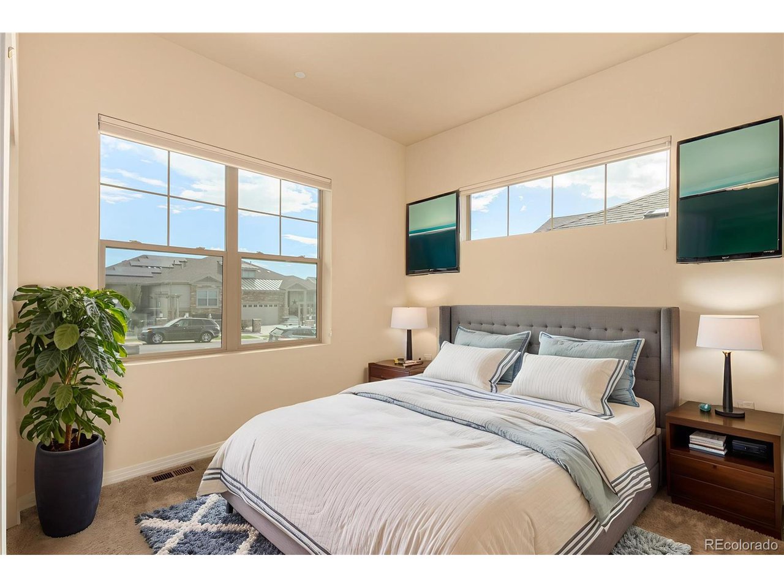
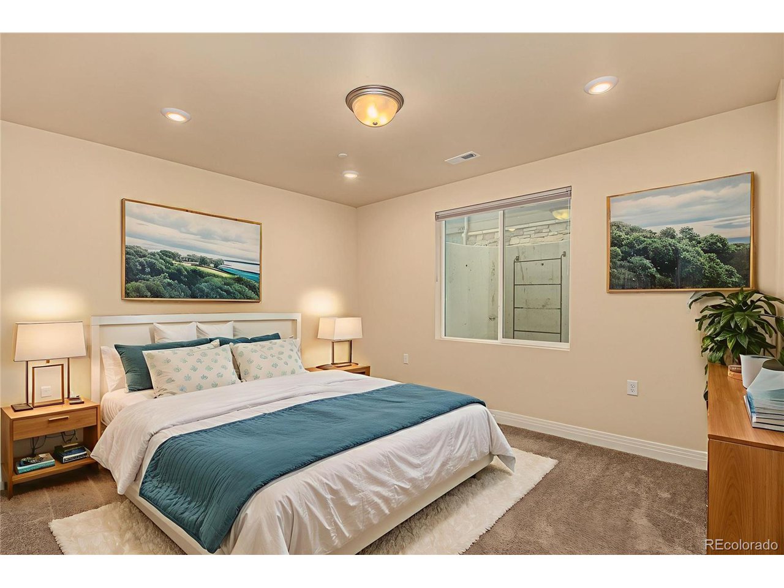
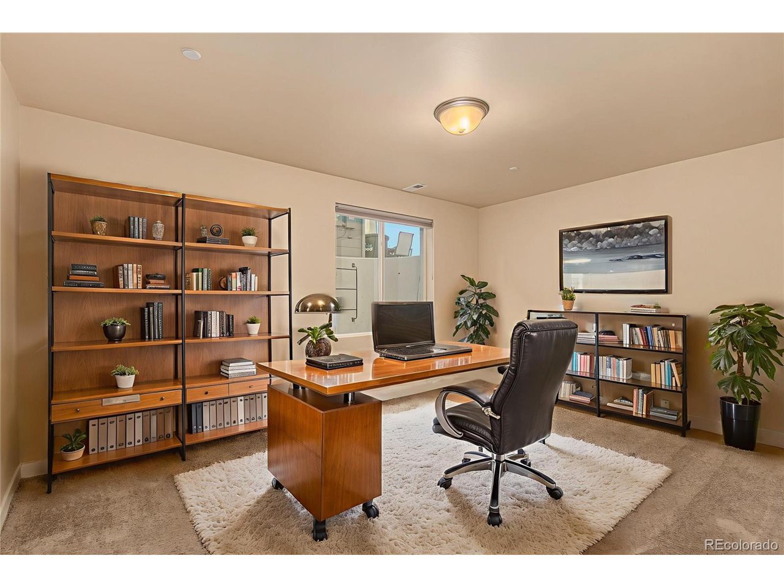
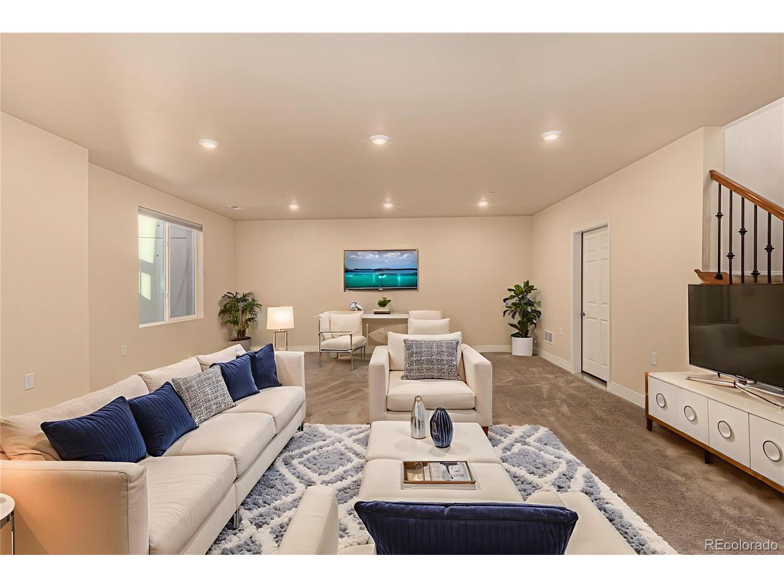
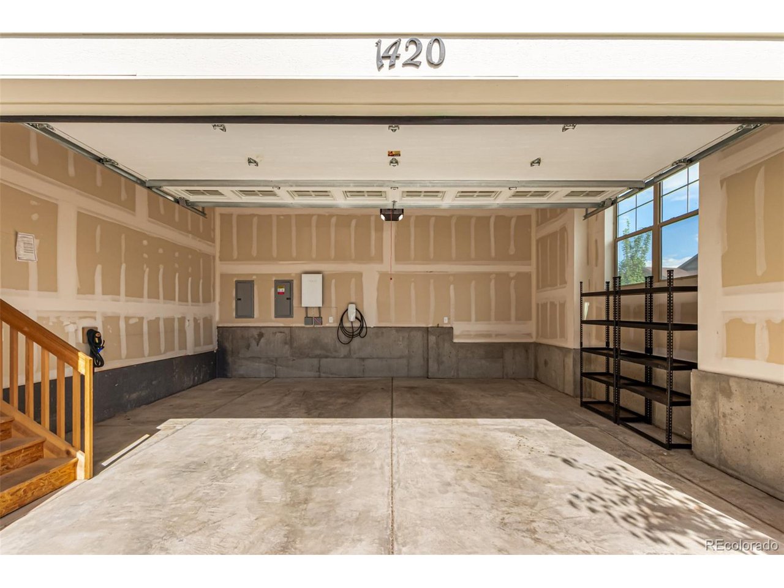
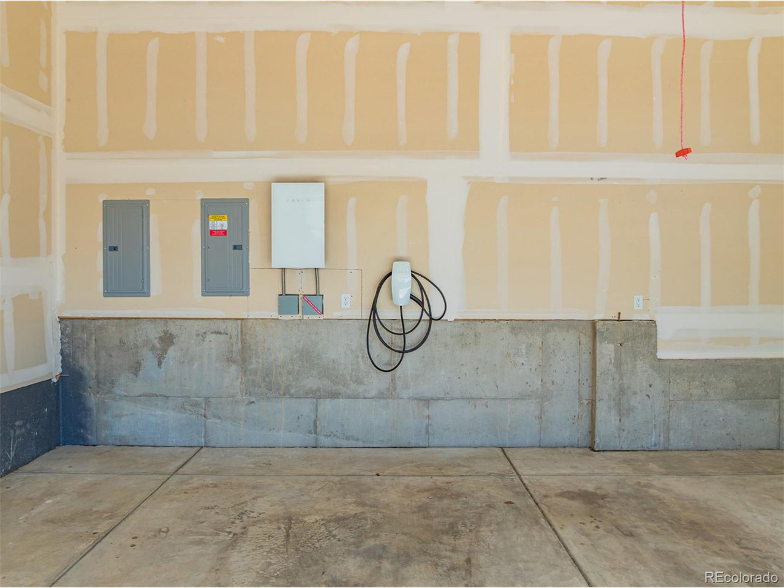
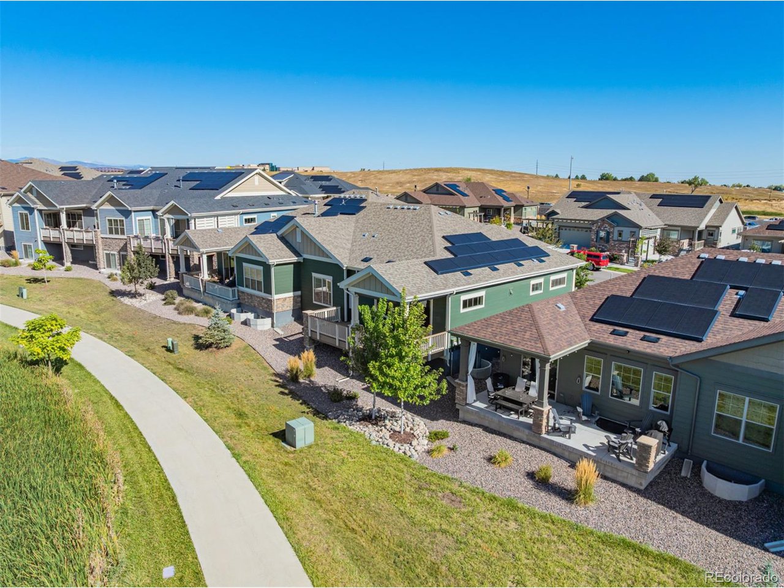
Downstairs, the finished lower level offers two additional spacious bedrooms with walk-in closets, a versatile family room pre-stubbed for a wet bar, abundant storage, and a tankless water heater. Wide stairs enhance the sense of space and accessibility, while the garage includes a dedicated EV charger. The Solar Panels are paid for already. The HOA takes care of the yard too.

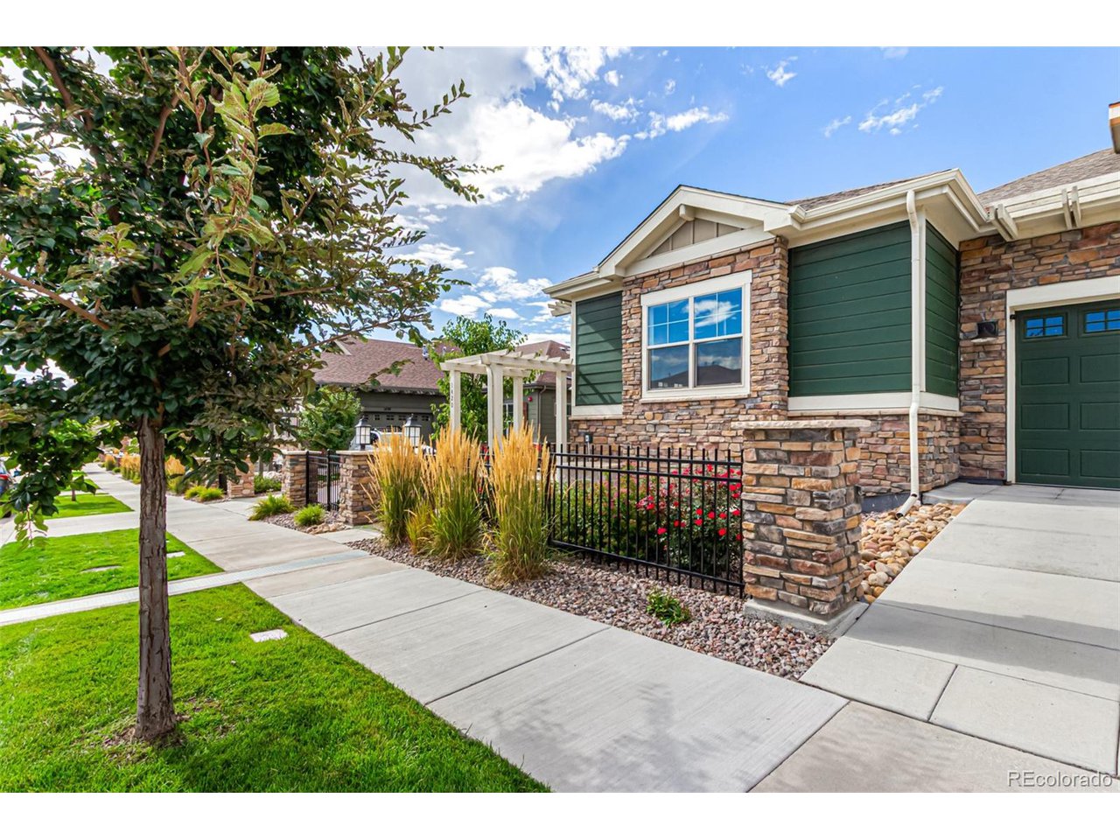
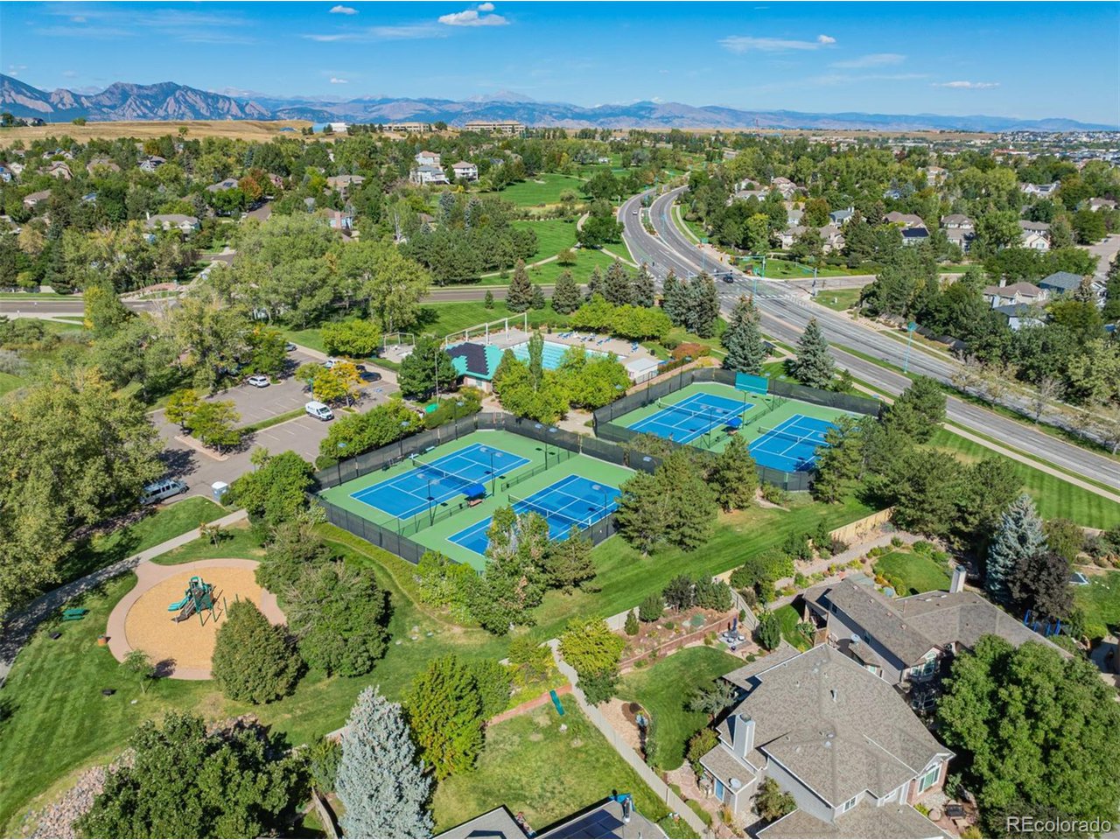
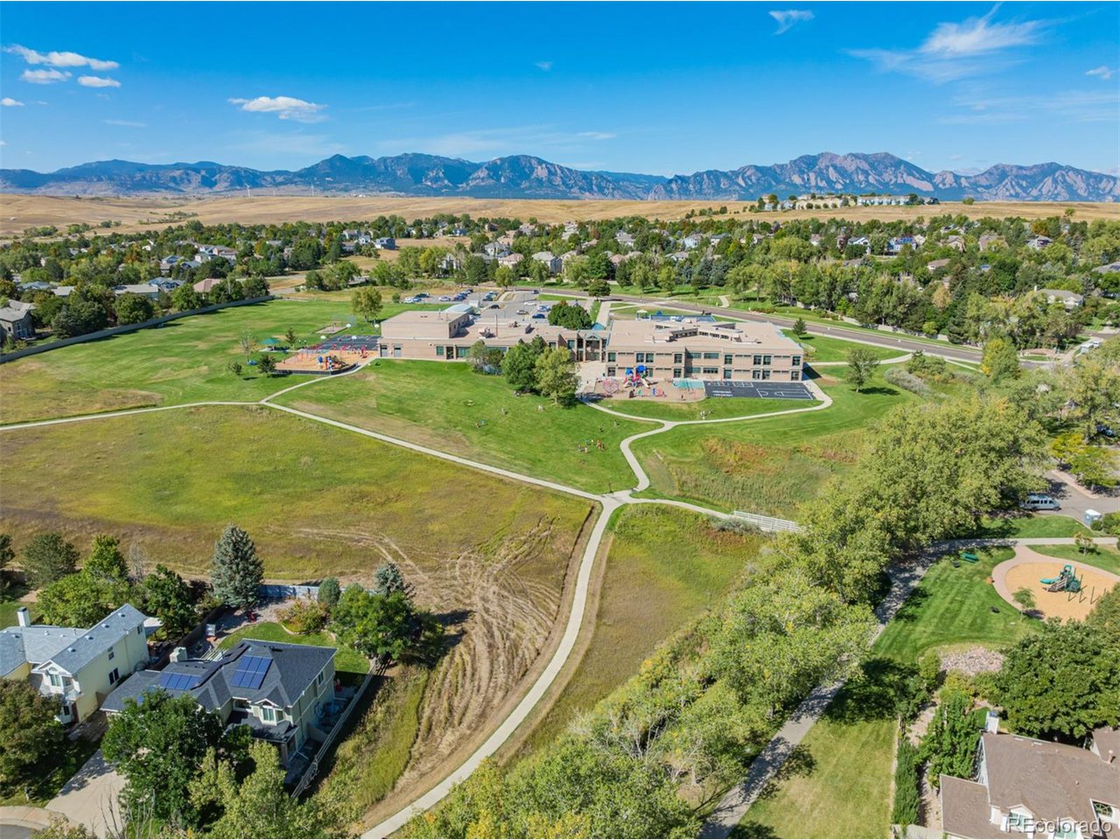
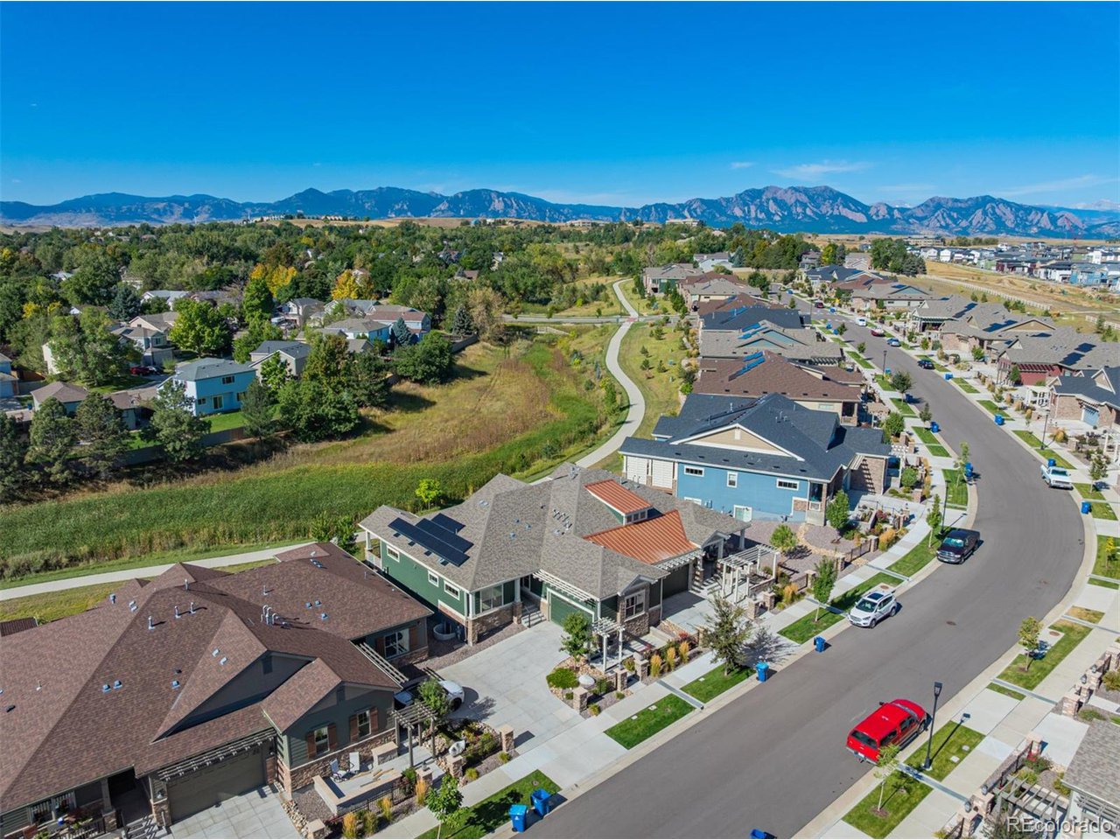
Set within a tranquil community that connects seamlessly to Rock Creek's extensive trail system, this home blends luxury living with the beauty of Colorado's outdoors.

4
beds

4
baths

3,289 Sq.Ft. LIVING AREA

4,791.6 Sq.Ft. lot

Brian Margolis

Brian Margolis

Features & Amenities

Interior

  • total bedrooms4
  • Total bathrooms4
  • full bathroom1
  • three quarter bathrooms2
  • half bathroom1
  • Fireplace Family Room, One
  • APPLIANCES Self Cleaning Oven, Dishwasher, Refrigerator, Washer, Dryer, Microwave, Fire Alarm
  • other interior Features Cathedral Ceiling(s), Open Floorplan, Walk-In Closet(s), Kitchen Island

Area & Lot

  • Status Sold
  • Date Sold October 31, 2025
  • Living Area3,289 Sq.Ft.
  • Lot Area4,791.6 Sq.Ft.
  • MLS® ID7575686
  • TypeResidential
  • YEAR BUILT2021
  • NeighborhoodSuperior
  • Architecture StylesIn-Law Area, Contemporary
  • Elementary SchoolSuperior
  • Middle SchoolEldorado K-8
  • High SchoolMonarch
  • School DistrictBoulder Valley Dist RE2

Exterior

  • STORIES1
  • Garage Space2.0
  • water SourceCity
  • utilitiesElectricity Available, Cable Available
  • roofComposition
  • lot featuresAbuts Private Open Space
  • parkingAttached
  • HEAT TYPEForced Air
  • AIR CONDITIONINGCentral Air
  • sewerPublic Sewer

Financial

  • Sales Price$865,000
  • Real Estate Tax $8,600/yr
  • HOA $361/mo

Superior

Explore

Let’s Start a Conversation

Connect with a real estate professionals who values trust, insight, and personal attention. Every step is guided by a deep understanding of what “home” truly means.

Follow Us on Instagram