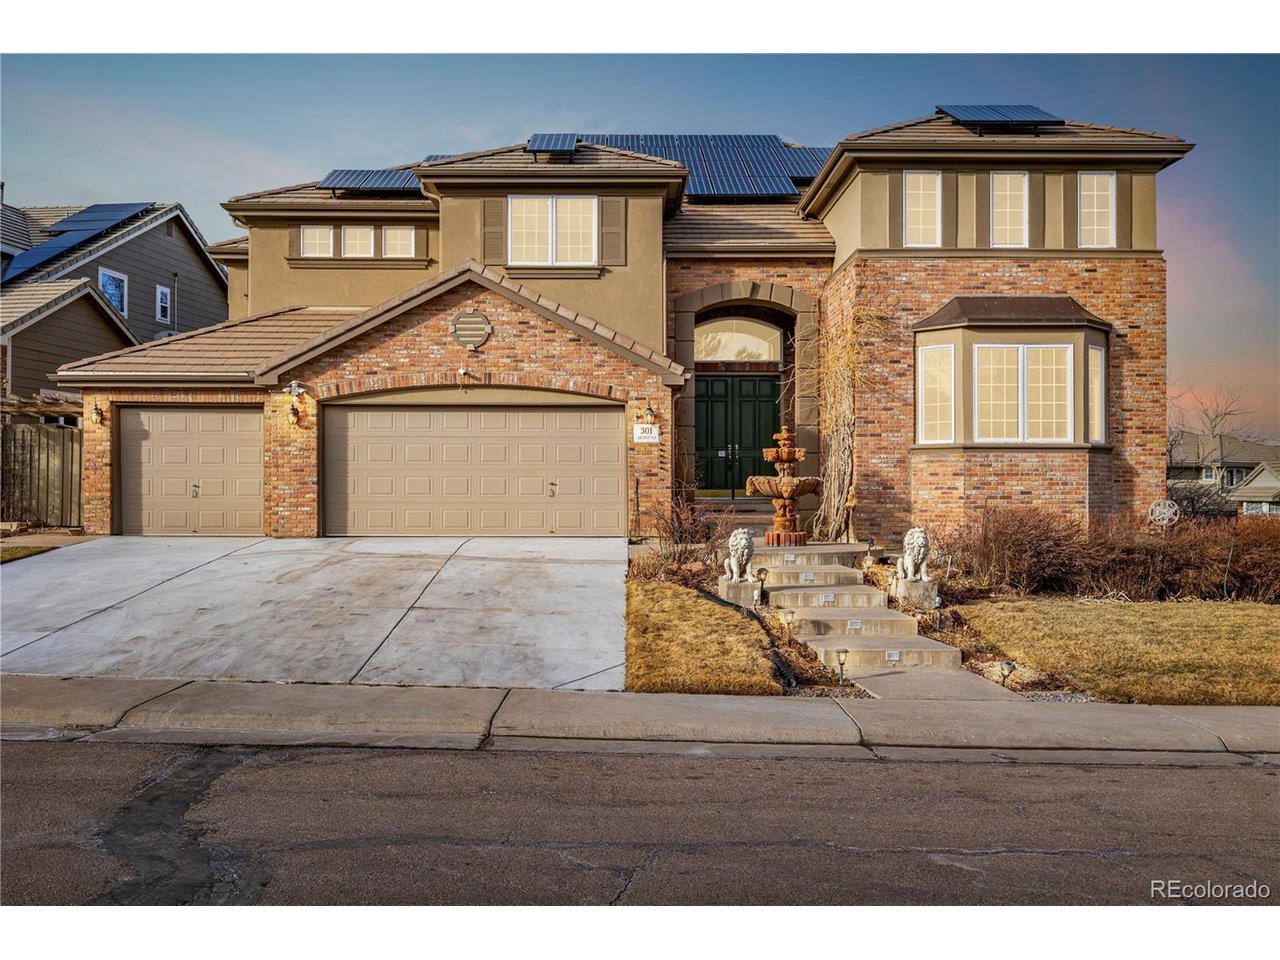
New Price & Exceptional Value Per Square Foot!
Are you looking for a beautifully updated, multi-generational home in Boulder County? Welcome to this stunning, remodeled residence that blends style, space, and function-perfect for modern living.
Step into the grand entryway that sets the tone for the rest of the home-ideal for welcoming guests with a lasting impression. The spacious main floor features a formal dining room, perfect for holiday gatherings, and a well-appointed kitchen with a large island and walk-in pantry. The kitchen opens seamlessly to a dramatic family room with vaulted ceilings and a cozy fireplace.
Step outside onto the private multi-level deck with a pergola, great for entertaining or relaxing. Stairs lead to a secluded patio with a tranquil waterfall feature, space prepped for a hot tub, and direct access to the walkout basement.
The main level also offers flexibility with a large office, formal sitting room, and a guest suite-perfect for visitors or anyone who prefers to avoid stairs.
Downstairs, the walkout basement is an entertainer's dream with a wet bar, open layout with a dance floor vibe, and wiring for a projector and screen-ready for movie nights or watching the big game. Two additional bedrooms and two bathrooms are located here, including a private suite with its own sitting area and fireplace-ideal for in-laws or extended guests. Bonus: it has a separate entrance from the street!
Upstairs, you'll find a spacious loft and four more bedrooms, including one Jack & Jill layout. The luxurious primary suite features an updated, spa-like bathroom and dual walk-in closets.
Additional features include:
Paid-off solar panels for energy savings
South-facing driveway for quick snow melt in the winter
Located on a desirable corner lot in the highly acclaimed Boulder Valley School District
Move-in ready or make it your own with personal touches! Enjoy nearby parks, scenic hiking trails, tennis courts, and community pools.