3325 Gold Ct
3325 Gold Ct
3325 Gold Ct
3325 Gold Ct
3325 Gold Ct
3325 Gold Ct
3325 Gold Ct
3325 Gold Ct
3325 Gold Ct
3325 Gold Ct
3325 Gold Ct
3325 Gold Ct
3325 Gold Ct
3325 Gold Ct
3325 Gold Ct
3325 Gold Ct
3325 Gold Ct
3325 Gold Ct
3325 Gold Ct
3325 Gold Ct
3325 Gold Ct
3325 Gold Ct
3325 Gold Ct
3325 Gold Ct
3325 Gold Ct
3325 Gold Ct
3325 Gold Ct
3325 Gold Ct
3325 Gold Ct
3325 Gold Ct
3325 Gold Ct
3325 Gold Ct
3325 Gold Ct
3325 Gold Ct
3325 Gold Ct
3325 Gold Ct
3325 Gold Ct
3325 Gold Ct
3325 Gold Ct
3325 Gold Ct
3325 Gold Ct
3325 Gold Ct
3325 Gold Ct
3325 Gold Ct
3325 Gold Ct
3325 Gold Ct
3325 Gold Ct
3325 Gold Ct
3325 Gold Ct
3325 Gold Ct
SEE ALL PHOTOS
3325 Gold Ct
3325 Gold Ct
3325 Gold Ct
3325 Gold Ct
3325 Gold Ct
3325 Gold Ct
3325 Gold Ct
3325 Gold Ct
3325 Gold Ct
3325 Gold Ct
3325 Gold Ct
3325 Gold Ct
3325 Gold Ct
3325 Gold Ct
3325 Gold Ct
3325 Gold Ct
3325 Gold Ct
3325 Gold Ct
3325 Gold Ct
3325 Gold Ct
3325 Gold Ct
3325 Gold Ct
3325 Gold Ct
3325 Gold Ct
3325 Gold Ct
3325 Gold Ct
3325 Gold Ct
3325 Gold Ct
3325 Gold Ct
3325 Gold Ct
3325 Gold Ct
3325 Gold Ct
3325 Gold Ct
3325 Gold Ct
3325 Gold Ct
3325 Gold Ct
3325 Gold Ct
3325 Gold Ct
3325 Gold Ct
3325 Gold Ct
3325 Gold Ct
3325 Gold Ct
3325 Gold Ct
3325 Gold Ct
3325 Gold Ct
3325 Gold Ct
3325 Gold Ct
3325 Gold Ct
3325 Gold Ct
3325 Gold Ct
Courtesy of Ortiz & Associate Inc., Elise Kaynor Listing Contact: [email protected],303-588-0391 
Sold

3325 Gold Ct

3325 Gold Ct, Broomfield, CO 80020

$627,000
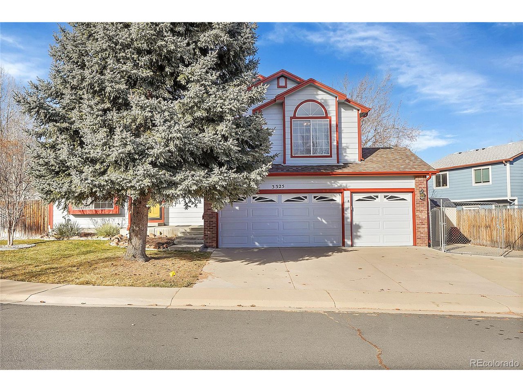
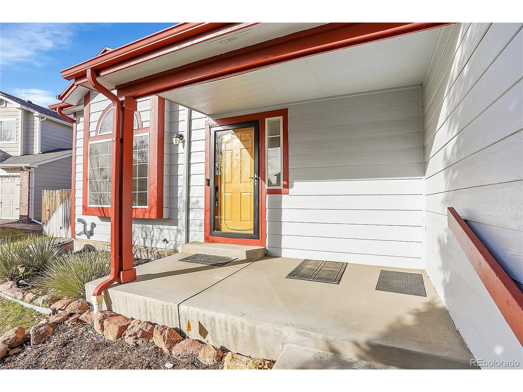
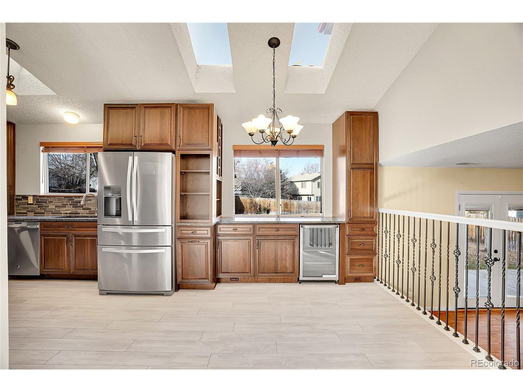
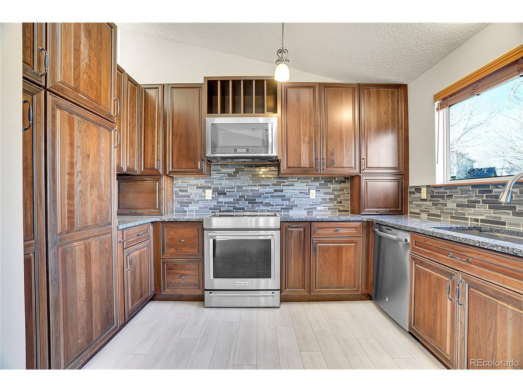
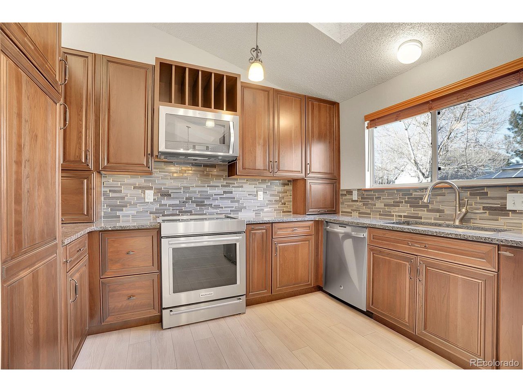
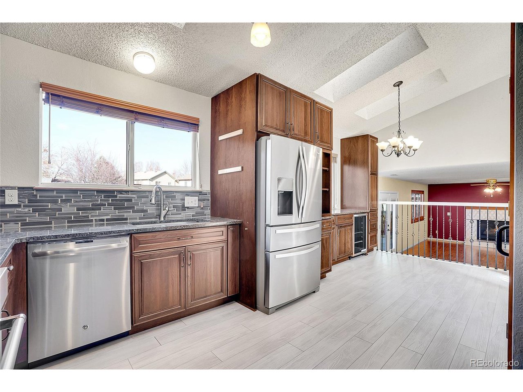
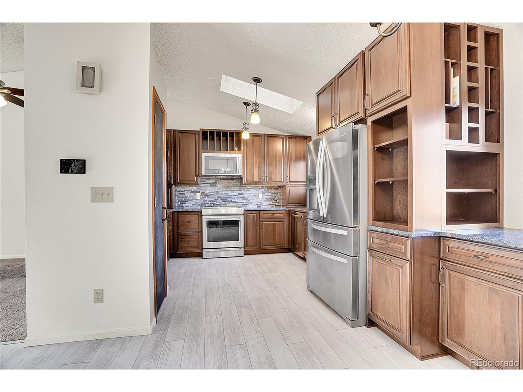
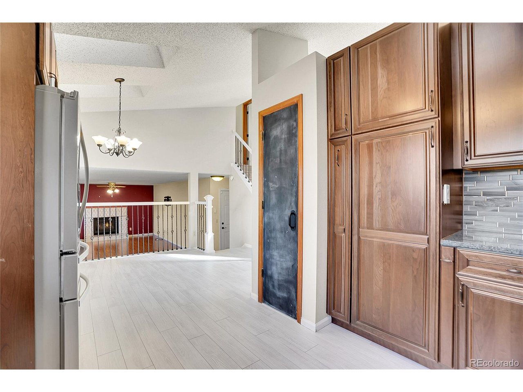
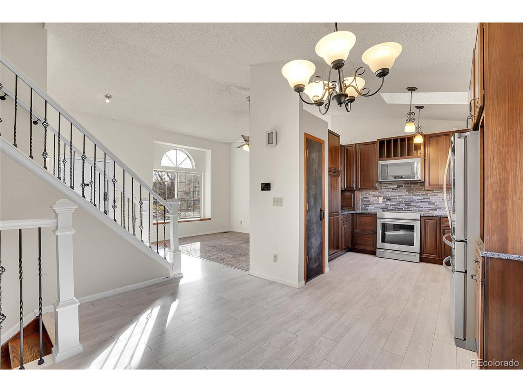
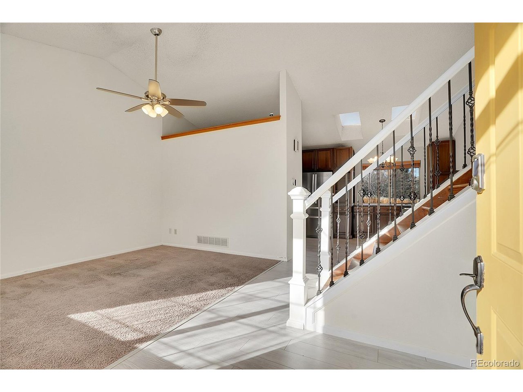
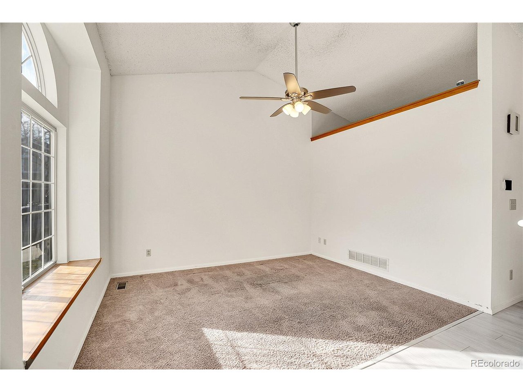
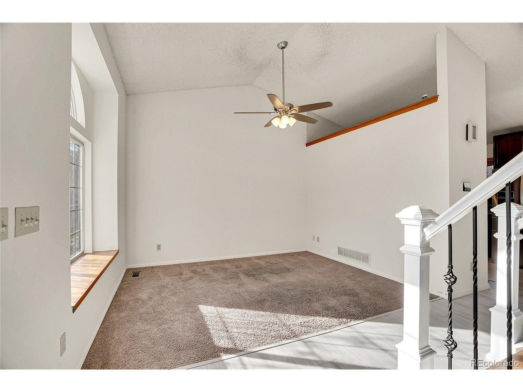
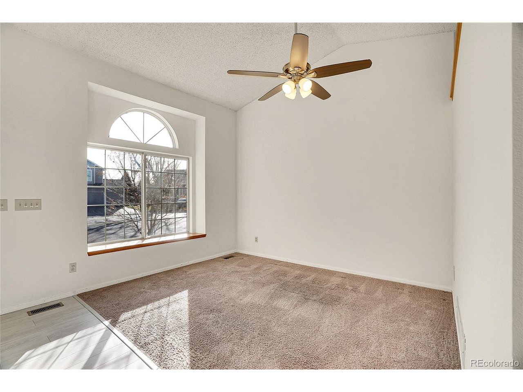
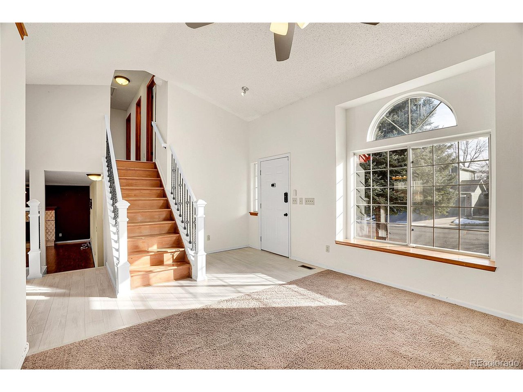
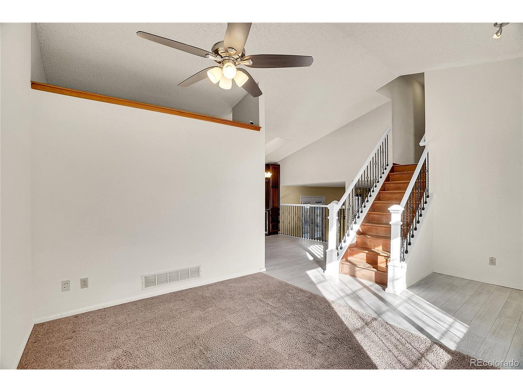
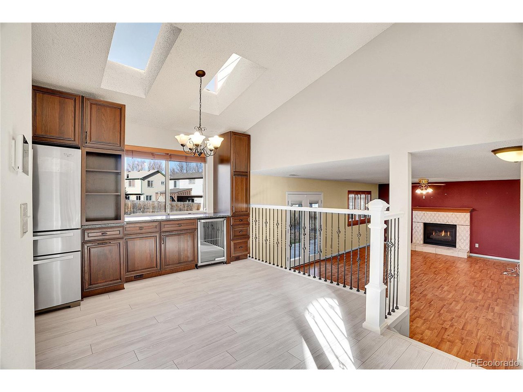
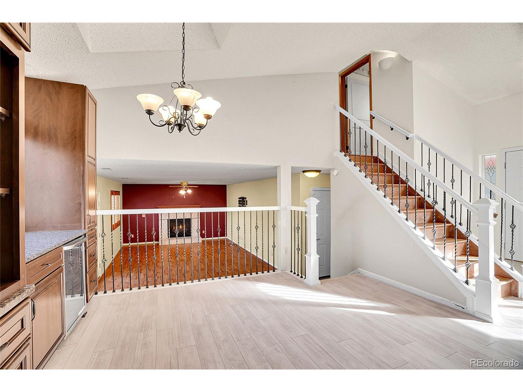
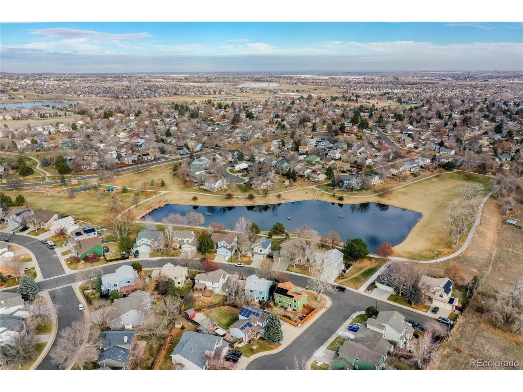
Welcome to the charm of The Trails at Westlake! This stunning, south-facing, meticulously updated split-level home is just half a block from The Trails at Westlake Park, reflecting true pride of ownership at every turn. Upon entering, you're greeted by custom wood banisters that lead to the upstairs. This house comes with updated solid-core doors. The dining room features a large window that frames the beautiful, mature tree in the front yard. The gourmet kitchen is outfitted with soft-close custom cabinets and pull-out drawers, extending into the eat-in area, where you'll find a built-in beverage cooler. Quartz countertops add a sleek touch, and the pantry includes pull-out drawers for easy access. The appliances are stainless steel, which is a chef's dream.

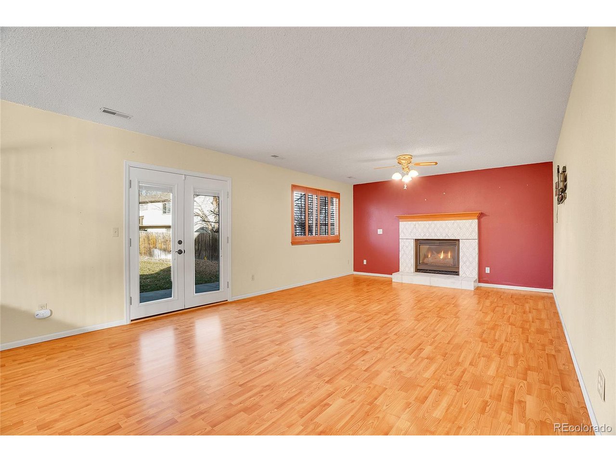
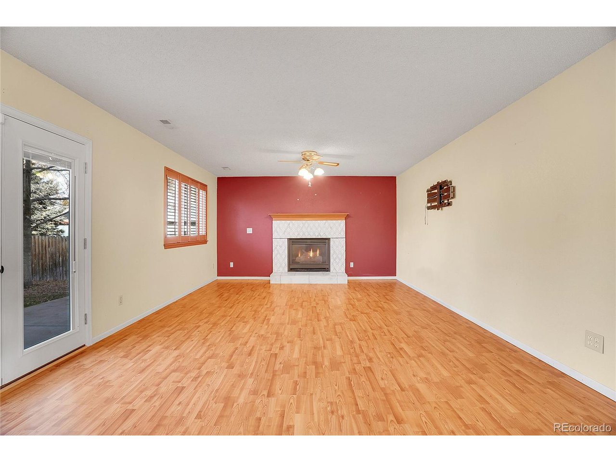
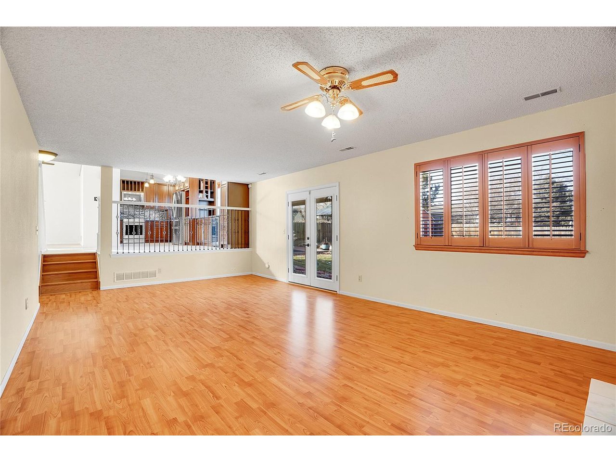
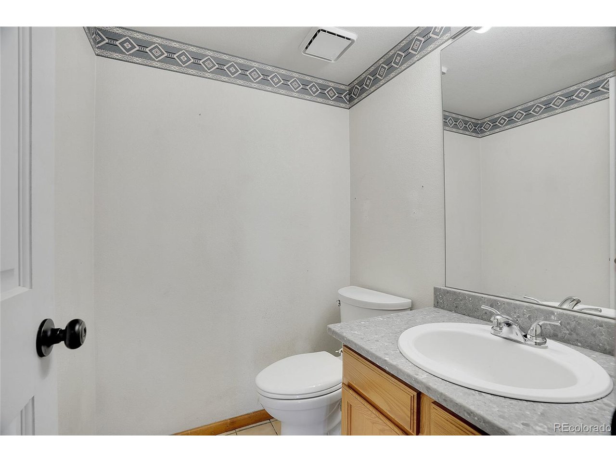
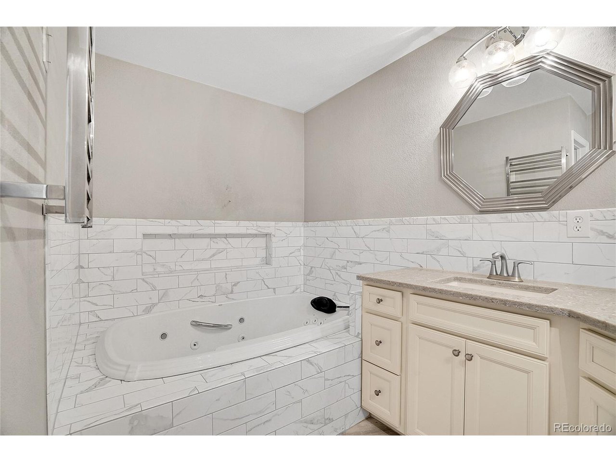
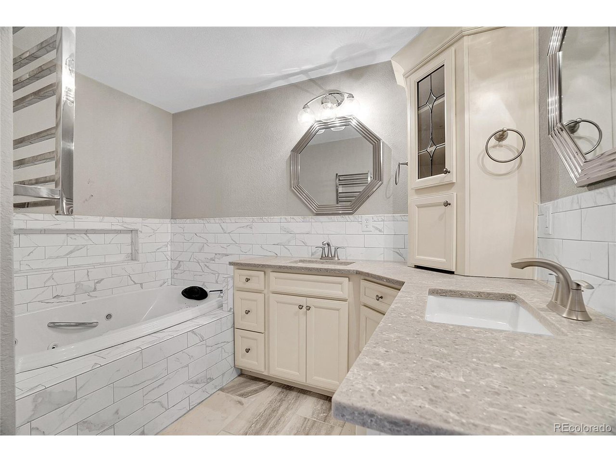
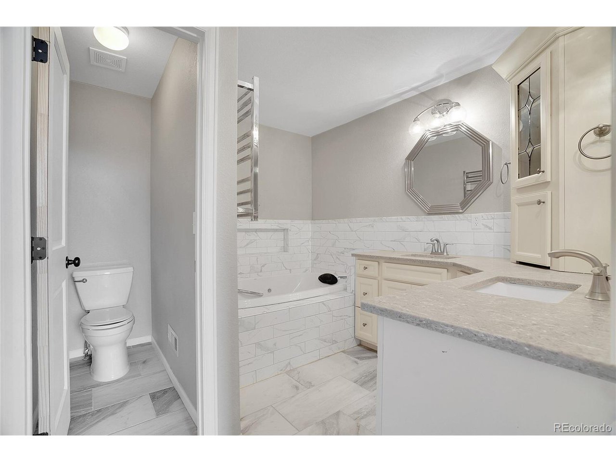
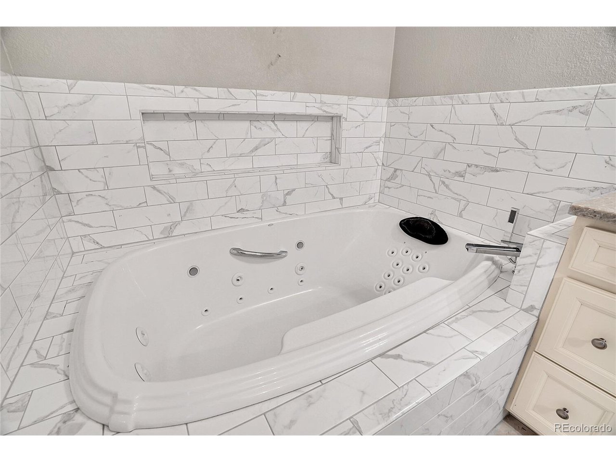
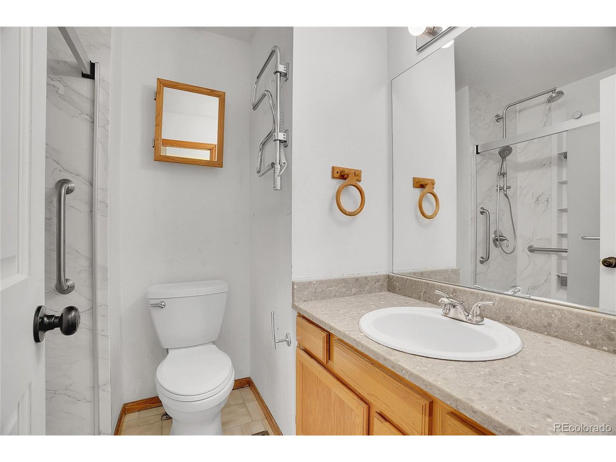
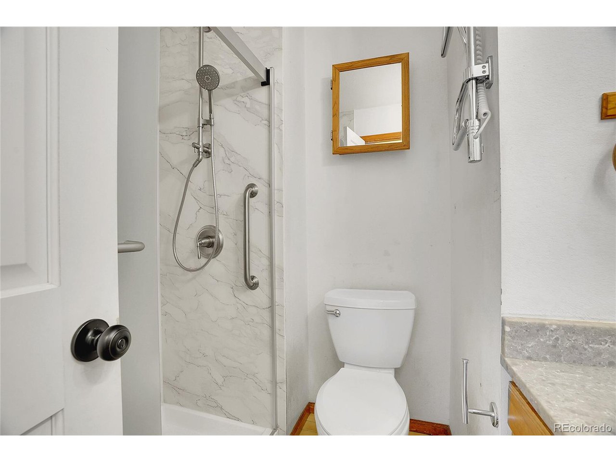
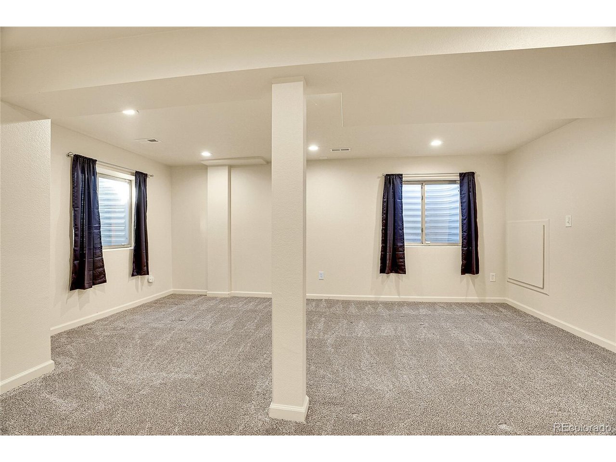
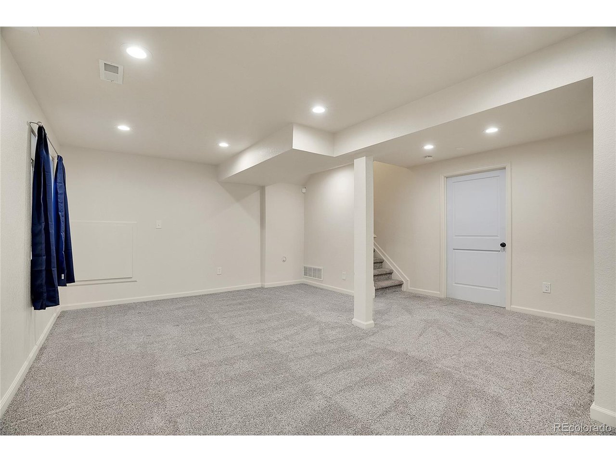
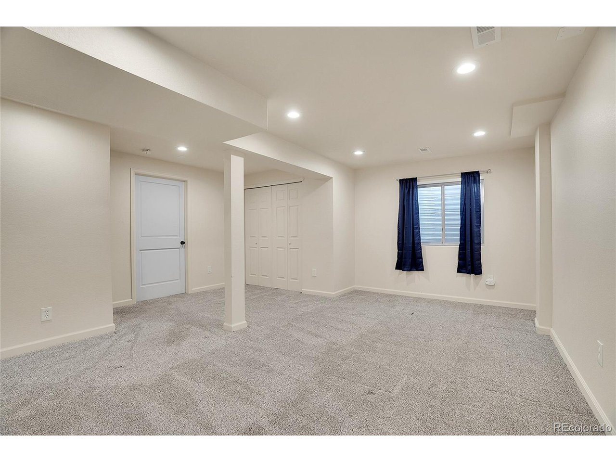
The eat-in kitchen overlooks the family room, which showcases a marble stone fireplace that creates a warm focal point. There's ample space for comfortable seating, perfect for relaxing by the fire or enjoying a movie night. French doors in the family room lead to the outdoor patio. The lower level offers a non-conforming bedroom or bonus room ideal for exercise equipment, crafts, or an additional family room. The primary custom bathroom has been fully updated with a jetted spa tub, heated towel rack, and an authentic spa-like atmosphere. The main three-quarter bath has a heated towel rack and oversized shower heads-a relaxing experience.

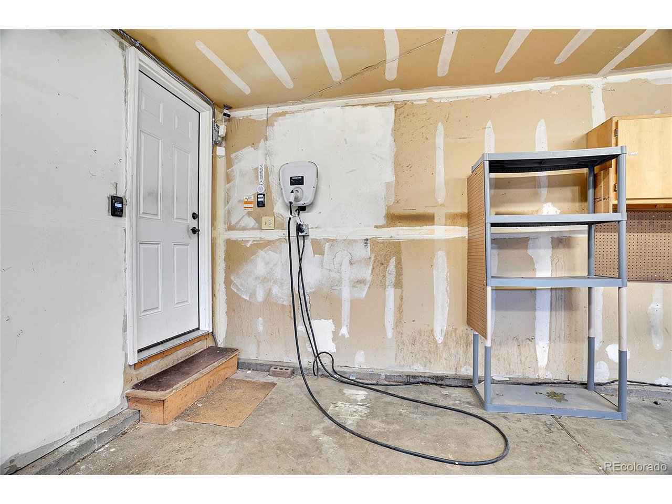
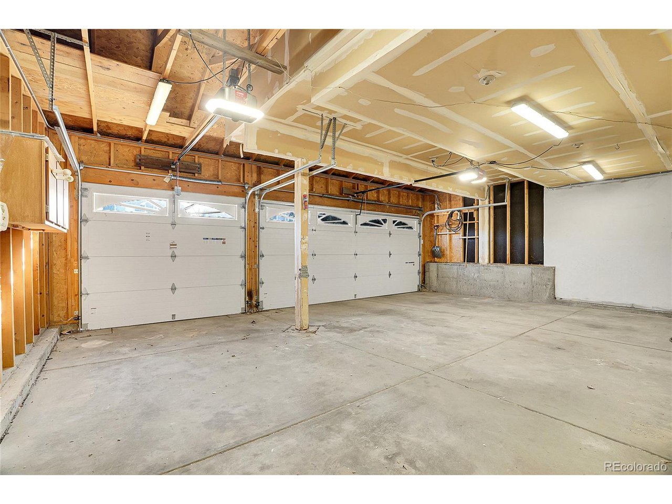
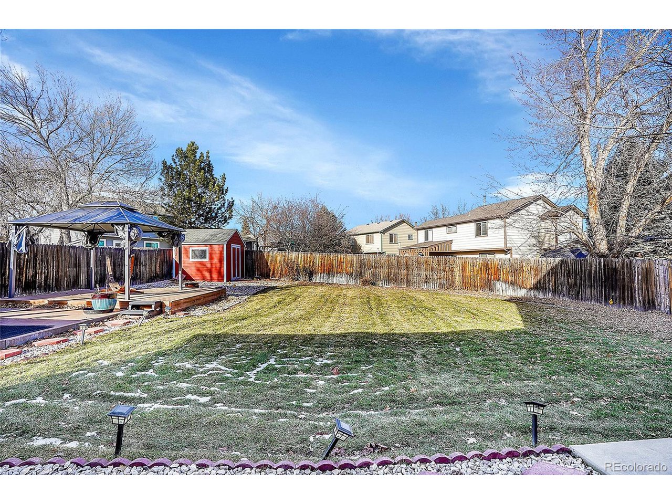
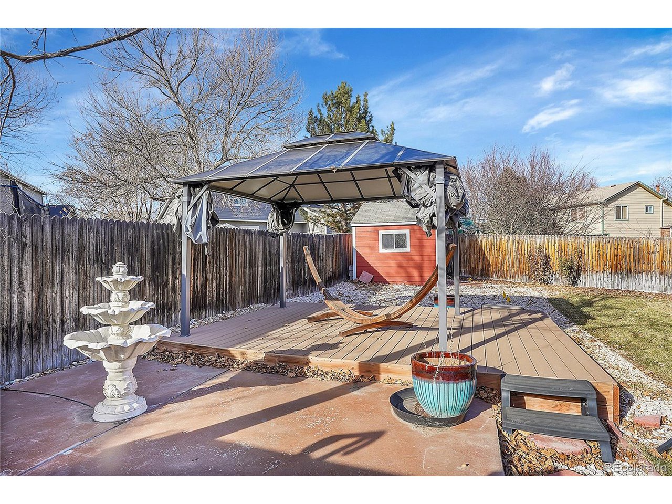
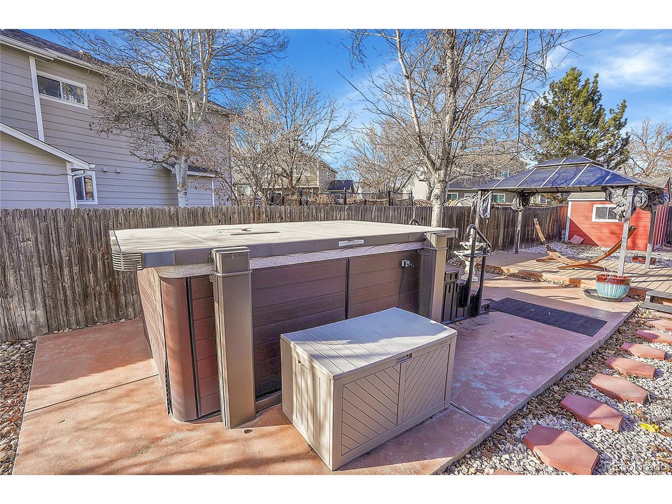
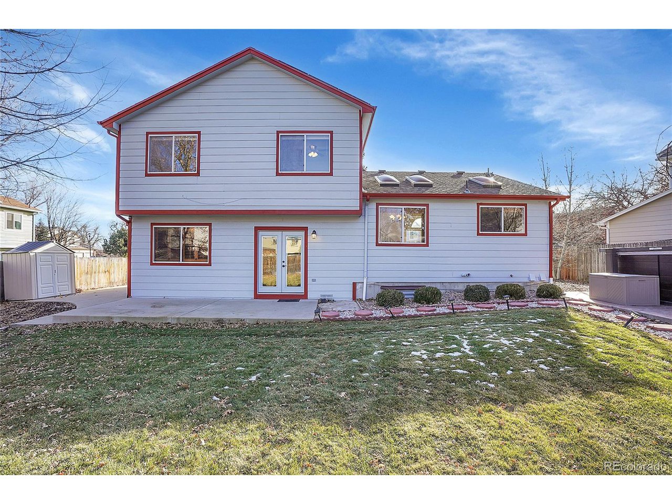
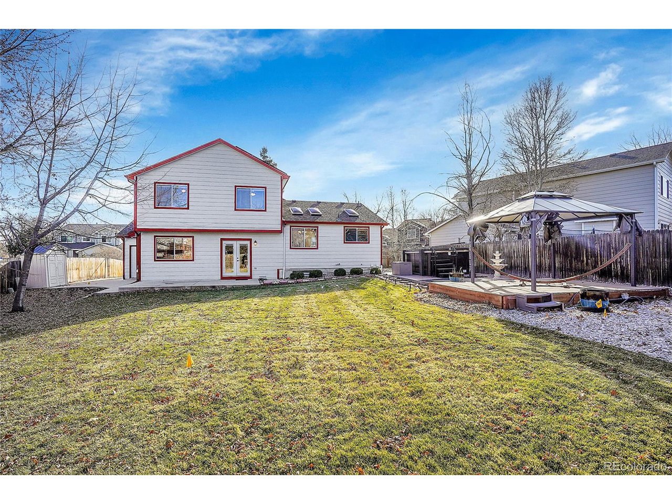
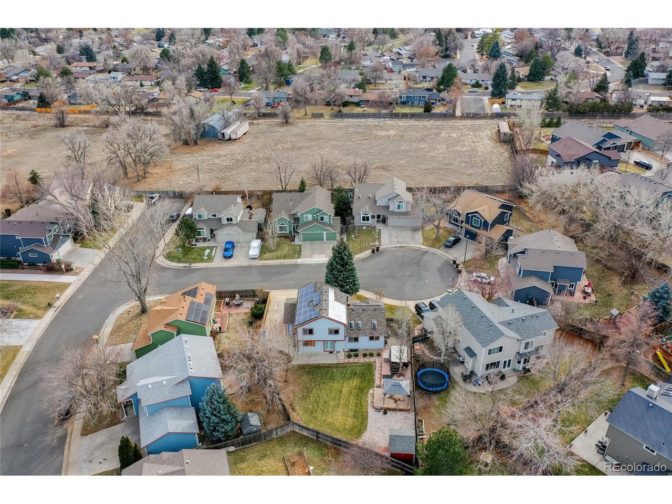
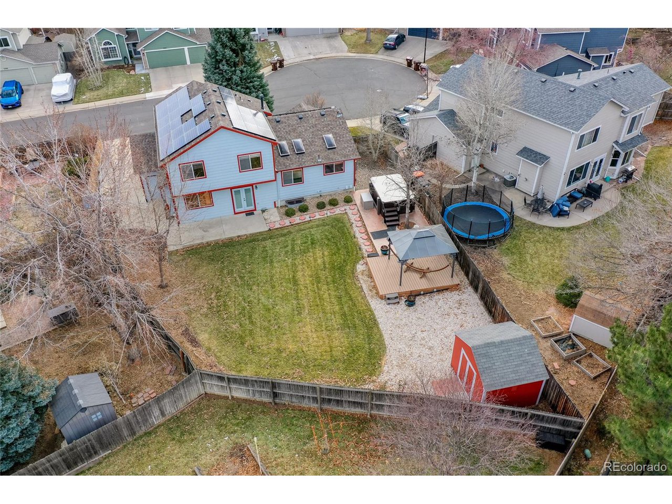
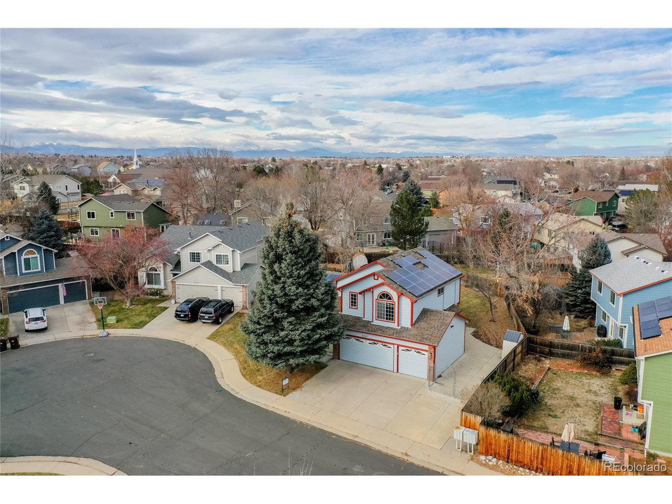
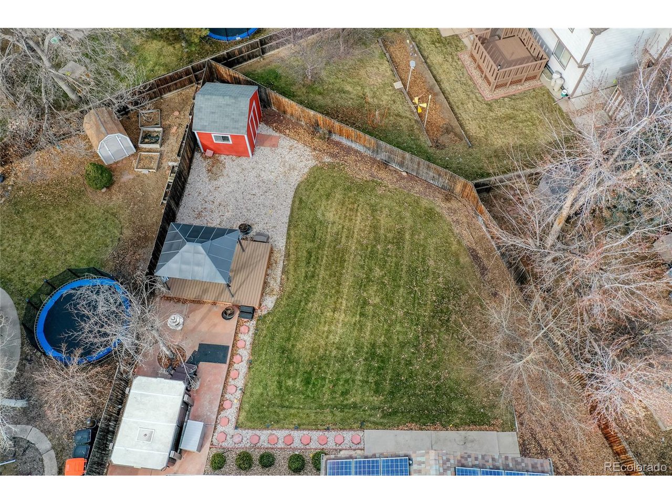
Outside, the extended cement driveway provides plenty of space for parking a trailer, RV, boat, or an extra vehicle. The backyard is a private retreat with two sheds, an oversized swim spa hot tub, a gazebo, and a spacious patio, perfect for a large table and chairs and a portable firepit. The yard is a peaceful, scenic oasis surrounded by mature trees. The Solar Panels are free and clear, making the home energy efficient. There is also an electric car charger in the oversized garage. This home has high-speed internet CAT-5 wiring throughout the house.

4
beds

3
baths

2,088 Sq.Ft. LIVING AREA

8,276.4 Sq.Ft. lot

Brian Margolis

Brian Margolis

Features & Amenities

Interior

  • total bedrooms4
  • Total bathrooms3
  • three quarter bathrooms2
  • half bathroom1
  • Fireplace Family Room, One
  • APPLIANCES Self Cleaning Oven, Dishwasher, Refrigerator, Microwave, Water Purifier Owned, Disposal, Fire Alarm
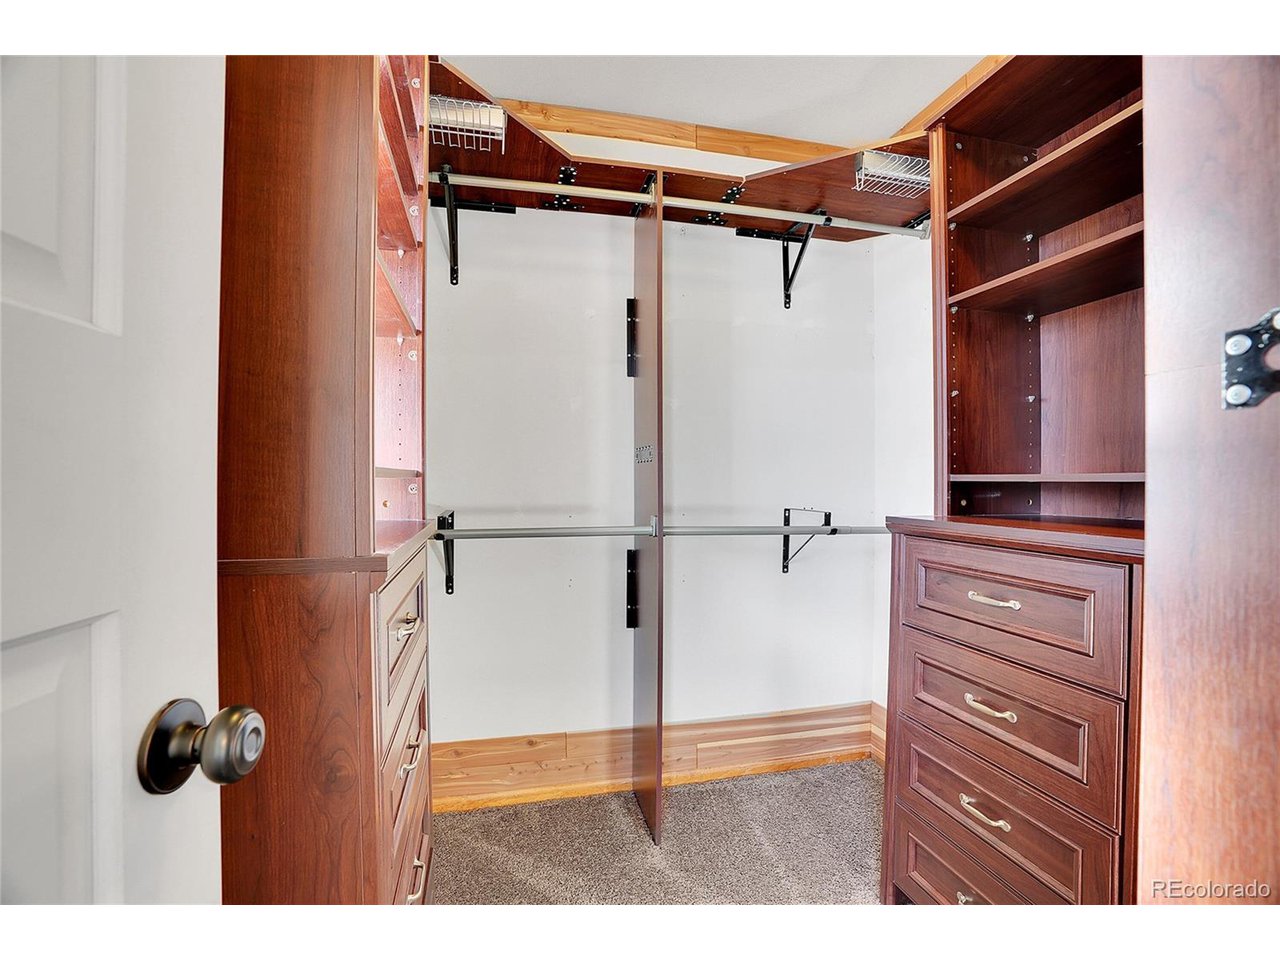
  • other interior Features Eat-in Kitchen, Pantry, Walk-In Closet(s), Skylights

Area & Lot

  • Status Sold
  • Date Sold January 22, 2025
  • Living Area2,088 Sq.Ft.
  • Lot Area8,276.4 Sq.Ft.
  • MLS® ID6310199
  • TypeResidential
  • YEAR BUILT1992
  • NeighborhoodBroomfield
  • Elementary SchoolCentennial
  • Middle SchoolWestlake
  • High SchoolLegacy
  • School DistrictAdams CO. Dist 12

Exterior

  • STORIES2
  • Garage Space3.0
  • water SourceCity
  • utilitiesElectricity Available, Cable Available
  • roofComposition
  • lot featuresCul-De-Sac, Outbuildings, House Faces South, Paved
  • parkingAttached
  • HEAT TYPEForced Air, Humidity Control
  • AIR CONDITIONINGCentral Air, Ceiling Fan(s)
  • sewerPublic Sewer
  • other exterior FeaturesSprinkler System, Hot Tub

Financial

  • Sales Price$627,000
  • Real Estate Tax $3,855/yr

Broomfield

Explore

Let’s Start a Conversation

Connect with a real estate professionals who values trust, insight, and personal attention. Every step is guided by a deep understanding of what “home” truly means.

Follow Us on Instagram