3455 Grove St
3455 Grove St
3455 Grove St
3455 Grove St
3455 Grove St
3455 Grove St
3455 Grove St
3455 Grove St
3455 Grove St
3455 Grove St
3455 Grove St
3455 Grove St
3455 Grove St
3455 Grove St
3455 Grove St
3455 Grove St
3455 Grove St
3455 Grove St
3455 Grove St
3455 Grove St
3455 Grove St
3455 Grove St
3455 Grove St
3455 Grove St
3455 Grove St
3455 Grove St
3455 Grove St
3455 Grove St
3455 Grove St
3455 Grove St
3455 Grove St
3455 Grove St
3455 Grove St
3455 Grove St
3455 Grove St
3455 Grove St
3455 Grove St
3455 Grove St
3455 Grove St
3455 Grove St
3455 Grove St
3455 Grove St
3455 Grove St
3455 Grove St
3455 Grove St
SEE ALL PHOTOS
3455 Grove St
3455 Grove St
3455 Grove St
3455 Grove St
3455 Grove St
3455 Grove St
3455 Grove St
3455 Grove St
3455 Grove St
3455 Grove St
3455 Grove St
3455 Grove St
3455 Grove St
3455 Grove St
3455 Grove St
3455 Grove St
3455 Grove St
3455 Grove St
3455 Grove St
3455 Grove St
3455 Grove St
3455 Grove St
3455 Grove St
3455 Grove St
3455 Grove St
3455 Grove St
3455 Grove St
3455 Grove St
3455 Grove St
3455 Grove St
3455 Grove St
3455 Grove St
3455 Grove St
3455 Grove St
3455 Grove St
3455 Grove St
3455 Grove St
3455 Grove St
3455 Grove St
3455 Grove St
3455 Grove St
3455 Grove St
3455 Grove St
3455 Grove St
3455 Grove St
Courtesy of eXp Realty, LLC, Brian Margolis Listing Contact: [email protected],720-352-0454 
Sold

3455 Grove St

3455 Grove St, Brighton, CO 80601

$636,500
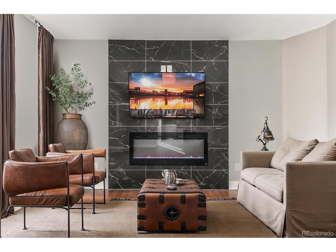
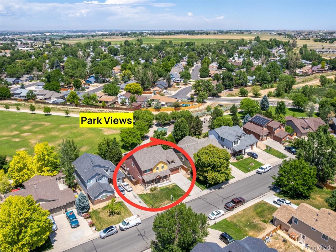
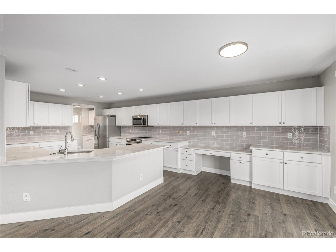
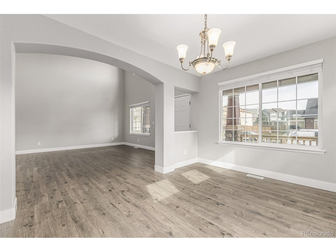
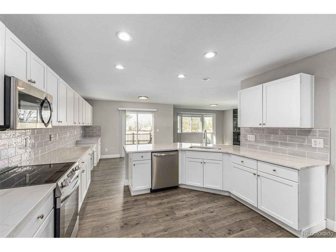
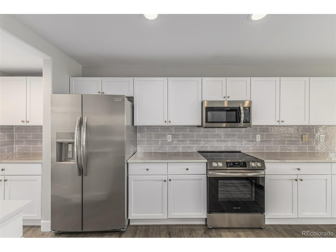
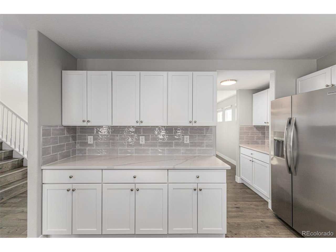
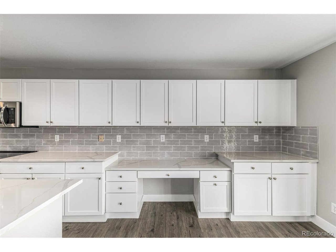
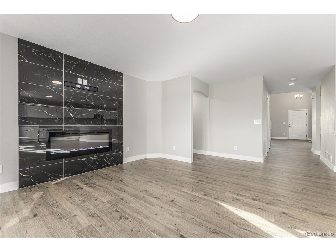
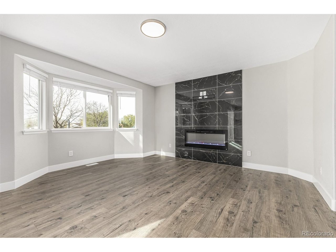
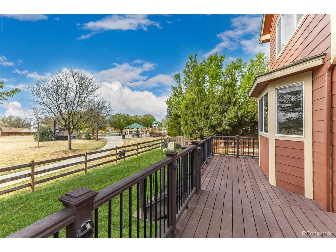
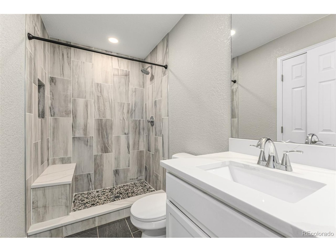
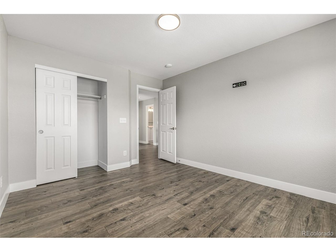
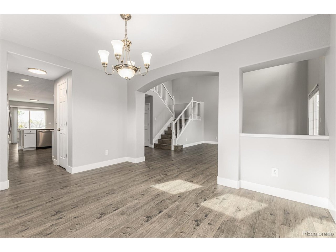
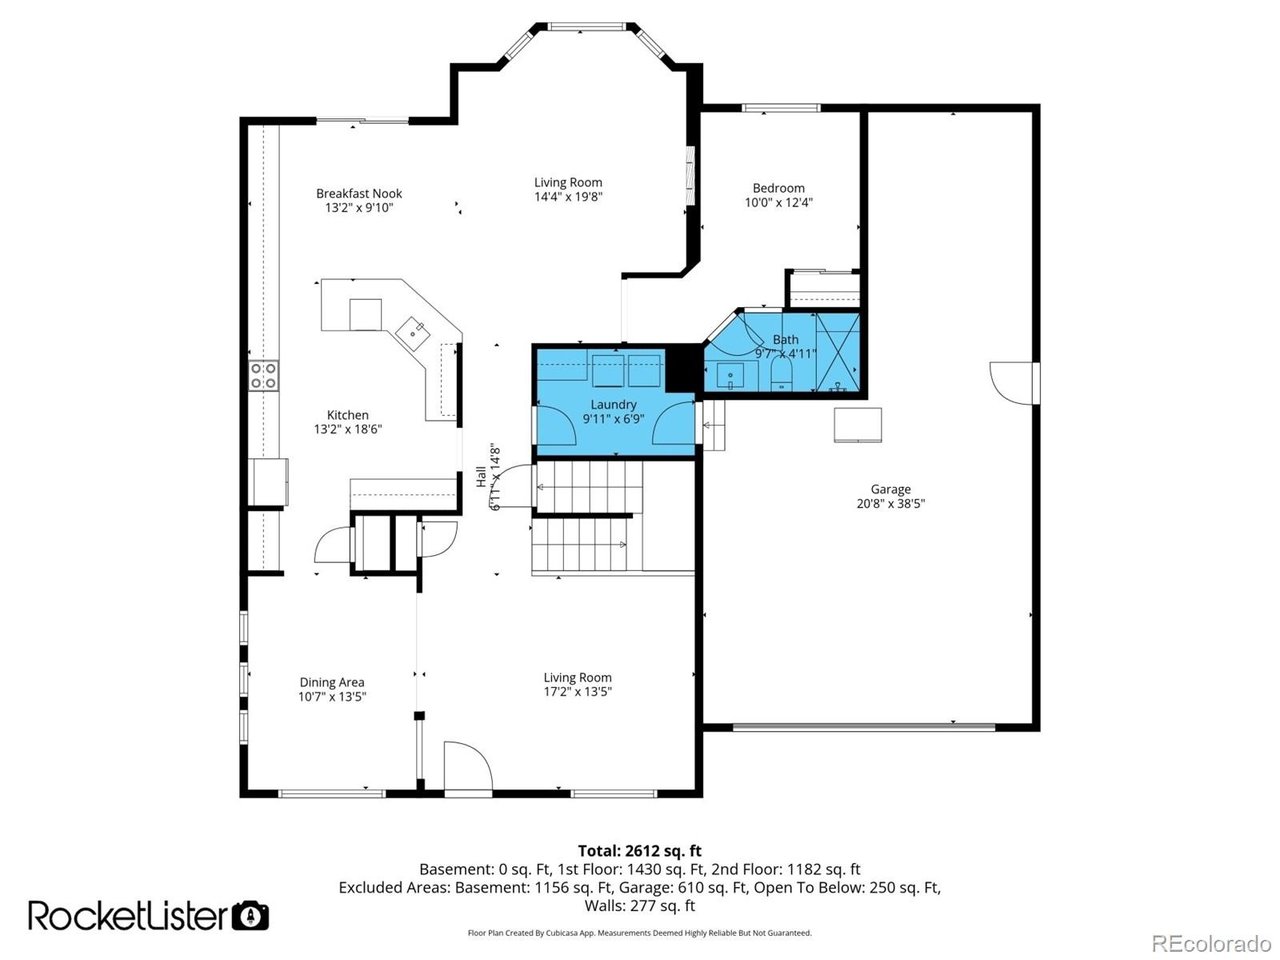
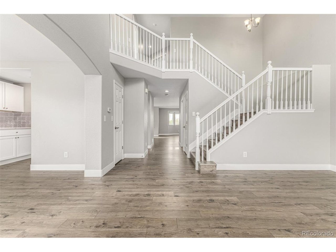
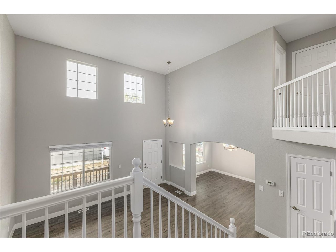
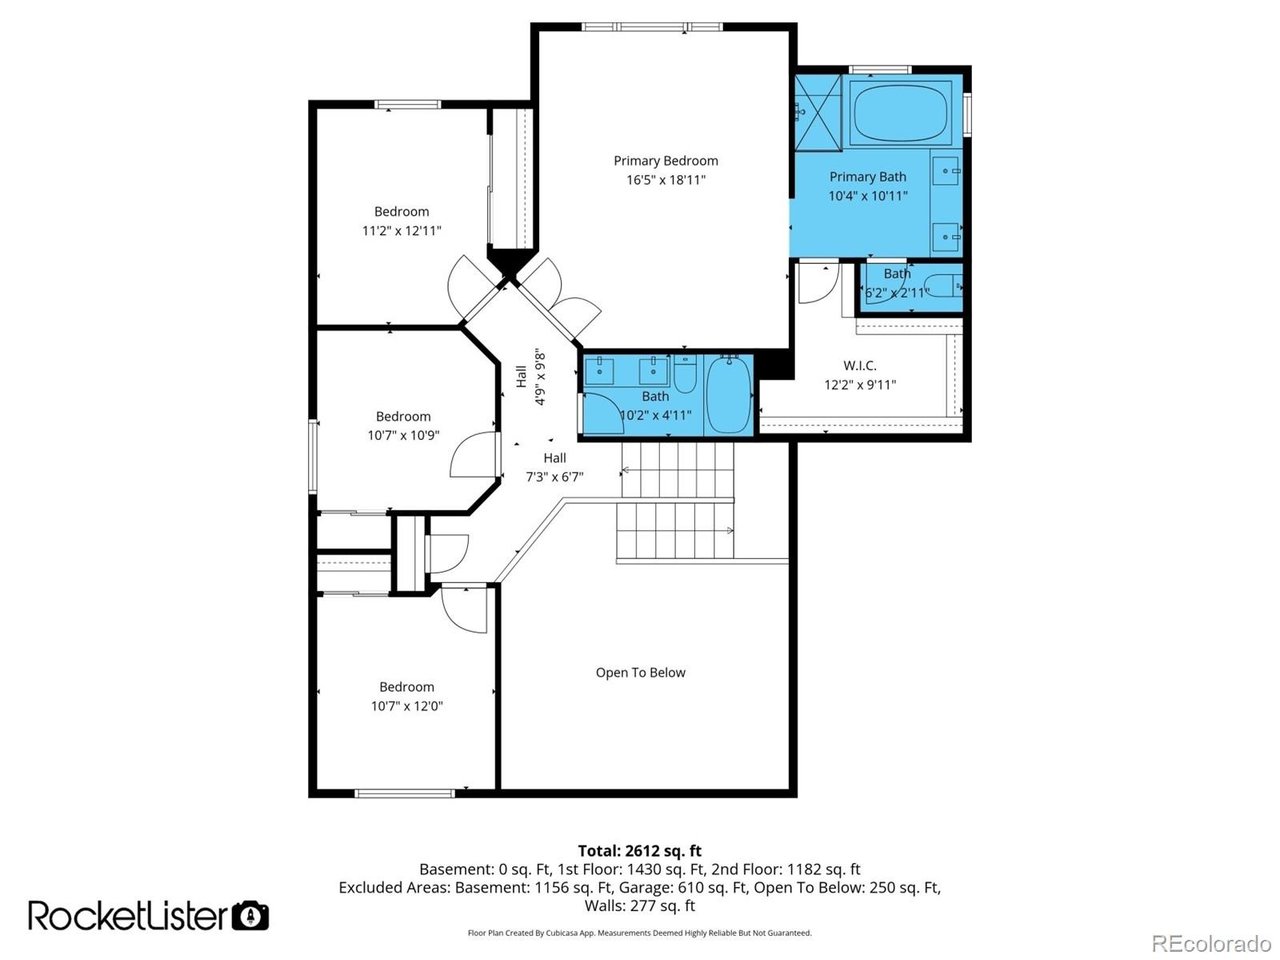
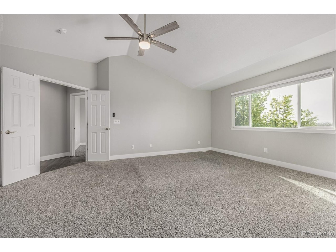
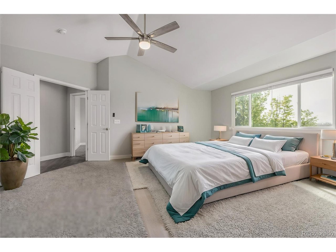
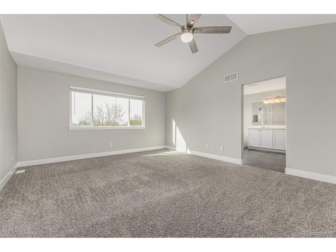
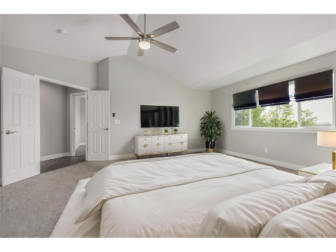
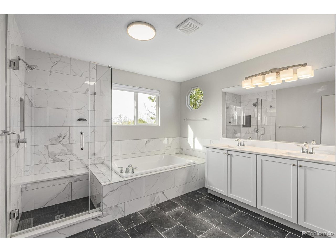
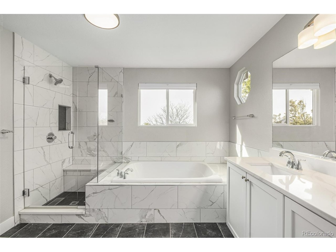
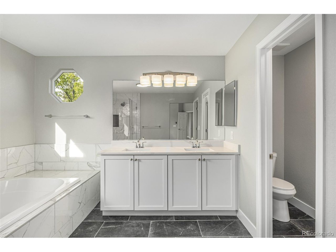
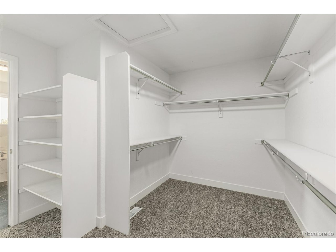
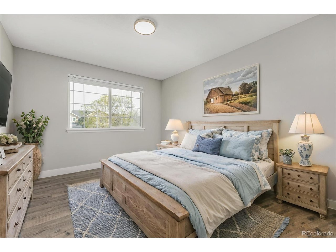
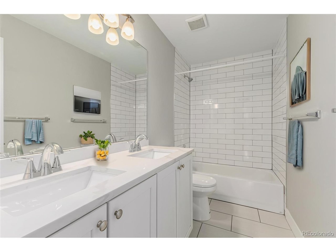
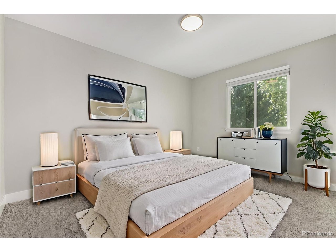
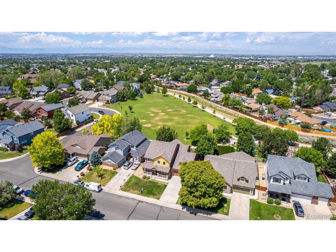
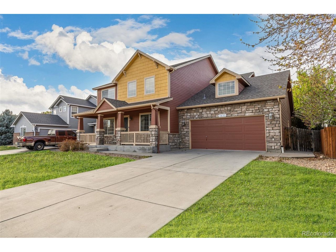
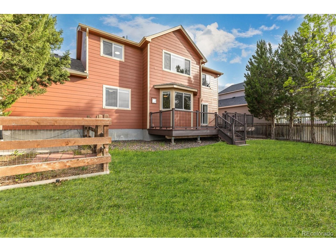
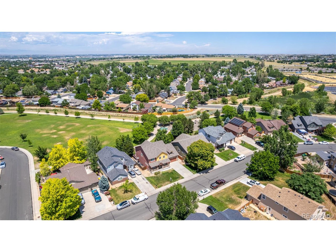
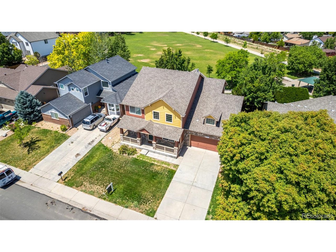
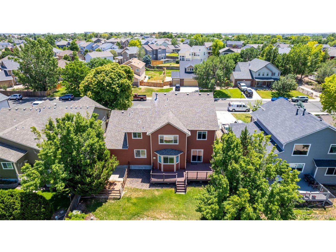
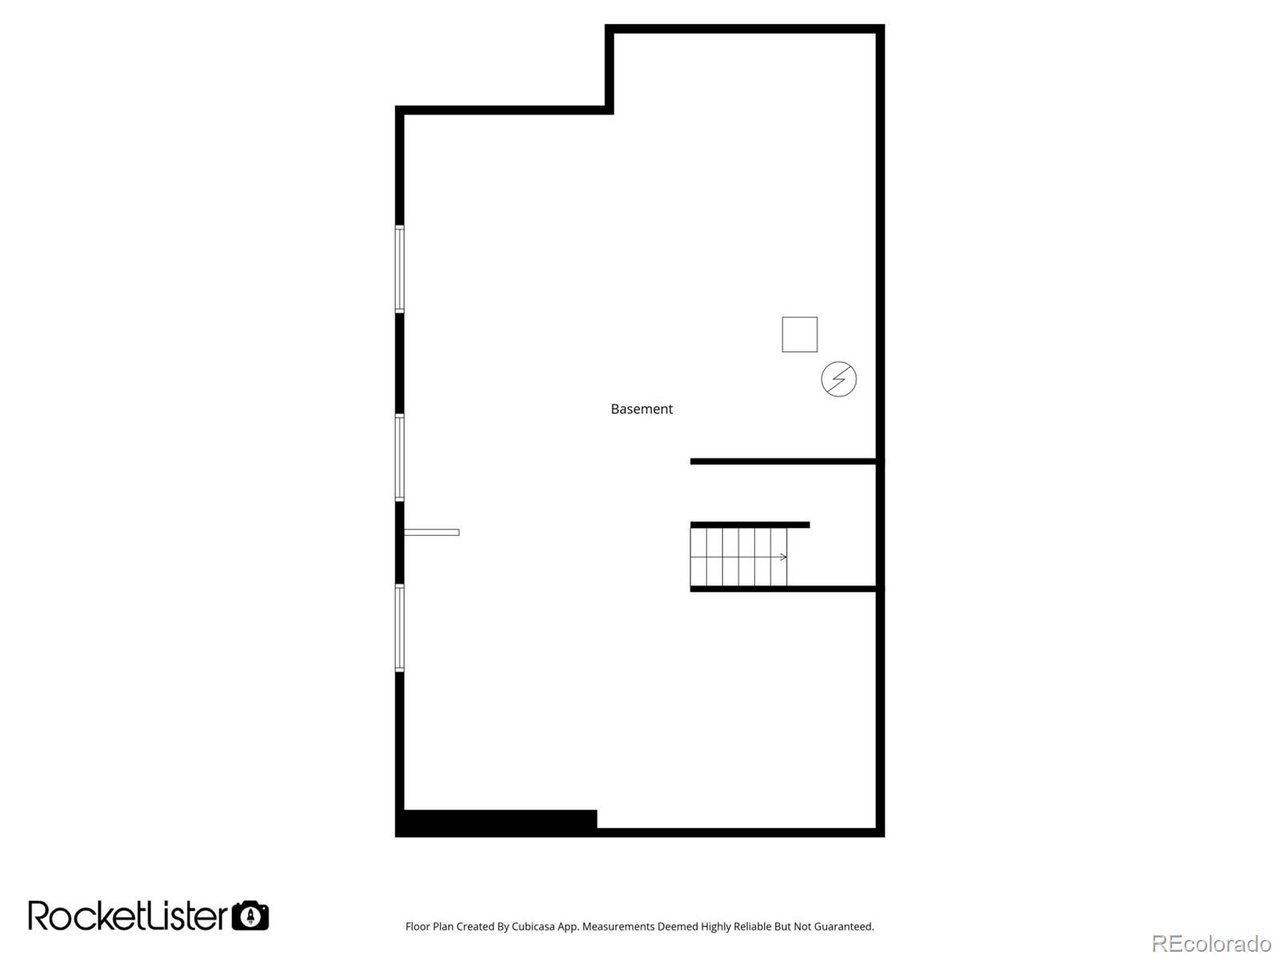
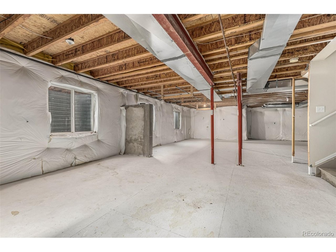
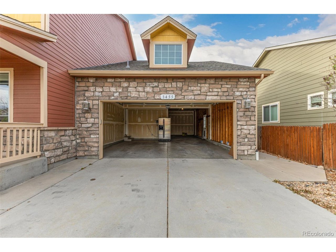
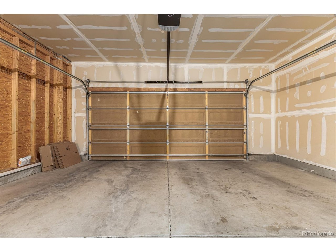
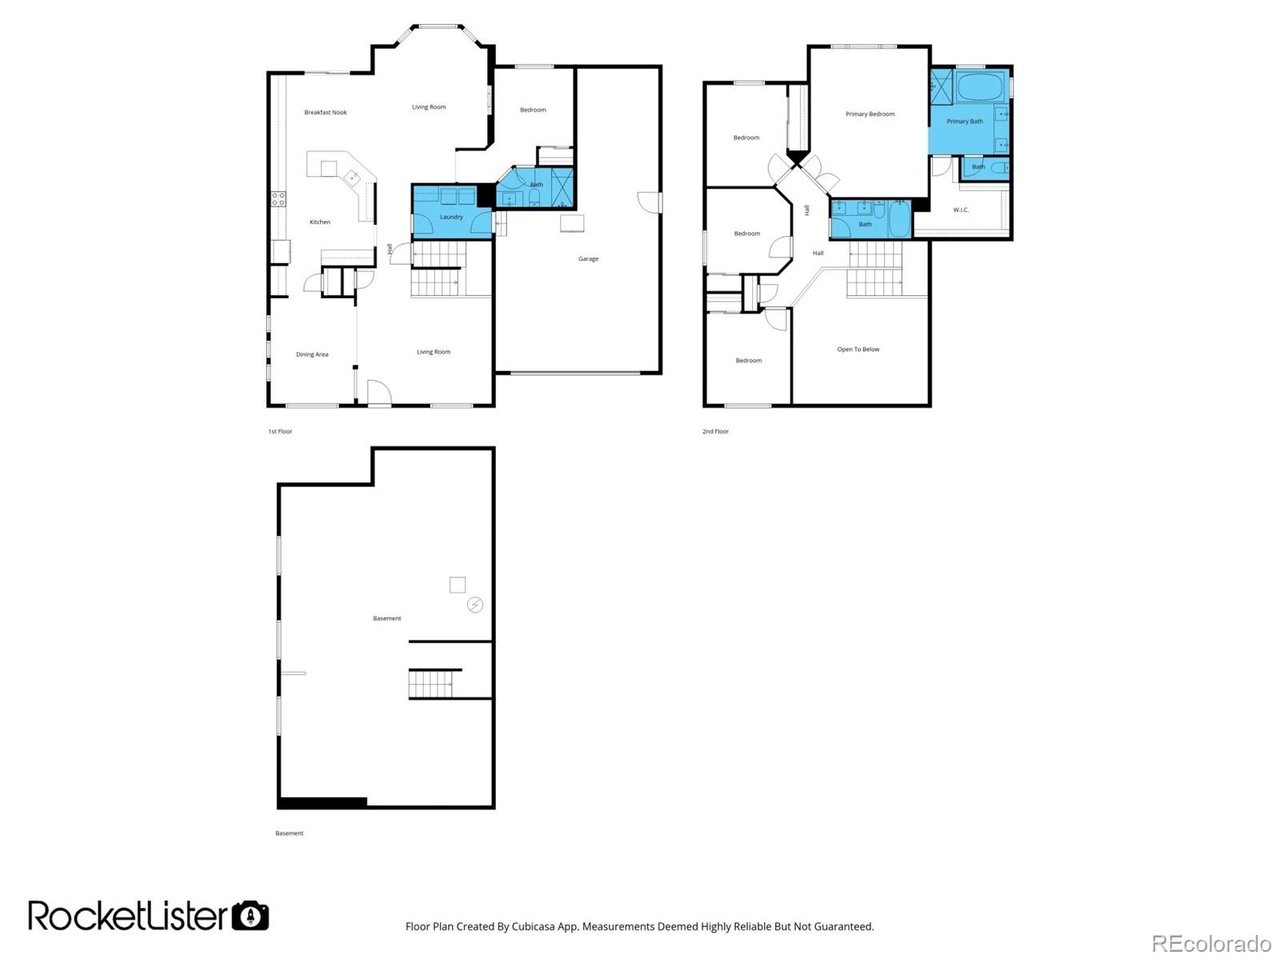
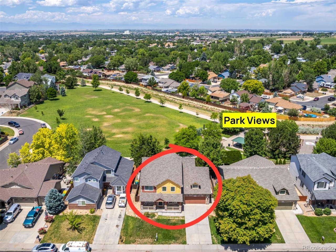
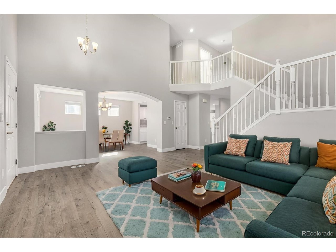
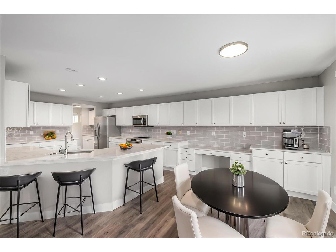
Enjoy the snow capped Rocky Mountain Views, Remodeled kitchen & bathrooms, Updated, Vaulted Ceilings, Incredible Walk in Primary Closet, lots of Kitchen cabinet space with rollout shelving and almost forgot the 3 car garage with a dog run! Why buy a new home that usually has higher taxes! There is not a neighbor behind you so you can enjoy Sister City Park behind you as well as the walking trails throughout the neighborhood. When you walk in, you see the soaring ceilings and formal dining room or make it the cool pool table game room area. As you enter the kitchen you see the all the counter space and the continuous cabinets, pull out drawers below, a pantry as well as butler pantry. The kitchen opens to the family room with a multi colored fireplace. The main floor also features a bedroom with a 3/4 updated bathroom perfect for guests when visiting or multigenerational living. The upstairs has 4 good sized bedrooms. The primary has French doors, vaulted ceilings incredible mountain views in the morning and sunsets in the evenings. When you walk into the remodeled bathroom the lighting is great and the primary closet is one that you can get lost in! The basement is ready for you to finish & has a radon system installed. The garage is a 3 car tandem which is very deep for your toys, 3rd car or boat! There is a doggy door and dog run run too. Relax on the large front patio or the back deck without a neighbor behind you. Enjoy, this is a rare remodeled find has lower taxes because it is not in a special taxing metro district! Potential for rent to own and or if you need less than a year rental.

5
beds

3
baths

2,542 Sq.Ft. LIVING AREA

6,969.6 Sq.Ft. lot

Brian Margolis

Brian Margolis

Features & Amenities

Interior

  • total bedrooms5
  • Total bathrooms3
  • full bathrooms2
  • three quarter bathroom1
  • Fireplace Family Room, One
  • APPLIANCES Self Cleaning Oven, Dishwasher, Refrigerator, Washer, Dryer, Microwave, Disposal, Fire Alarm
  • other interior Features Eat-in Kitchen, Cathedral Ceiling(s), Open Floorplan, Pantry, Walk-In Closet(s)

Area & Lot

  • Status Sold
  • Date Sold August 17, 2026
  • Living Area2,542 Sq.Ft.
  • Lot Area6,969.6 Sq.Ft.
  • MLS® ID7858915
  • TypeResidential
  • YEAR BUILT2006
  • NeighborhoodBrighton
  • Architecture StylesIn-Law Area, Contemporary
  • Elementary SchoolMary E Pennock
  • Middle SchoolVikan
  • High SchoolBrighton
  • School DistrictBrighton Dist 27J

Exterior

  • STORIES2
  • Garage Space3.0
  • water SourceCity
  • utilitiesCable Available
  • roofFiberglass
  • lot featuresLevel, Abuts Public Open Space, Abuts Private Open Space, Paved
  • parkingAttached
  • HEAT TYPEForced Air
  • AIR CONDITIONINGCentral Air, Ceiling Fan(s)
  • sewerPublic Sewer
  • Disability FeaturesLevel Lot
  • other exterior FeaturesSprinkler System, Oversized Garage, Tandem Garage

Financial

  • Sales Price$636,500
  • Real Estate Tax $4,184/yr
  • HOA $155/mo

Brighton

Explore

Let’s Start a Conversation

Connect with a real estate professionals who values trust, insight, and personal attention. Every step is guided by a deep understanding of what “home” truly means.

Follow Us on Instagram