Leave a Message

Thank you for your message. We will be in touch with you shortly.

375 Casalon Pl
375 Casalon Pl
375 Casalon Pl
375 Casalon Pl
375 Casalon Pl
375 Casalon Pl
375 Casalon Pl
375 Casalon Pl
375 Casalon Pl
375 Casalon Pl
375 Casalon Pl
375 Casalon Pl
375 Casalon Pl
375 Casalon Pl
375 Casalon Pl
375 Casalon Pl
375 Casalon Pl
375 Casalon Pl
375 Casalon Pl
375 Casalon Pl
375 Casalon Pl
375 Casalon Pl
375 Casalon Pl
375 Casalon Pl
375 Casalon Pl
375 Casalon Pl
375 Casalon Pl
375 Casalon Pl
375 Casalon Pl
375 Casalon Pl
375 Casalon Pl
375 Casalon Pl
375 Casalon Pl
375 Casalon Pl
375 Casalon Pl
375 Casalon Pl
375 Casalon Pl
375 Casalon Pl
375 Casalon Pl
375 Casalon Pl
375 Casalon Pl
375 Casalon Pl
375 Casalon Pl
375 Casalon Pl
375 Casalon Pl
375 Casalon Pl
375 Casalon Pl
375 Casalon Pl
375 Casalon Pl
375 Casalon Pl
SEE ALL PHOTOS
375 Casalon Pl
375 Casalon Pl
375 Casalon Pl
375 Casalon Pl
375 Casalon Pl
375 Casalon Pl
375 Casalon Pl
375 Casalon Pl
375 Casalon Pl
375 Casalon Pl
375 Casalon Pl
375 Casalon Pl
375 Casalon Pl
375 Casalon Pl
375 Casalon Pl
375 Casalon Pl
375 Casalon Pl
375 Casalon Pl
375 Casalon Pl
375 Casalon Pl
375 Casalon Pl
375 Casalon Pl
375 Casalon Pl
375 Casalon Pl
375 Casalon Pl
375 Casalon Pl
375 Casalon Pl
375 Casalon Pl
375 Casalon Pl
375 Casalon Pl
375 Casalon Pl
375 Casalon Pl
375 Casalon Pl
375 Casalon Pl
375 Casalon Pl
375 Casalon Pl
375 Casalon Pl
375 Casalon Pl
375 Casalon Pl
375 Casalon Pl
375 Casalon Pl
375 Casalon Pl
375 Casalon Pl
375 Casalon Pl
375 Casalon Pl
375 Casalon Pl
375 Casalon Pl
375 Casalon Pl
375 Casalon Pl
375 Casalon Pl
Courtesy of Compass-Denver, Denise Duran-Marcum Listing Contact: 3039955205 
Sold

375 Casalon Pl

375 Casalon Pl, Superior, CO 80027

$1,580,000
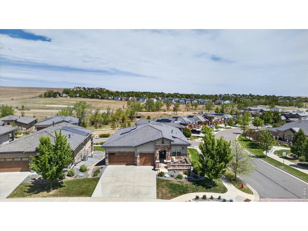
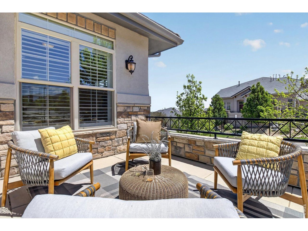
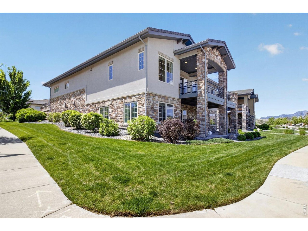
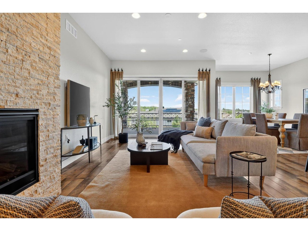
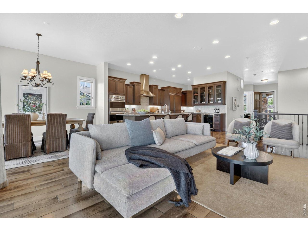
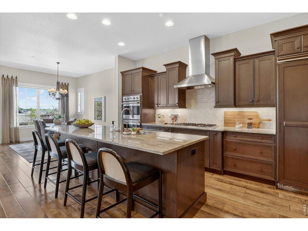
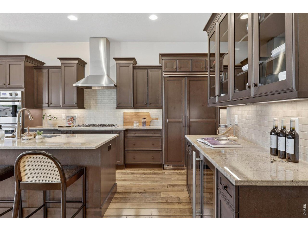
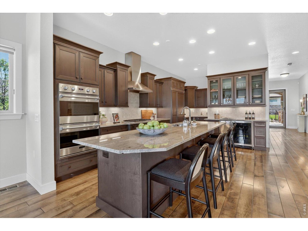
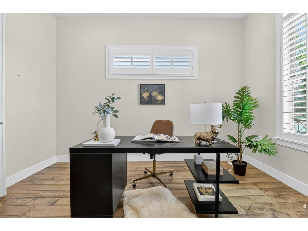
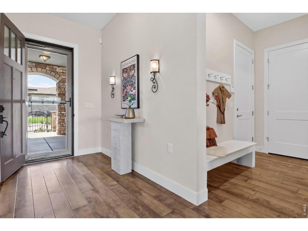
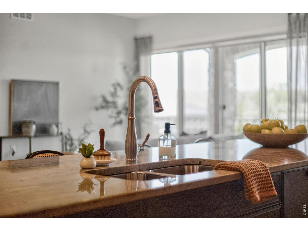
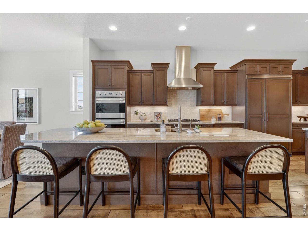
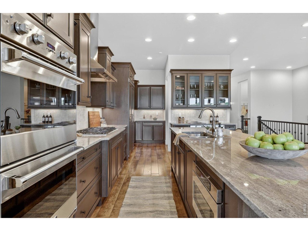
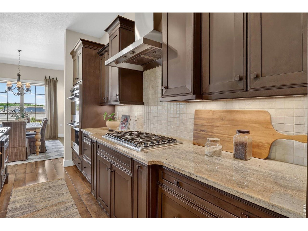
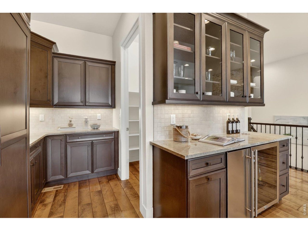
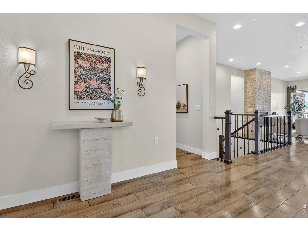
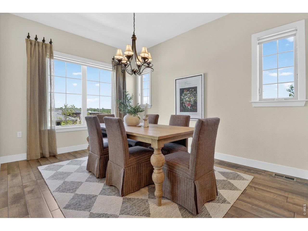
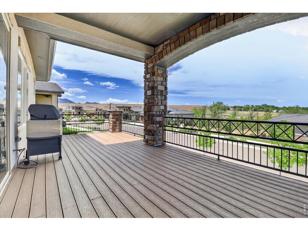
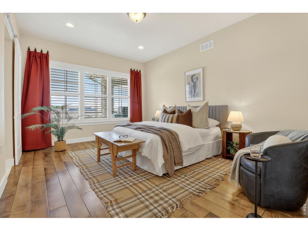
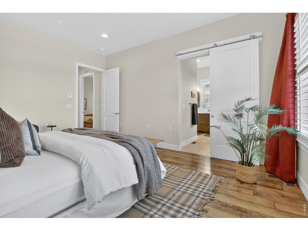
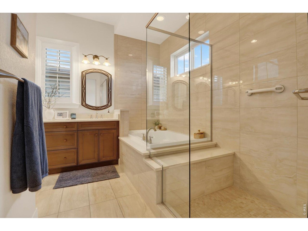
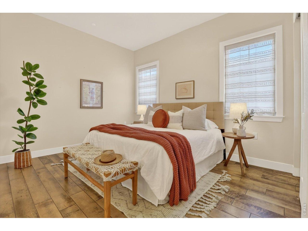
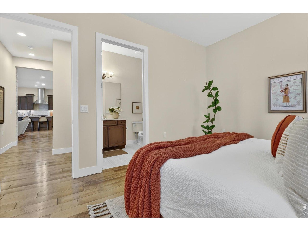
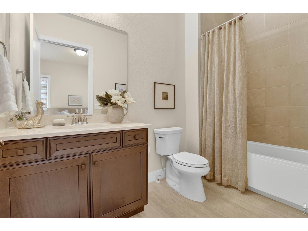
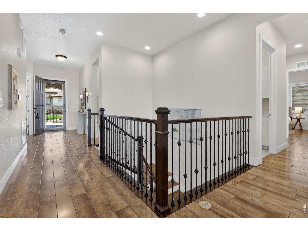
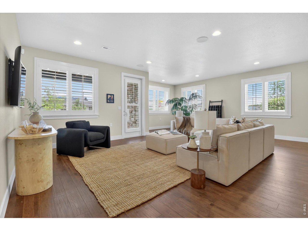
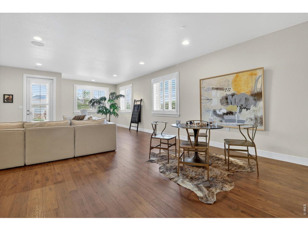
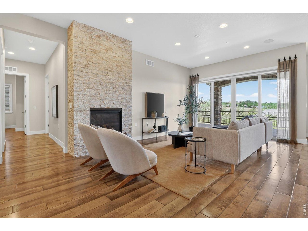
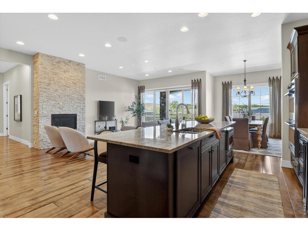
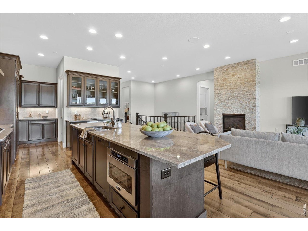
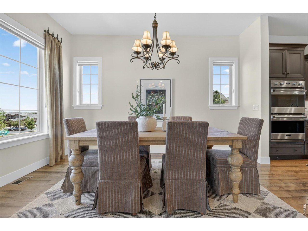
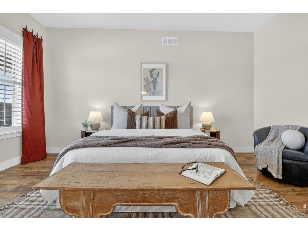
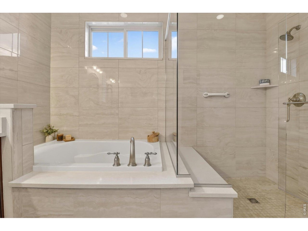
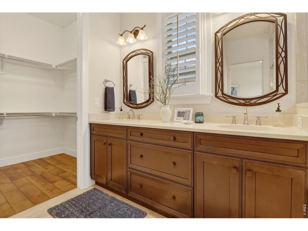
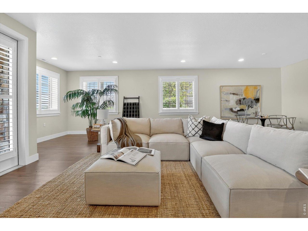
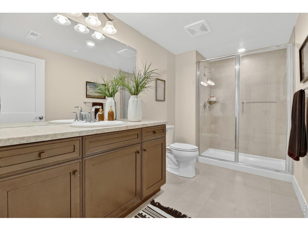
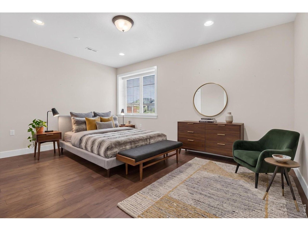
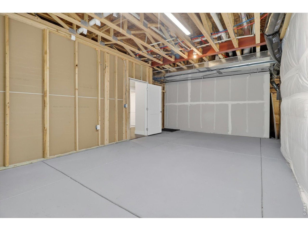
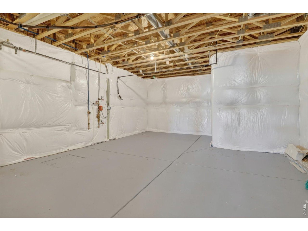
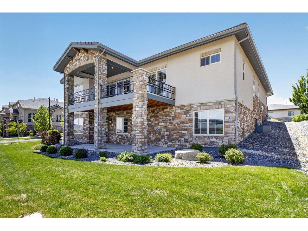
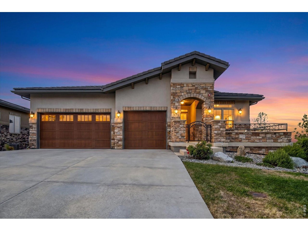
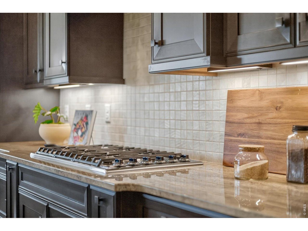
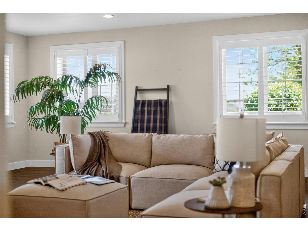
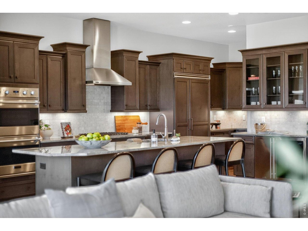
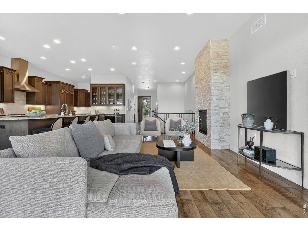
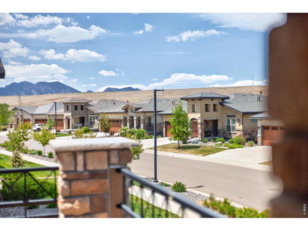
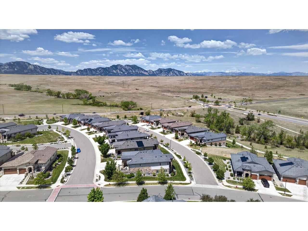
Luxury, lifestyle, and absolutely zero compromise. Welcome to Calmante, one of Superior's most coveted low-maintenance communities, designed for those who appreciate elevated one-level living without sacrificing style, space, or sophistication. Perfectly positioned on a premium corner lot with beautiful mountain views and open space surroundings, this impeccably maintained ranch-style home was lovingly cared for by its original owners and thoughtfully upgraded throughout. From the moment you enter, you'll notice the difference: rich hardwood floors, abundant natural light, plantation shutters, soaring open spaces, and a floor plan that simply lives beautifully.The kitchen is an entertainer's dream with a full Viking appliance package, six-burner gas range, double ovens, microwave drawer, wine refrigerator, ice maker, two paneled dishwashers, expansive granite island, walk-in pantry, and butler's bar area designed for effortless hosting.The open-concept design seamlessly connects the kitchen, dining, and family room, where a stacked stone fireplace and expansive windows frame the stunning Colorado backdrop. Step outside to the oversized covered deck and enjoy mountain views, open space, and peaceful trail surroundings that make this community so special.The main-floor primary suite offers the kind of everyday luxury buyers are searching for: abundant light, spa-inspired five-piece bath, oversized soaking tub, large walk-in shower with full glass enclosure, dual vanities, private water closet, and generous walk-in closet. A secondary main-floor ensuite provides ideal flexibility for guests or multigenerational living.Downstairs, the walkout basement expands the home beautifully with a massive recreation space, additional bedroom and oversized bath, plus exceptional storage.This is Colorado living for the buyer who wants elegance, ease, views, and impeccable condition - all just minutes from Boulder, Louisville, dining, shopping, trails, and Highway 36 access.

3
beds

4
baths

3,349 Sq.Ft. LIVING AREA

8,712 Sq.Ft. lot

Brian Margolis

Brian Margolis

Features & Amenities

Interior

  • total bedrooms3
  • Total bathrooms4
  • full bathrooms2
  • three quarter bathroom1
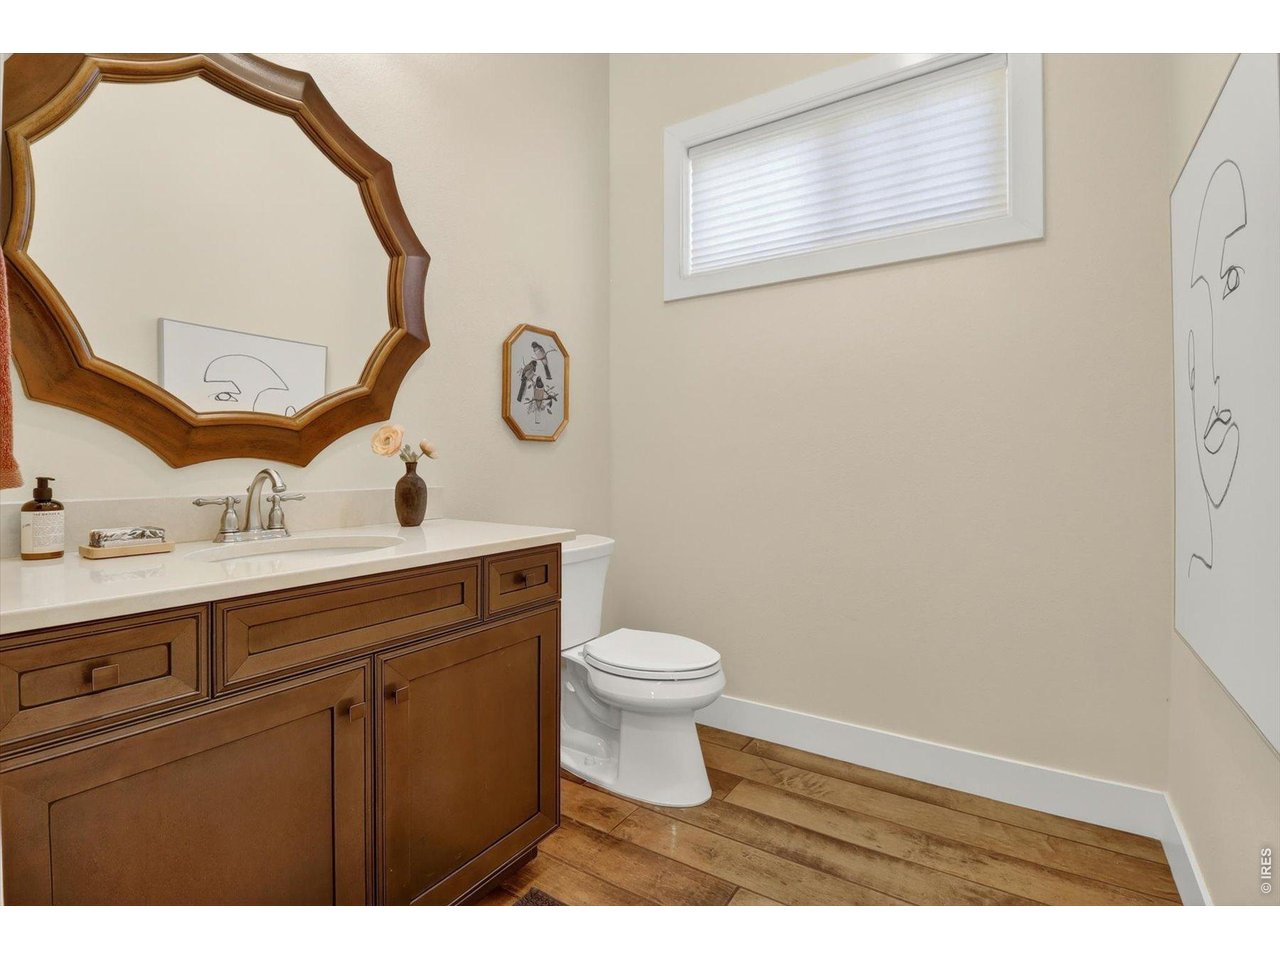
  • half bathroom1
  • Laundry room Sink
  • Flooring Wood
  • Fireplace Gas
  • APPLIANCES Gas Range, Down Draft, Self Cleaning Oven, Double Oven, Dishwasher, Refrigerator, Bar Fridge, Washer, Dryer, Microwave, Disposal, Fire Alarm
  • other interior Features Eat-in Kitchen, Separate Dining Room, Open Floorplan, Pantry, Walk-In Closet(s), Wet Bar, Kitchen Island

Area & Lot

  • Status Sold
  • Date Sold July 30, 2026
  • Living Area3,349 Sq.Ft.
  • Lot Area8,712 Sq.Ft.
  • MLS® ID1059237
  • TypeResidential
  • YEAR BUILT2018
  • NeighborhoodSuperior
  • Architecture StylesSpanish
  • View DescriptionHills
  • Elementary SchoolEldorado
  • Middle SchoolEldorado
  • High SchoolMonarch
  • School DistrictBoulder Valley Dist RE2

Exterior

  • STORIES1
  • Garage Space3.0
  • water SourceCity
  • utilitiesNatural Gas Available, Electricity Available
  • roofTile
  • lot featuresPaved, Curbs, Gutters, Sidewalks, Fire Hydrant within 500 Feet
  • parkingGarage Door Opener, Attached
  • HEAT TYPEForced Air
  • AIR CONDITIONINGCentral Air
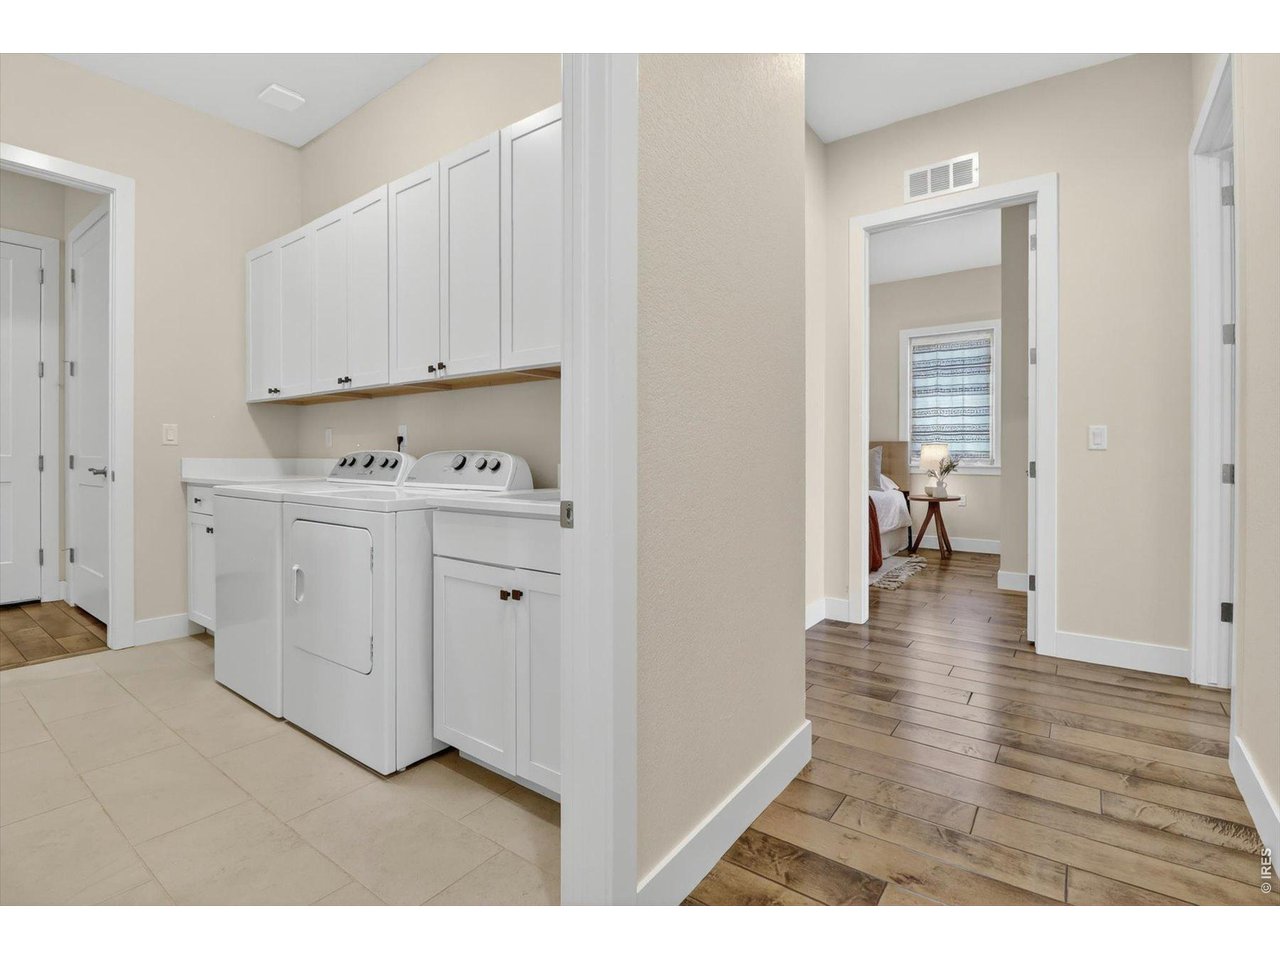
  • Disability FeaturesMain Floor Bath, Main Level Bedroom, Main Level Laundry
  • security FeaturesFire Sprinkler System, Fire Alarm
  • other exterior FeaturesSprinkler System, Oversized Garage

Financial

  • Sales Price$1,580,000
  • Real Estate Tax $11,756/yr
  • HOA $290/mo
  • Zoning PUD
View Virtual Tour

Superior

Explore

Let’s Start a Conversation

Connect with a real estate professionals who values trust, insight, and personal attention. Every step is guided by a deep understanding of what “home” truly means.

Follow Us on Instagram