4541 Carmichael Ct
4541 Carmichael Ct
4541 Carmichael Ct
4541 Carmichael Ct
4541 Carmichael Ct
4541 Carmichael Ct
4541 Carmichael Ct
4541 Carmichael Ct
4541 Carmichael Ct
4541 Carmichael Ct
4541 Carmichael Ct
4541 Carmichael Ct
4541 Carmichael Ct
4541 Carmichael Ct
4541 Carmichael Ct
4541 Carmichael Ct
4541 Carmichael Ct
4541 Carmichael Ct
4541 Carmichael Ct
4541 Carmichael Ct
4541 Carmichael Ct
4541 Carmichael Ct
4541 Carmichael Ct
4541 Carmichael Ct
4541 Carmichael Ct
4541 Carmichael Ct
4541 Carmichael Ct
4541 Carmichael Ct
4541 Carmichael Ct
4541 Carmichael Ct
4541 Carmichael Ct
4541 Carmichael Ct
4541 Carmichael Ct
4541 Carmichael Ct
4541 Carmichael Ct
4541 Carmichael Ct
4541 Carmichael Ct
4541 Carmichael Ct
4541 Carmichael Ct
4541 Carmichael Ct
4541 Carmichael Ct
4541 Carmichael Ct
4541 Carmichael Ct
4541 Carmichael Ct
4541 Carmichael Ct
4541 Carmichael Ct
4541 Carmichael Ct
4541 Carmichael Ct
4541 Carmichael Ct
4541 Carmichael Ct
SEE ALL PHOTOS
4541 Carmichael Ct
4541 Carmichael Ct
4541 Carmichael Ct
4541 Carmichael Ct
4541 Carmichael Ct
4541 Carmichael Ct
4541 Carmichael Ct
4541 Carmichael Ct
4541 Carmichael Ct
4541 Carmichael Ct
4541 Carmichael Ct
4541 Carmichael Ct
4541 Carmichael Ct
4541 Carmichael Ct
4541 Carmichael Ct
4541 Carmichael Ct
4541 Carmichael Ct
4541 Carmichael Ct
4541 Carmichael Ct
4541 Carmichael Ct
4541 Carmichael Ct
4541 Carmichael Ct
4541 Carmichael Ct
4541 Carmichael Ct
4541 Carmichael Ct
4541 Carmichael Ct
4541 Carmichael Ct
4541 Carmichael Ct
4541 Carmichael Ct
4541 Carmichael Ct
4541 Carmichael Ct
4541 Carmichael Ct
4541 Carmichael Ct
4541 Carmichael Ct
4541 Carmichael Ct
4541 Carmichael Ct
4541 Carmichael Ct
4541 Carmichael Ct
4541 Carmichael Ct
4541 Carmichael Ct
4541 Carmichael Ct
4541 Carmichael Ct
4541 Carmichael Ct
4541 Carmichael Ct
4541 Carmichael Ct
4541 Carmichael Ct
4541 Carmichael Ct
4541 Carmichael Ct
4541 Carmichael Ct
4541 Carmichael Ct
Courtesy of eXp Realty, LLC, Brian Margolis Listing Contact: [email protected],720-352-0454 
Sold

4541 Carmichael Ct

4541 Carmichael Ct, Brighton, CO 80603

$830,000
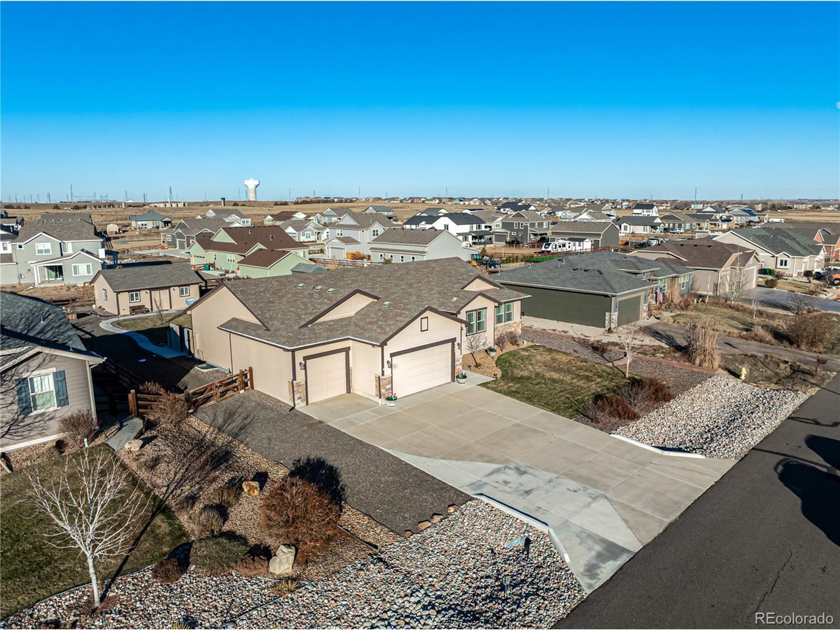
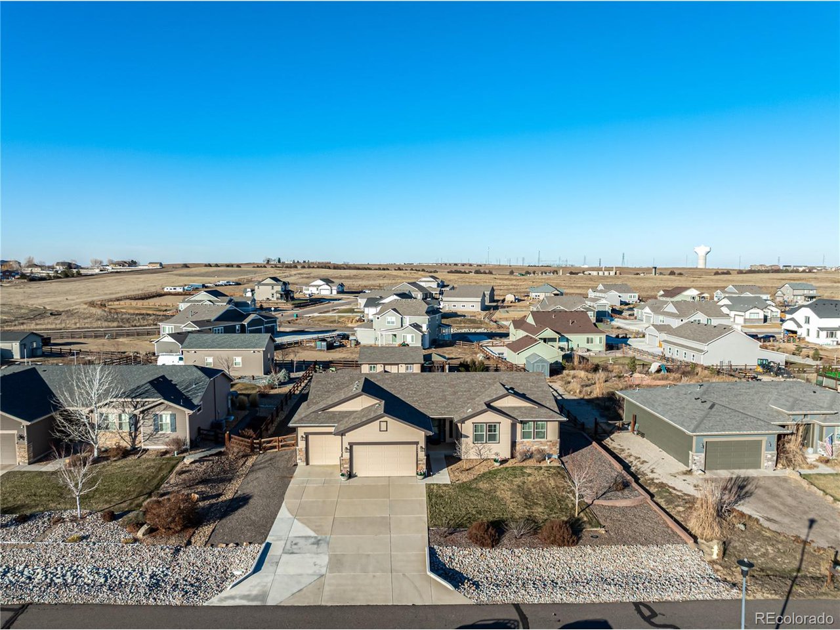
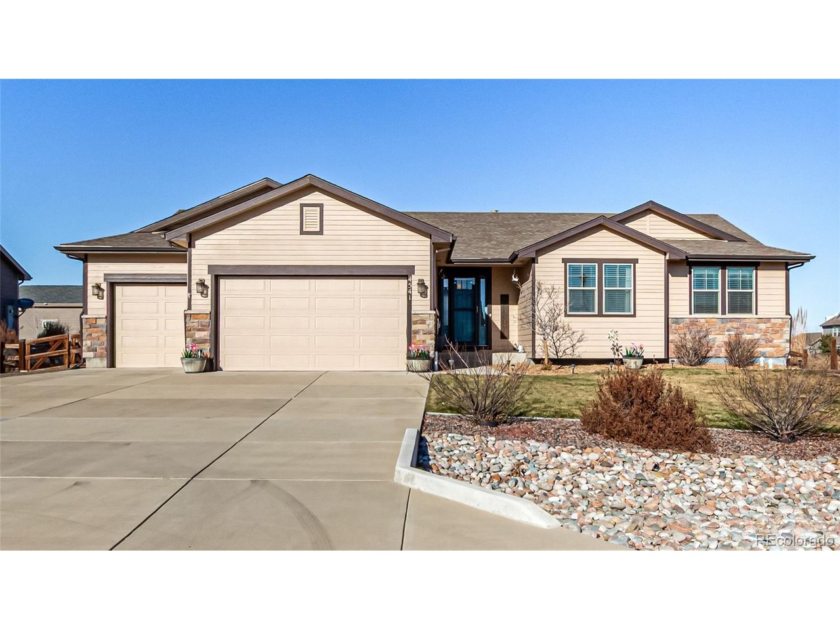
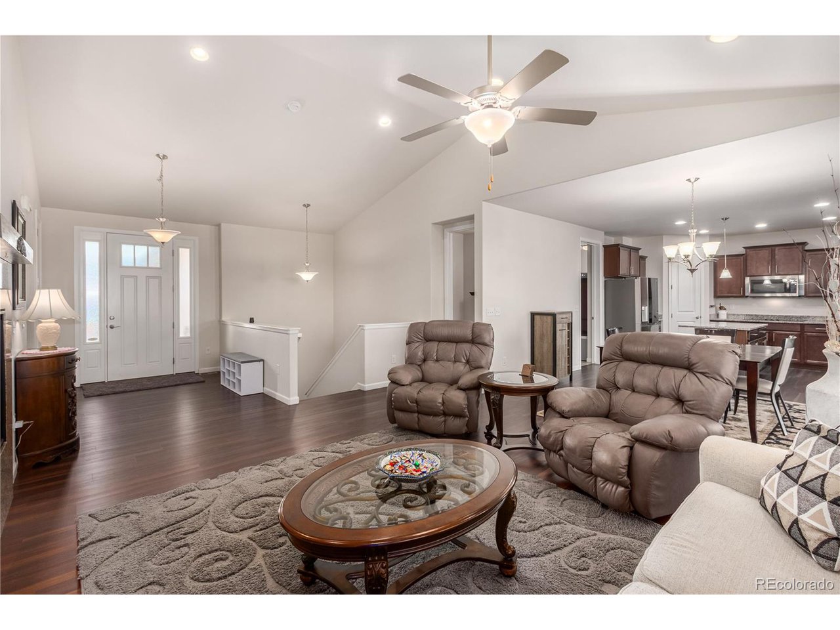
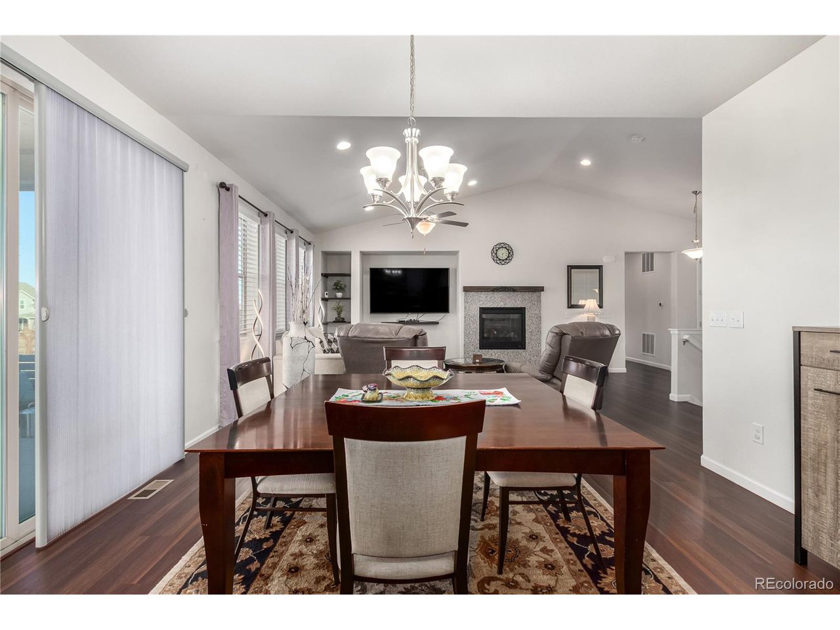
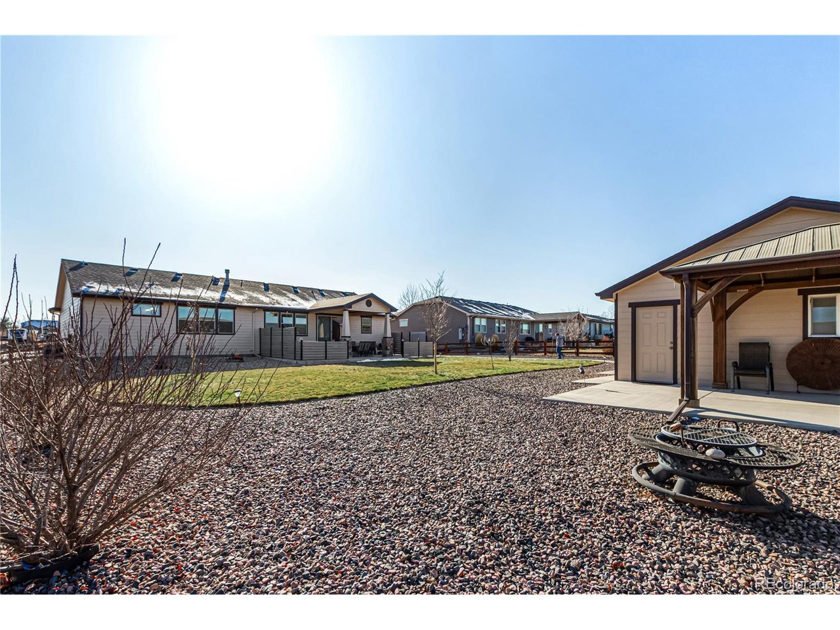
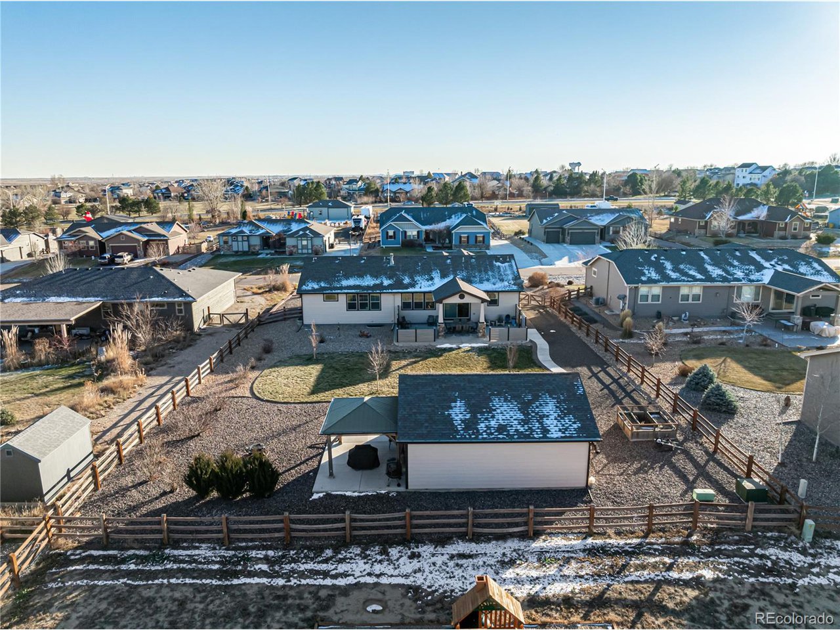
Welcome home to this beautifully maintained, expansive ranch property that perfectly blends elegant indoor living with exceptional outdoor entertainment spaces. Nestled on a generous lot of almost half an acre, this unique home offers an unparalleled lifestyle.
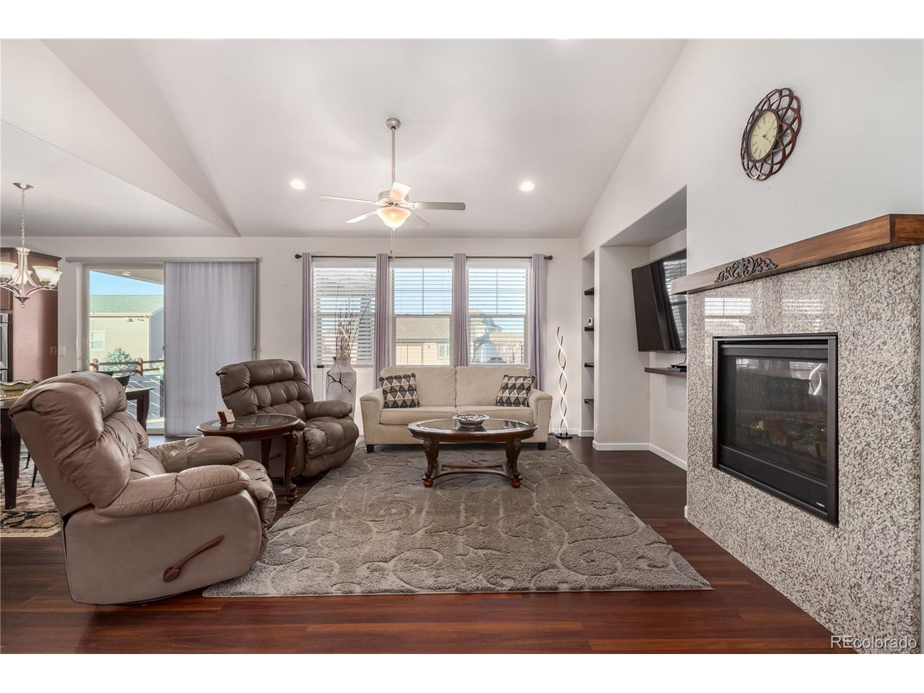
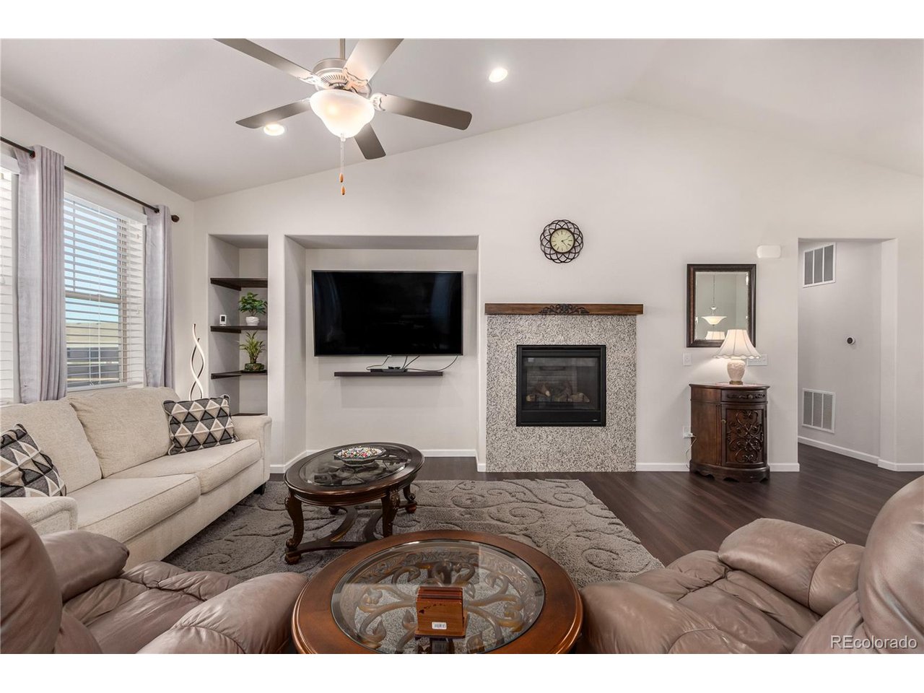
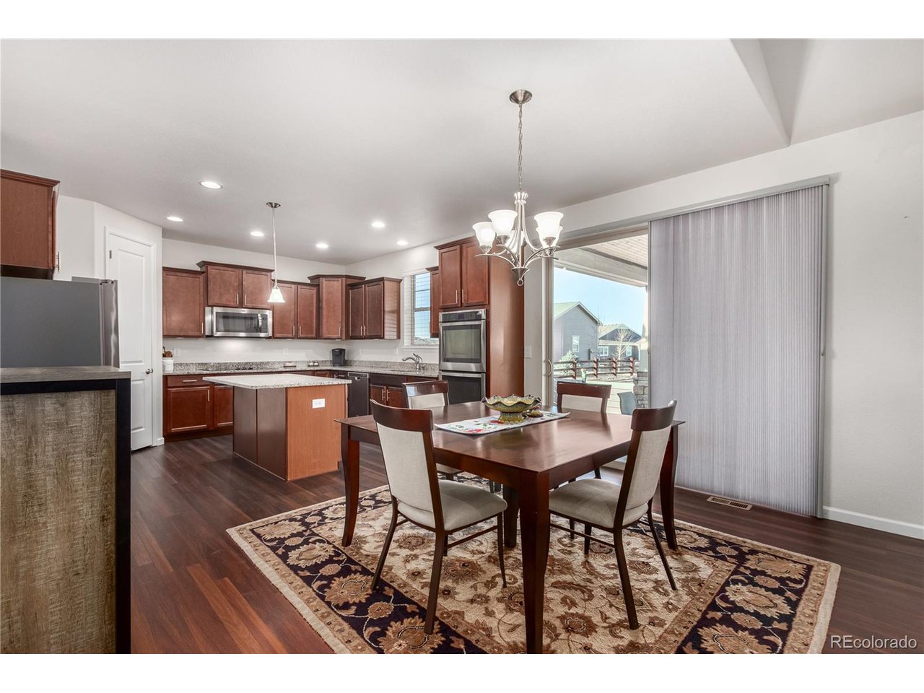
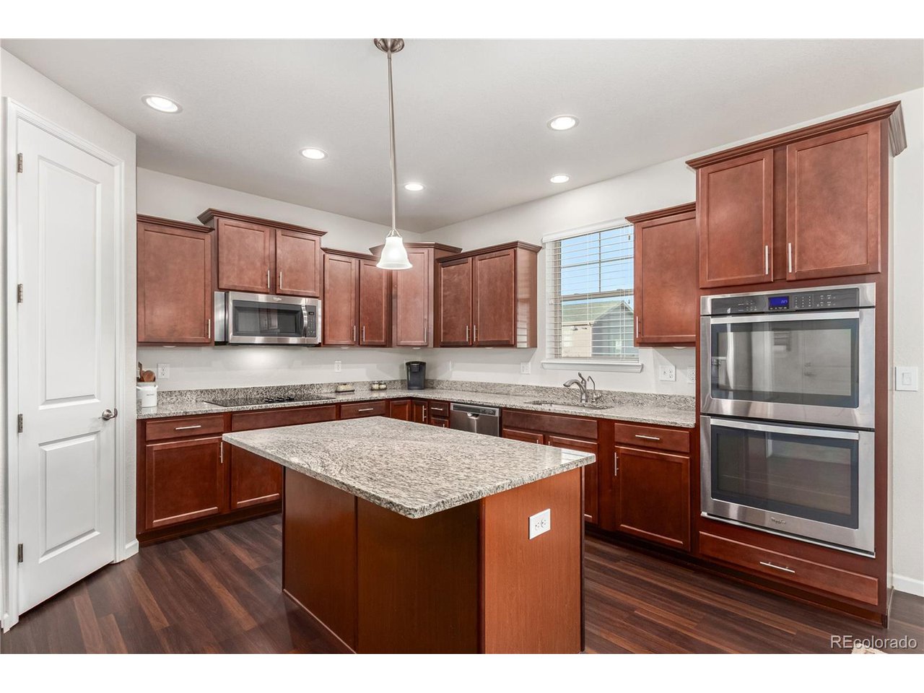
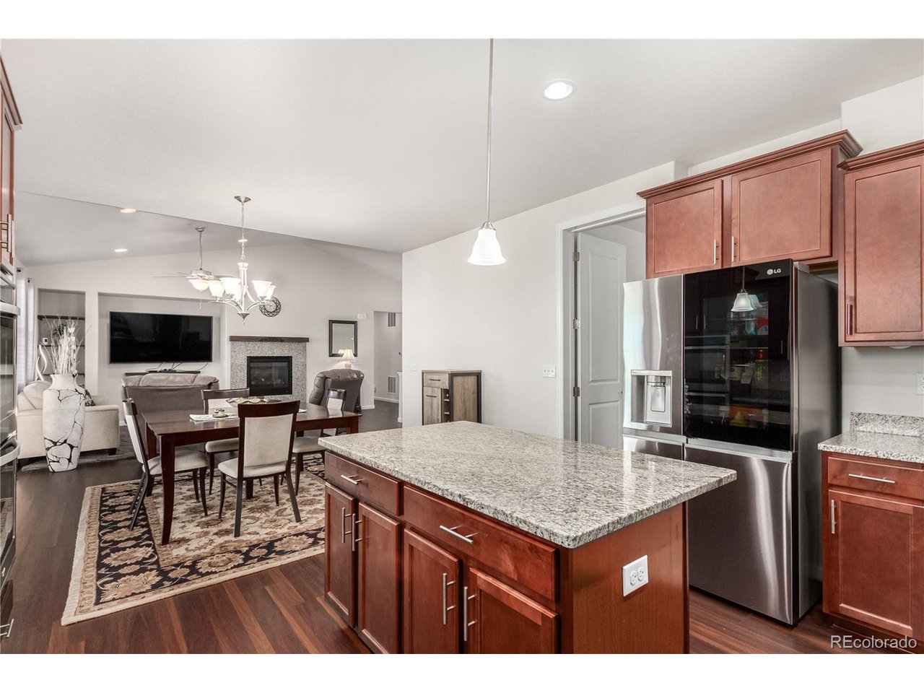
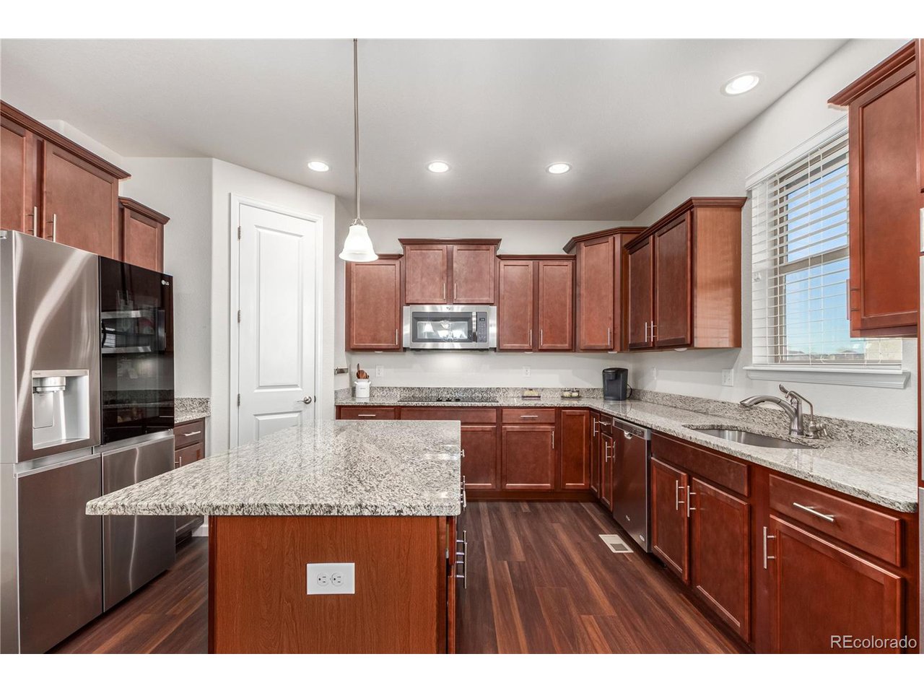
The main floor features an inviting, open-concept floor plan, centered around a cozy fireplace, creating a warm and welcoming atmosphere. The gourmet kitchen is a chef's delight, boasting an open design, double ovens, a stylish French-style sink, and a convenient walk-in pantry.
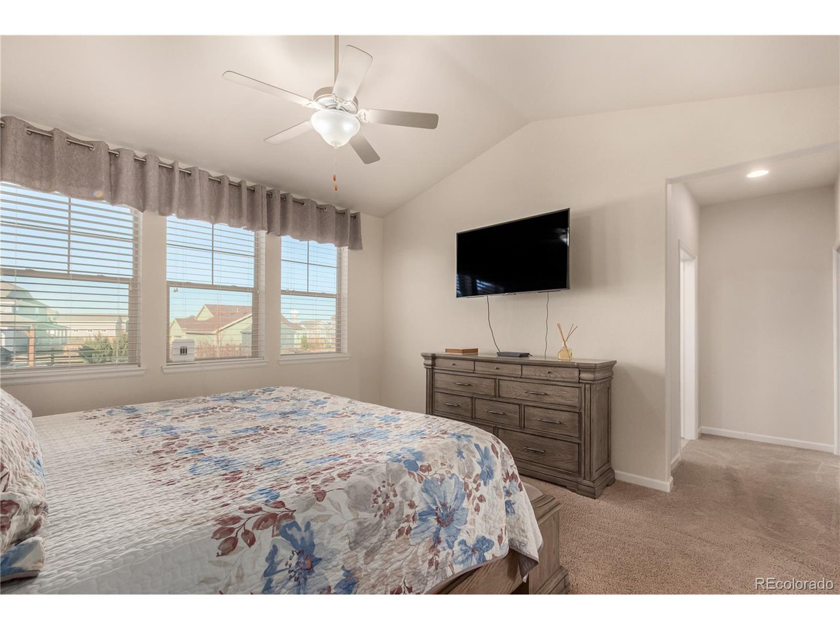
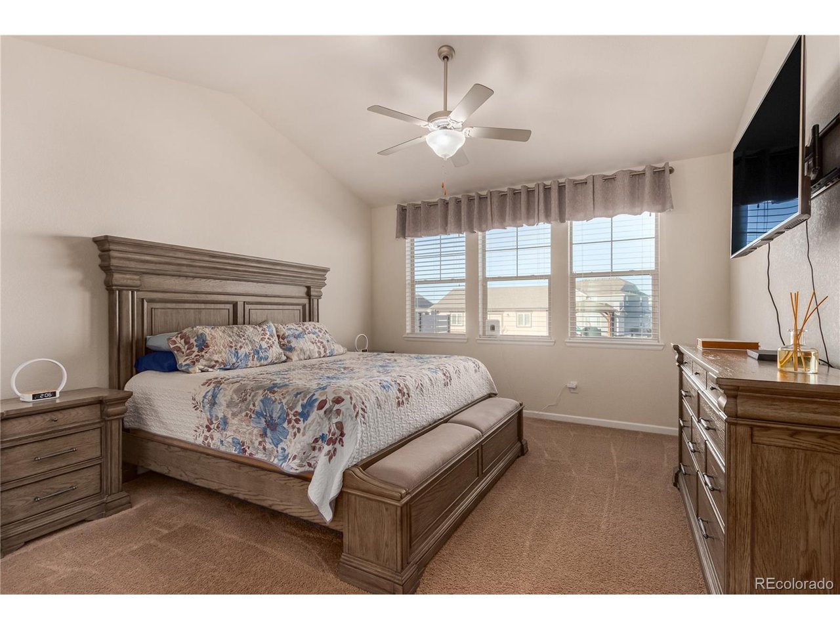
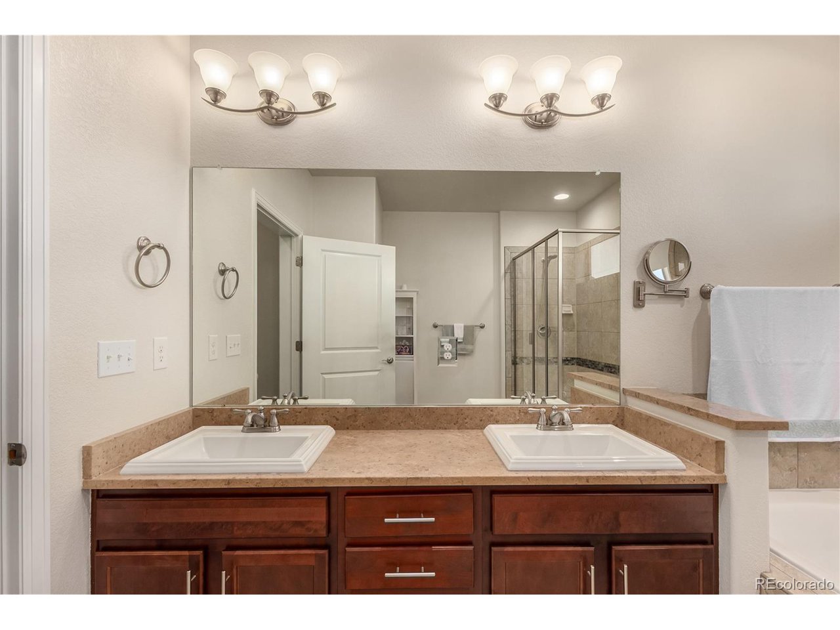
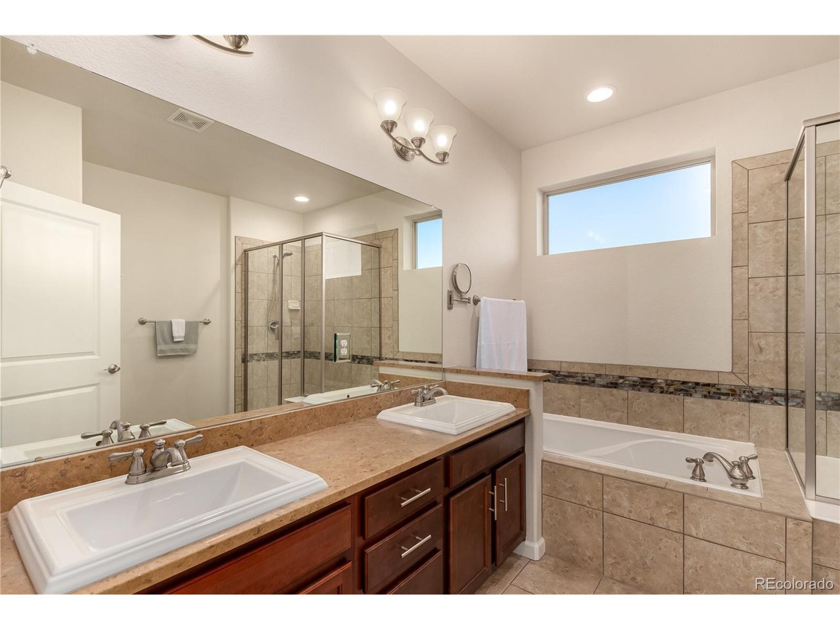
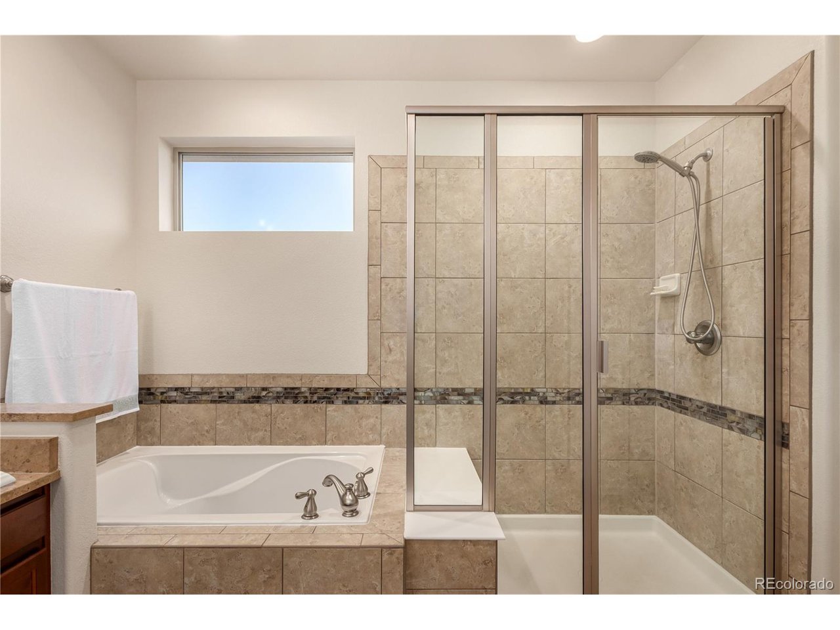
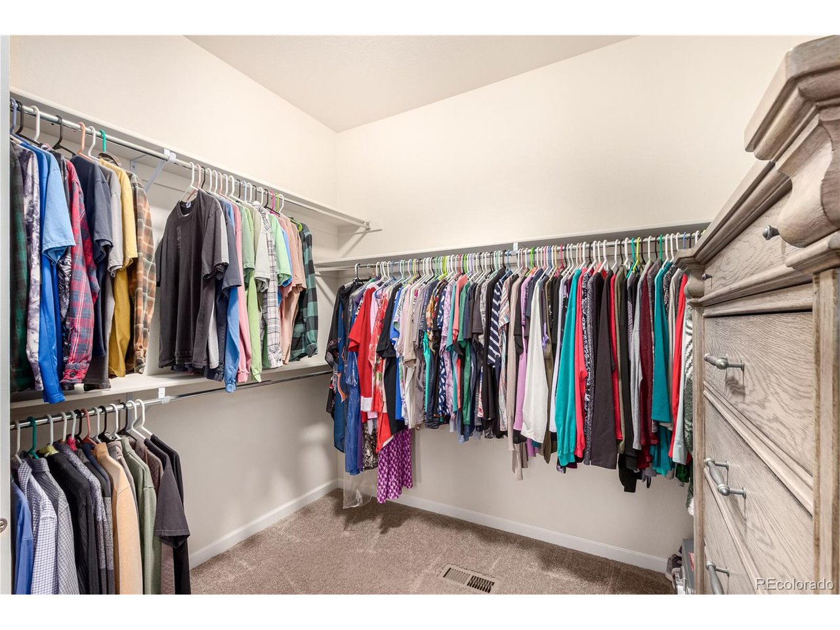
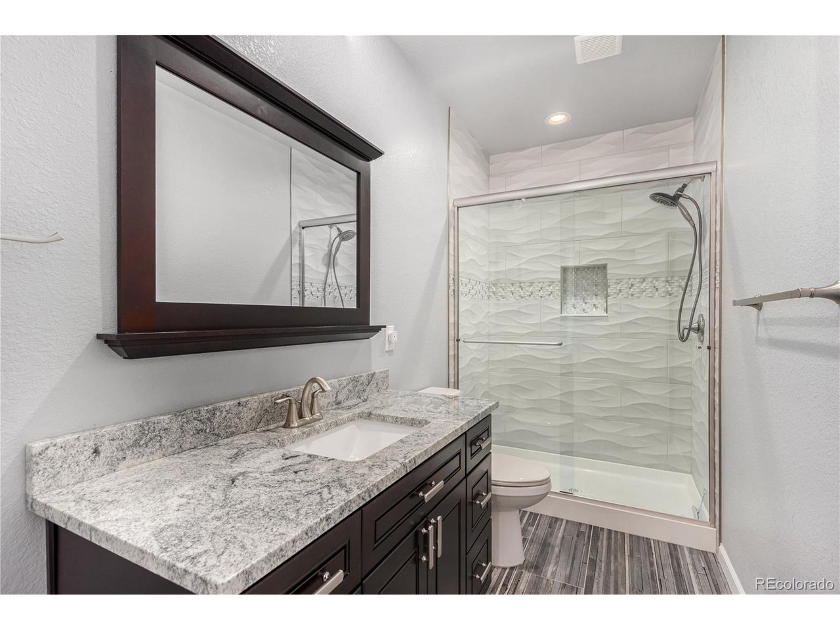
Escape to the luxurious primary suite, a tranquil haven complete with vaulted ceilings, a spacious walk-in closet, and a spa-like five-piece en-suite bathroom.
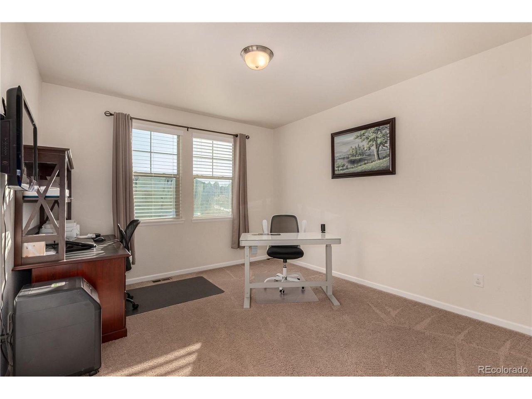
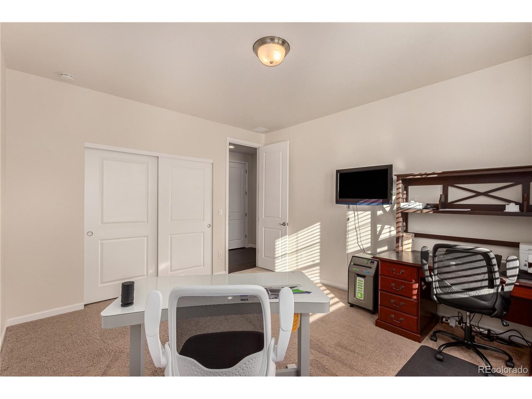
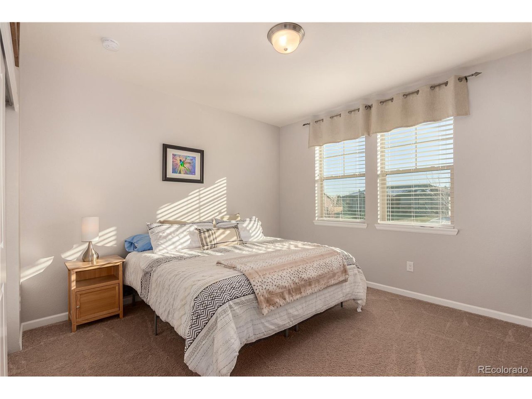
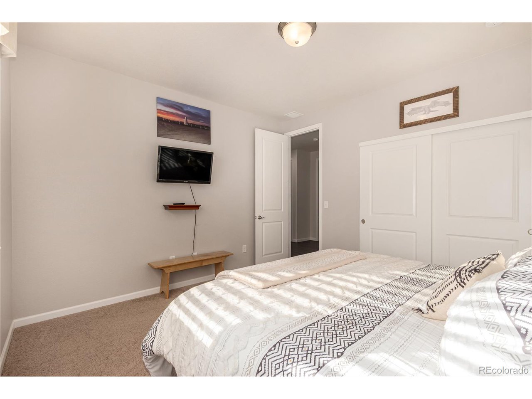
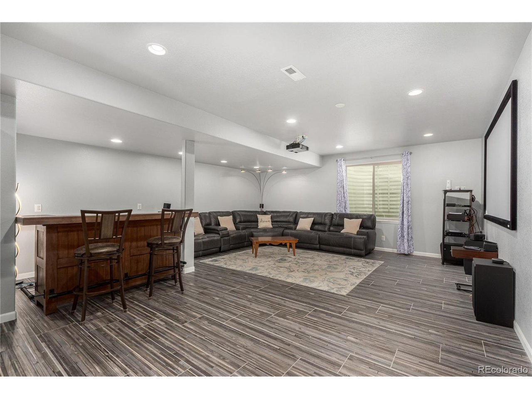
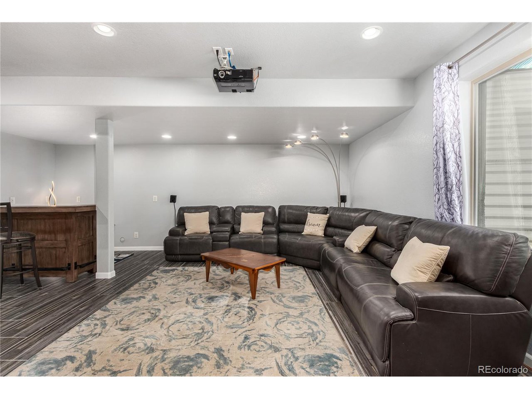
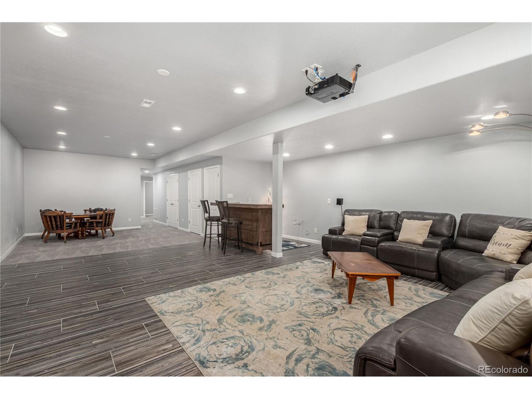
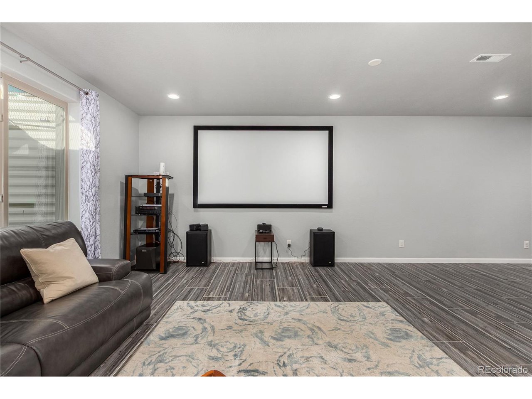
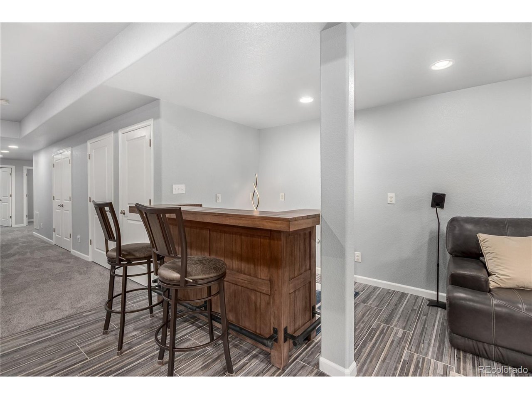
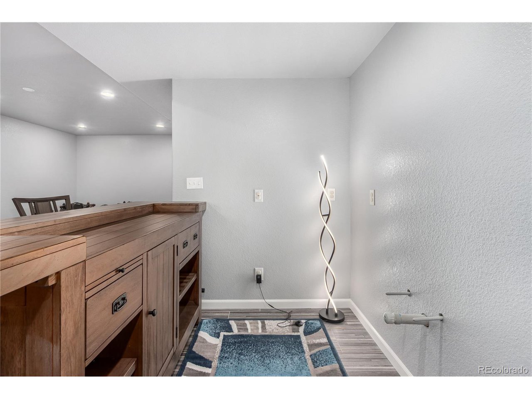
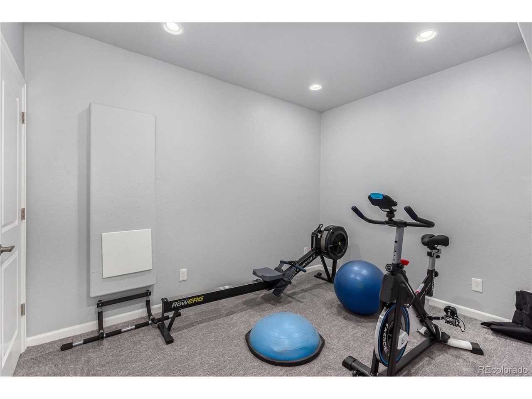
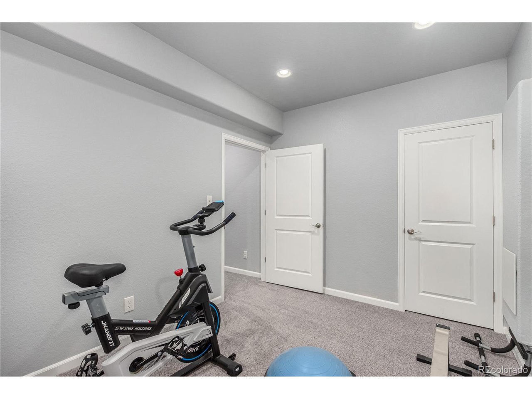
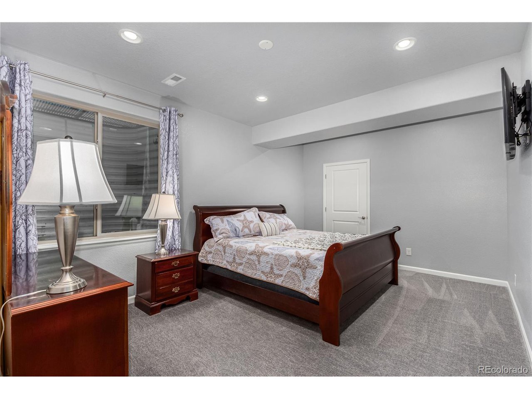
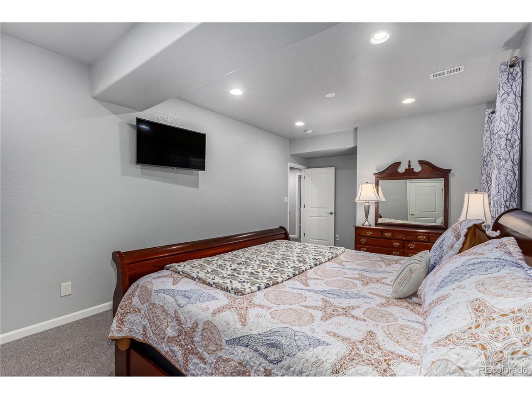
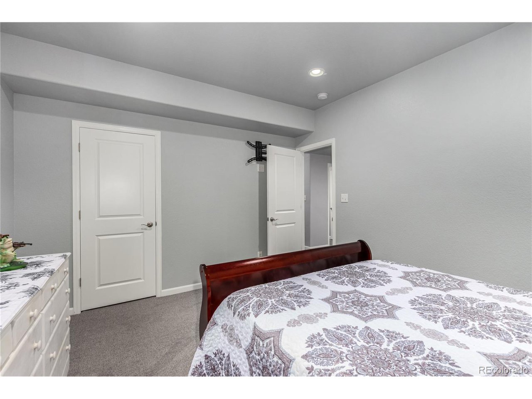
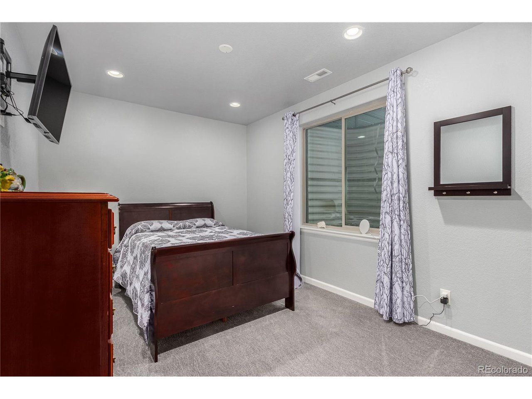
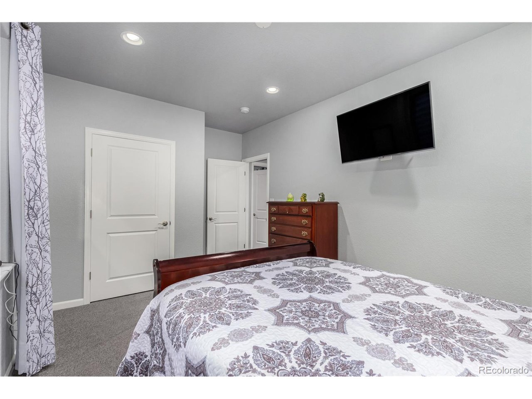
This home is incredibly spacious, offering a total of six large bedrooms, providing ample room for family and guests. The finished basement adds even more functional living area with an versatile exercise and/or craft room. A potential wet bar area is ready for your finishing touches, offering potential for the ultimate entertainment zone.
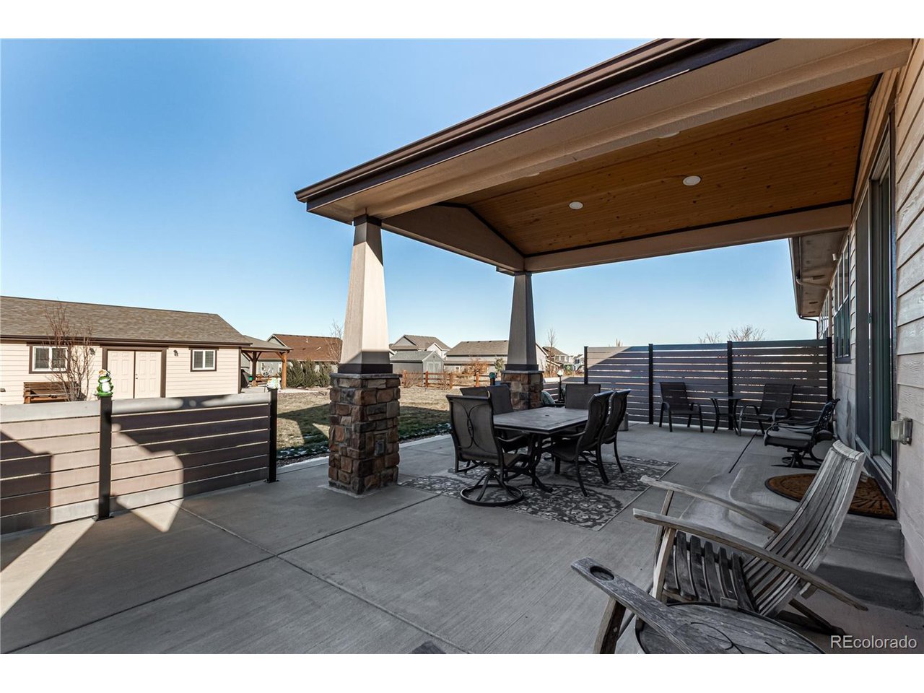
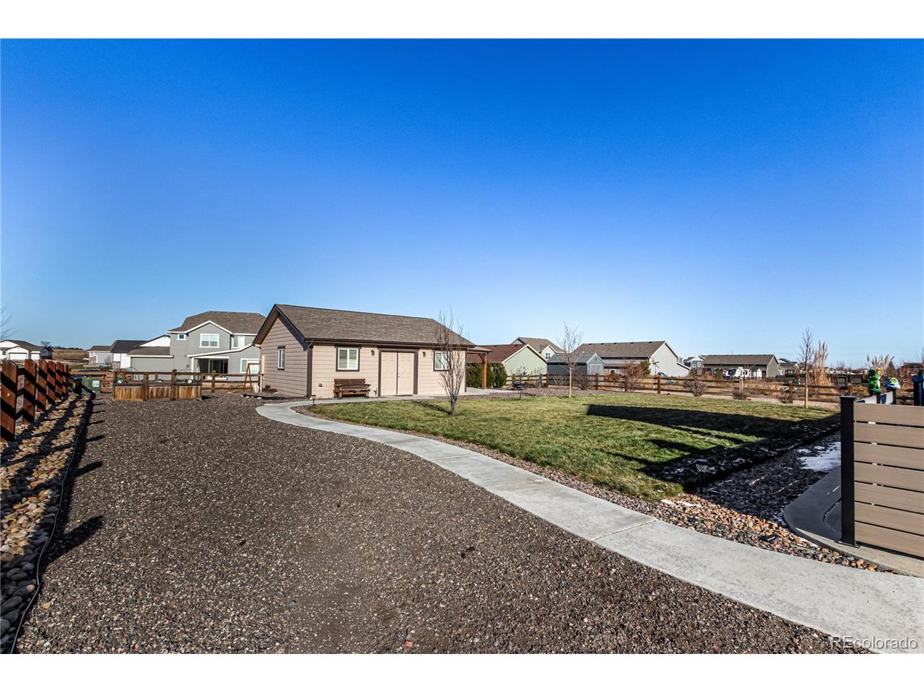
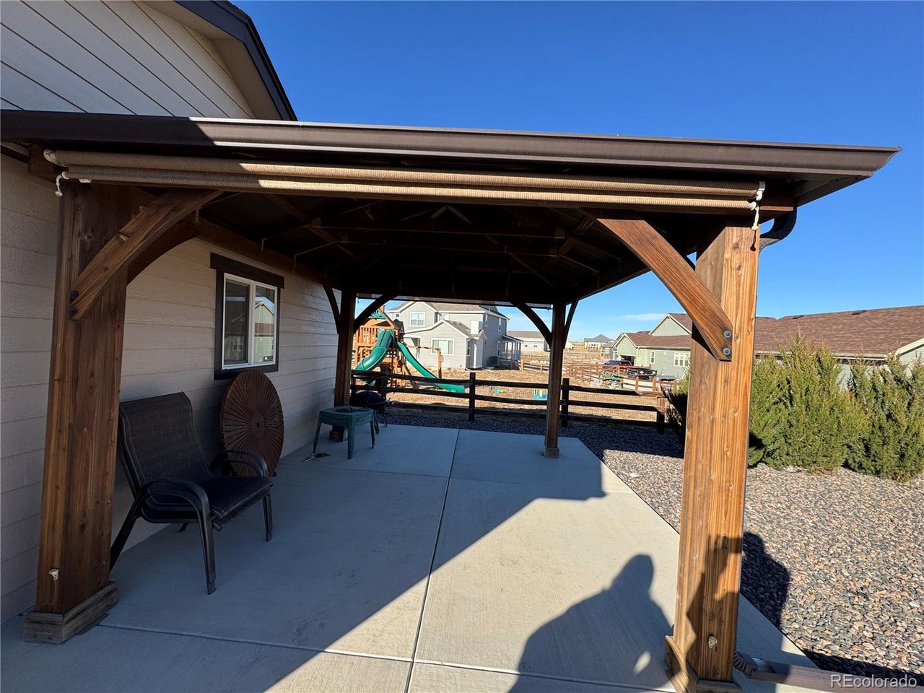
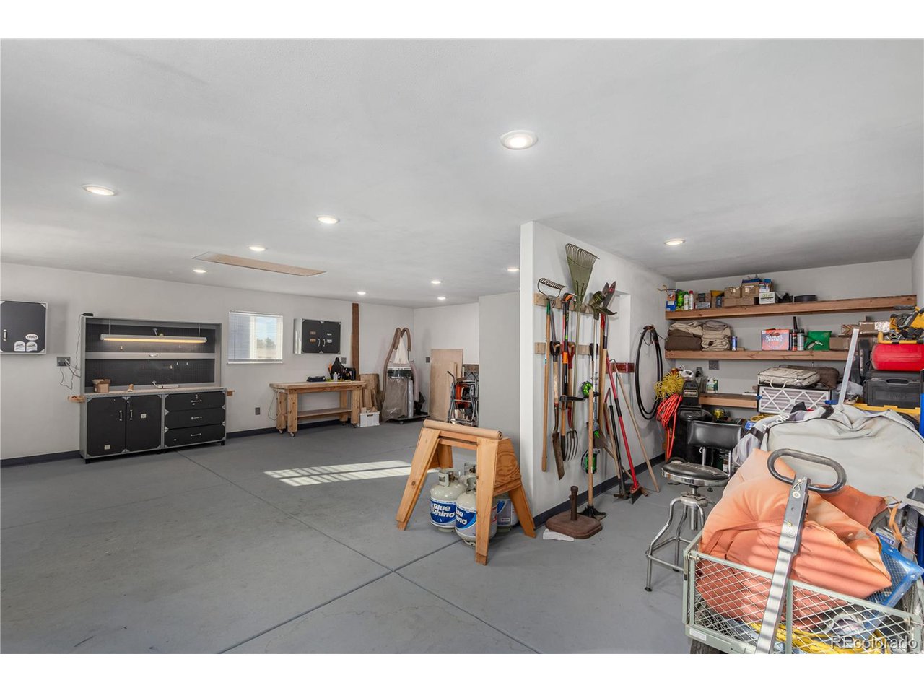
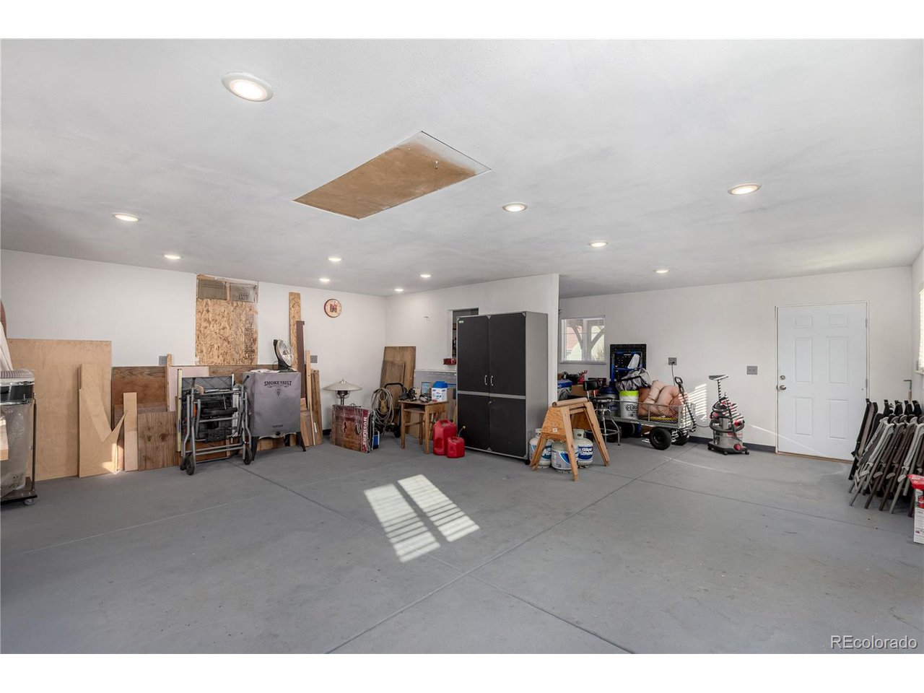
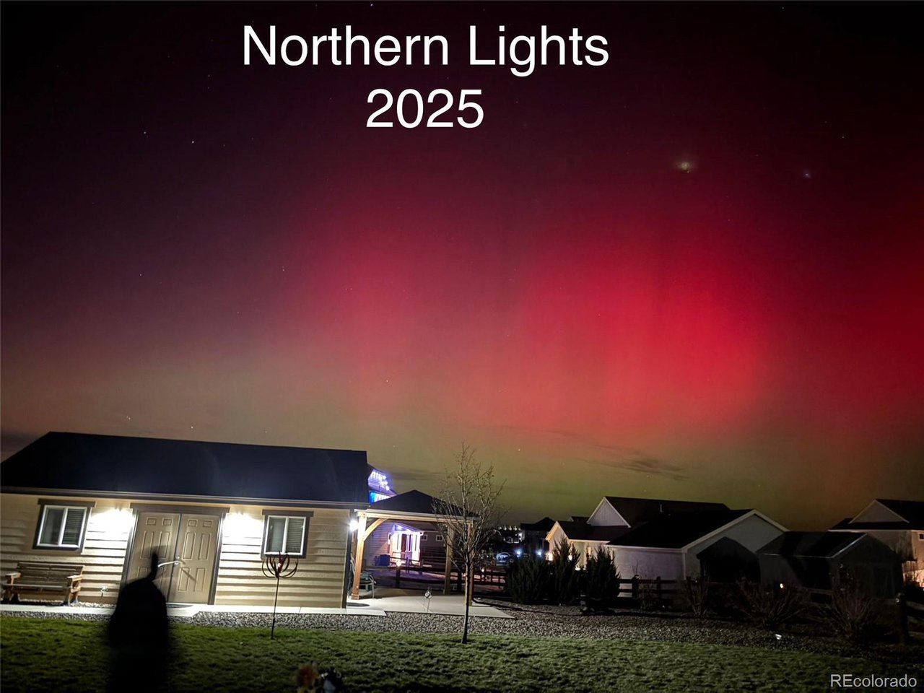
Step outside to discover a true outdoor oasis. The covered back patio extends into a large open-air space, ideal for al fresco dining and relaxing. A unique outbuilding awaits, currently set up as "Santa's Workshop" (complete with a header ready for a garage door conversion!), an attic for extra storage, and its own charming patio with a pergola.
If you love to entertain, this is the perfect home for hosting unforgettable gatherings, both inside and out. Square footage is sourced from a professional appraisal report and Seller. Don't miss this rare opportunity!

6
beds

4
baths

3,987 Sq.Ft. LIVING AREA

0.46 Acres lot

Brian Margolis

Brian Margolis

Features & Amenities

Interior

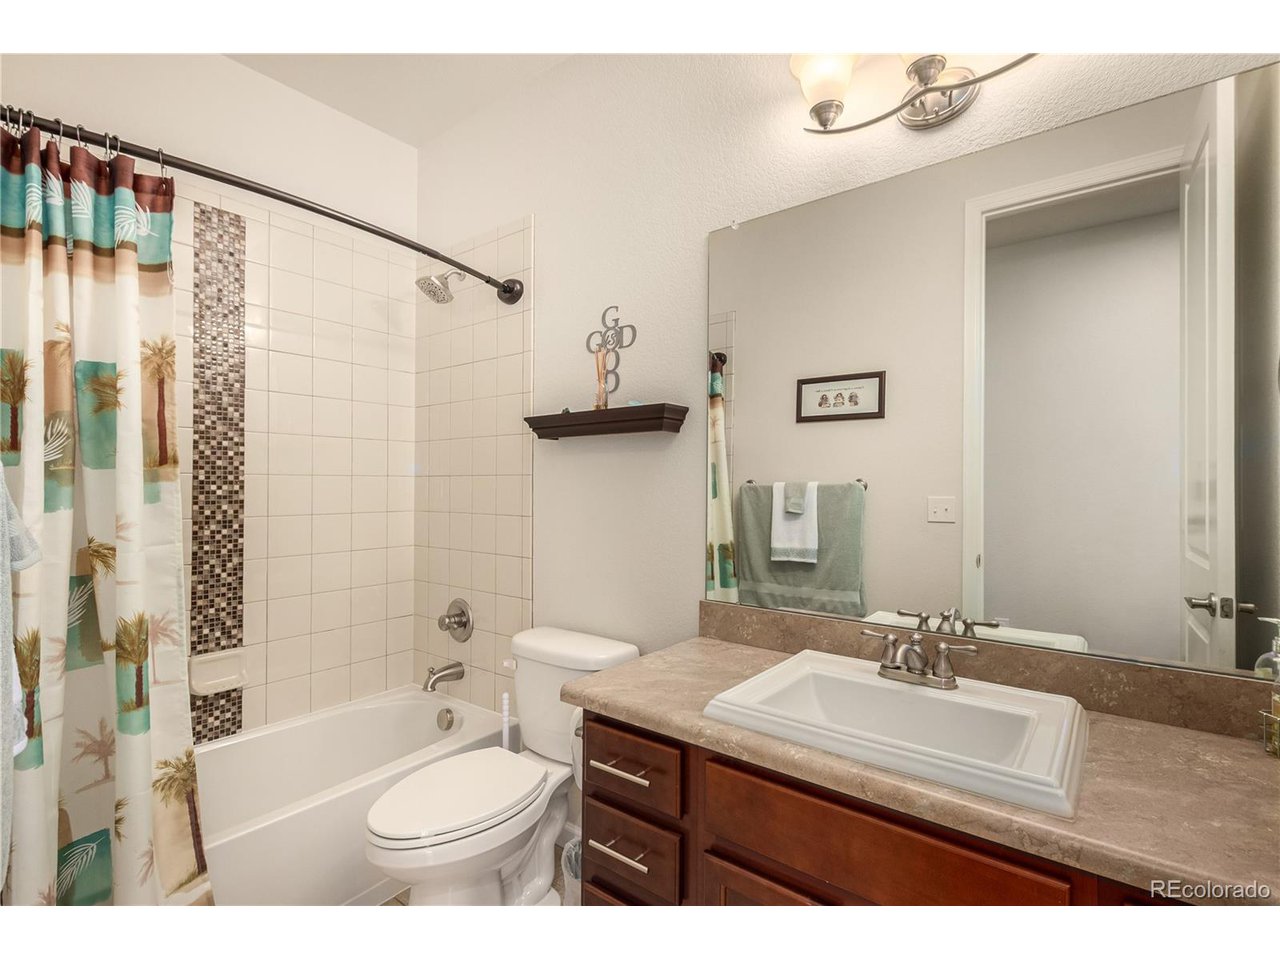
  • total bedrooms6
  • Total bathrooms4
  • full bathrooms2
  • three quarter bathroom1
  • half bathroom1
  • Fireplace Family Room, One
  • APPLIANCES Self Cleaning Oven, Double Oven, Dishwasher, Refrigerator, Washer, Dryer, Microwave, Water Purifier Owned, Disposal
  • other interior Features Open Floorplan, Pantry, Walk-In Closet(s)

Area & Lot

  • Status Sold
  • Date Sold December 30, 2025
  • Living Area3,987 Sq.Ft.
  • Lot Area0.46 Acres
  • MLS® ID4414486
  • TypeResidential
  • YEAR BUILT2016
  • NeighborhoodBrighton
  • Architecture StylesContemporary
  • Elementary SchoolNortheast
  • Middle SchoolOverland Trail
  • High SchoolBrighton
  • School DistrictBrighton Dist 27J

Exterior

  • STORIES1
  • Garage Space3.0
  • water SourceCity
  • utilitiesCable Available
  • roofComposition
  • lot featuresLevel
  • parkingAttached
  • HEAT TYPEForced Air
  • AIR CONDITIONINGCentral Air
  • sewerPublic Sewer
  • Disability FeaturesLevel Lot
  • other exterior FeaturesSprinkler System, Oversized Garage

Financial

  • Sales Price$830,000
  • Real Estate Tax $6,898/yr
  • HOA $360/yr

Brighton

Explore

Let’s Start a Conversation

Connect with a real estate professionals who values trust, insight, and personal attention. Every step is guided by a deep understanding of what “home” truly means.

Follow Us on Instagram