4660 E 135th Way
4660 E 135th Way
4660 E 135th Way
4660 E 135th Way
4660 E 135th Way
4660 E 135th Way
4660 E 135th Way
4660 E 135th Way
4660 E 135th Way
4660 E 135th Way
4660 E 135th Way
4660 E 135th Way
4660 E 135th Way
4660 E 135th Way
4660 E 135th Way
4660 E 135th Way
4660 E 135th Way
4660 E 135th Way
4660 E 135th Way
4660 E 135th Way
SEE ALL PHOTOS
4660 E 135th Way
4660 E 135th Way
4660 E 135th Way
4660 E 135th Way
4660 E 135th Way
4660 E 135th Way
4660 E 135th Way
4660 E 135th Way
4660 E 135th Way
4660 E 135th Way
4660 E 135th Way
4660 E 135th Way
4660 E 135th Way
4660 E 135th Way
4660 E 135th Way
4660 E 135th Way
4660 E 135th Way
4660 E 135th Way
4660 E 135th Way
4660 E 135th Way
Courtesy of RE/MAX Professionals, Jim Shackles Listing Contact: [email protected],303-980-7828 
Sold

4660 E 135th Way

4660 E 135th Way, Thornton, CO 80241

$471,800
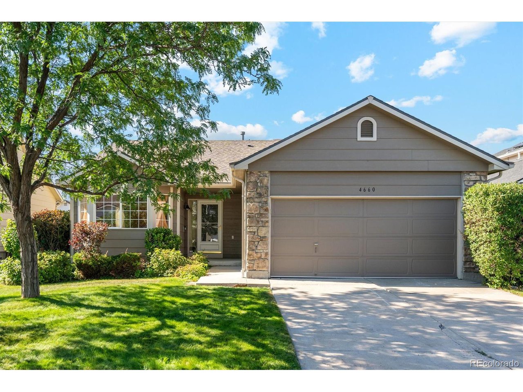
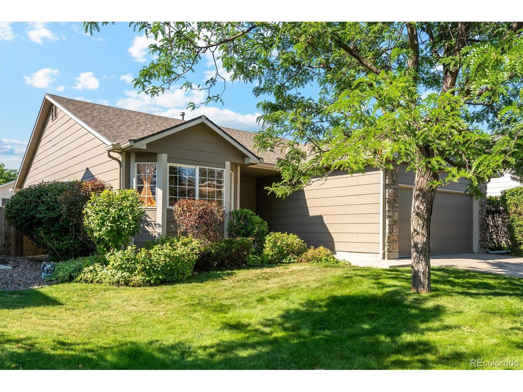
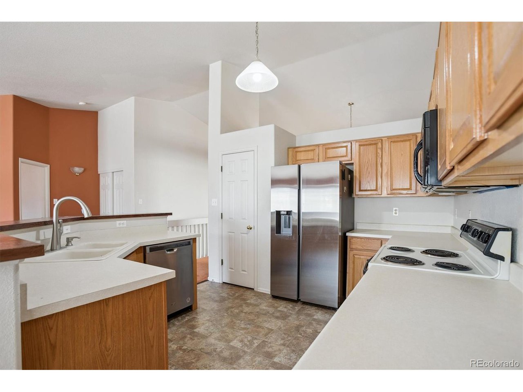
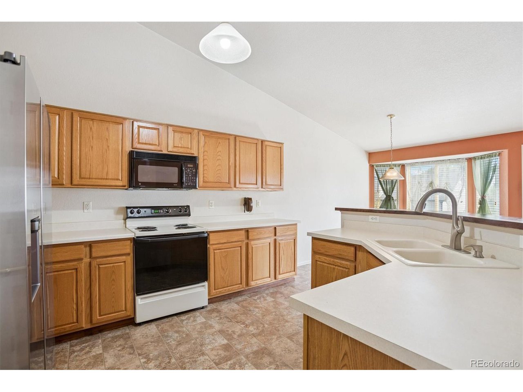
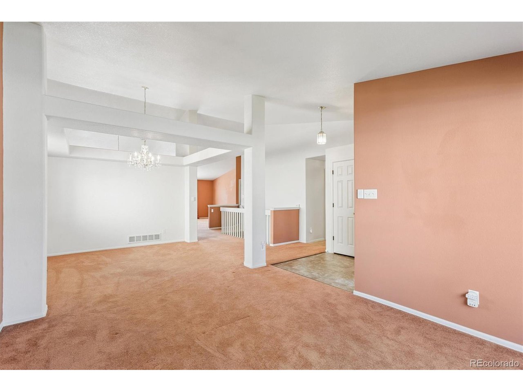
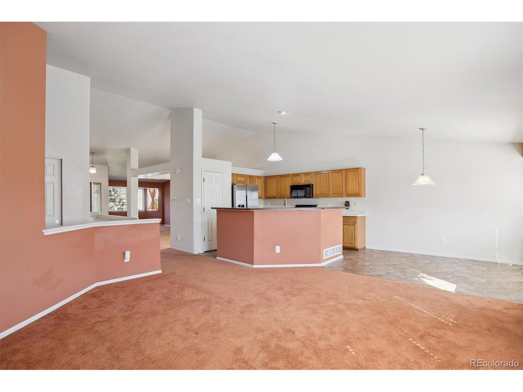
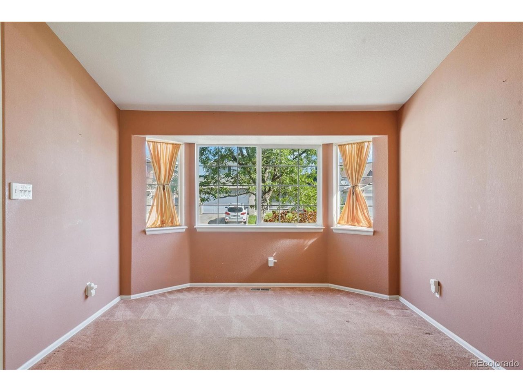
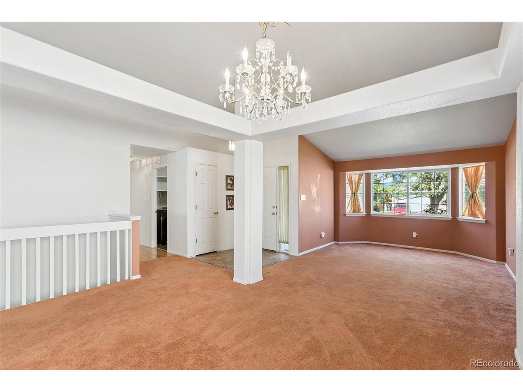
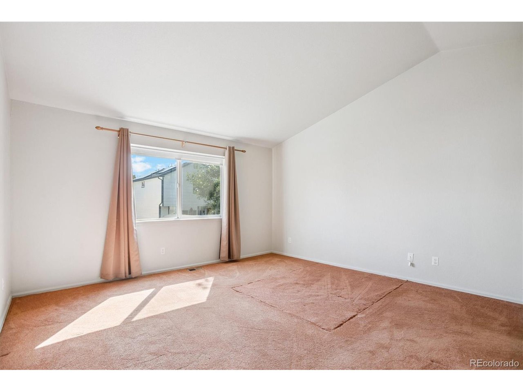
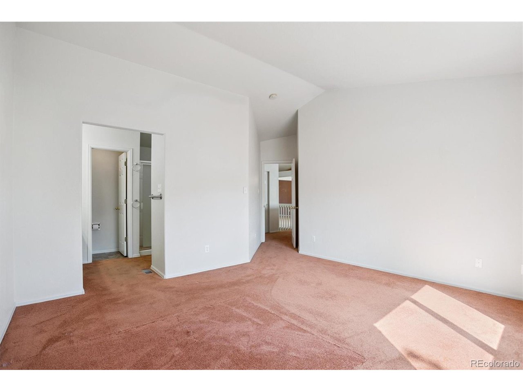
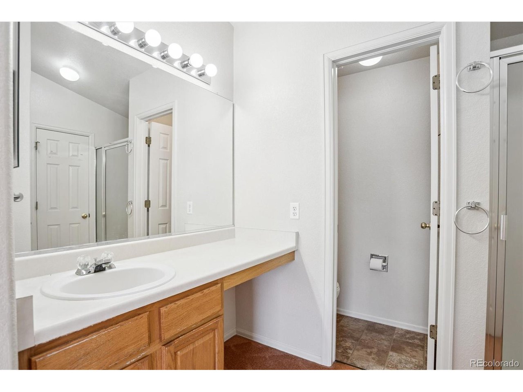
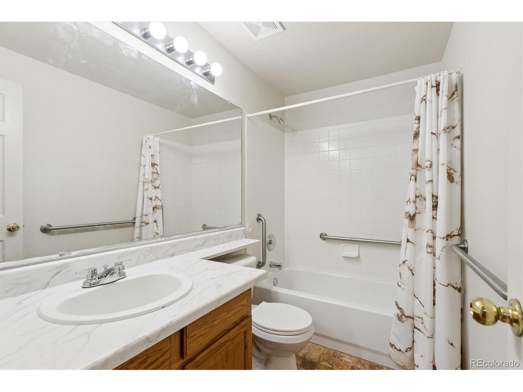
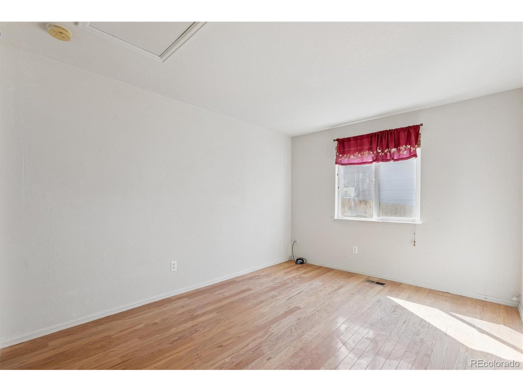
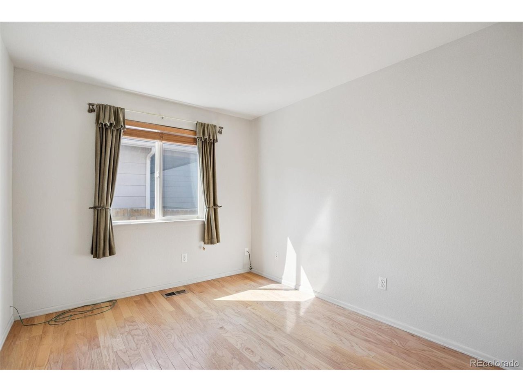
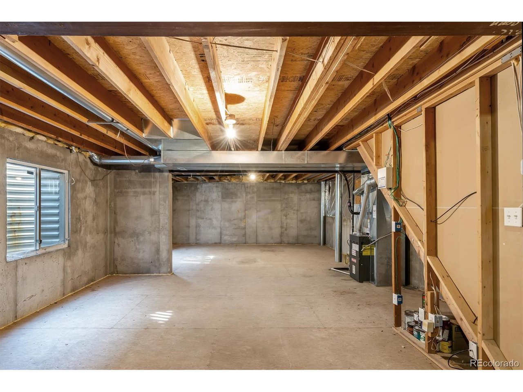
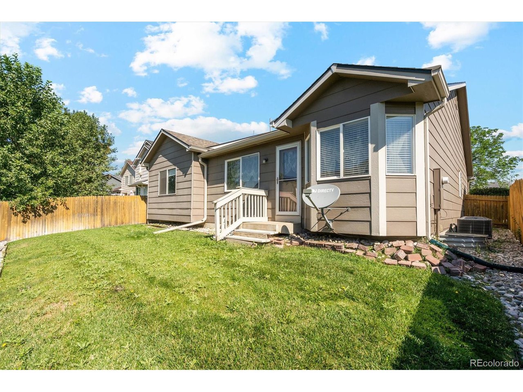
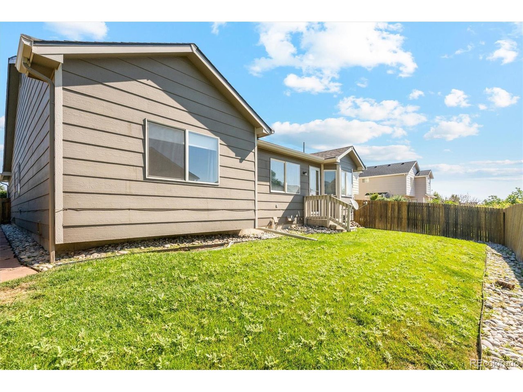
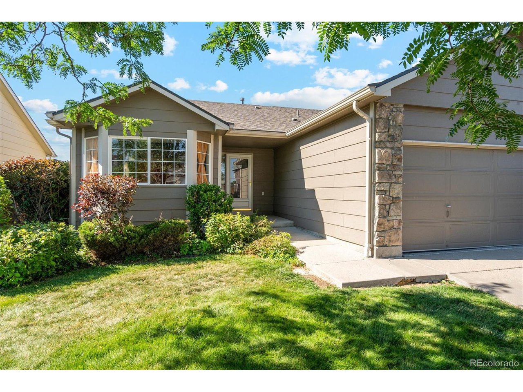
This ranch-style home located in Parkridge Villages subdivision on a cul-de-sac street has three bedrooms and two bathrooms on the main level. The kitchen has its own eating space, pantry, and all appliances. There is a formal dining room and a living room. Living room. The home has Vaulted ceilings, sprinkler system in the front and back yards, fenced back yard, unfinished basement, two car attached garage with opener,

3
beds

2
baths

1,742 Sq.Ft. LIVING AREA

5,227.2 Sq.Ft. lot

Brian Margolis

Brian Margolis

Features & Amenities

Interior

  • total bedrooms3
  • Total bathrooms2
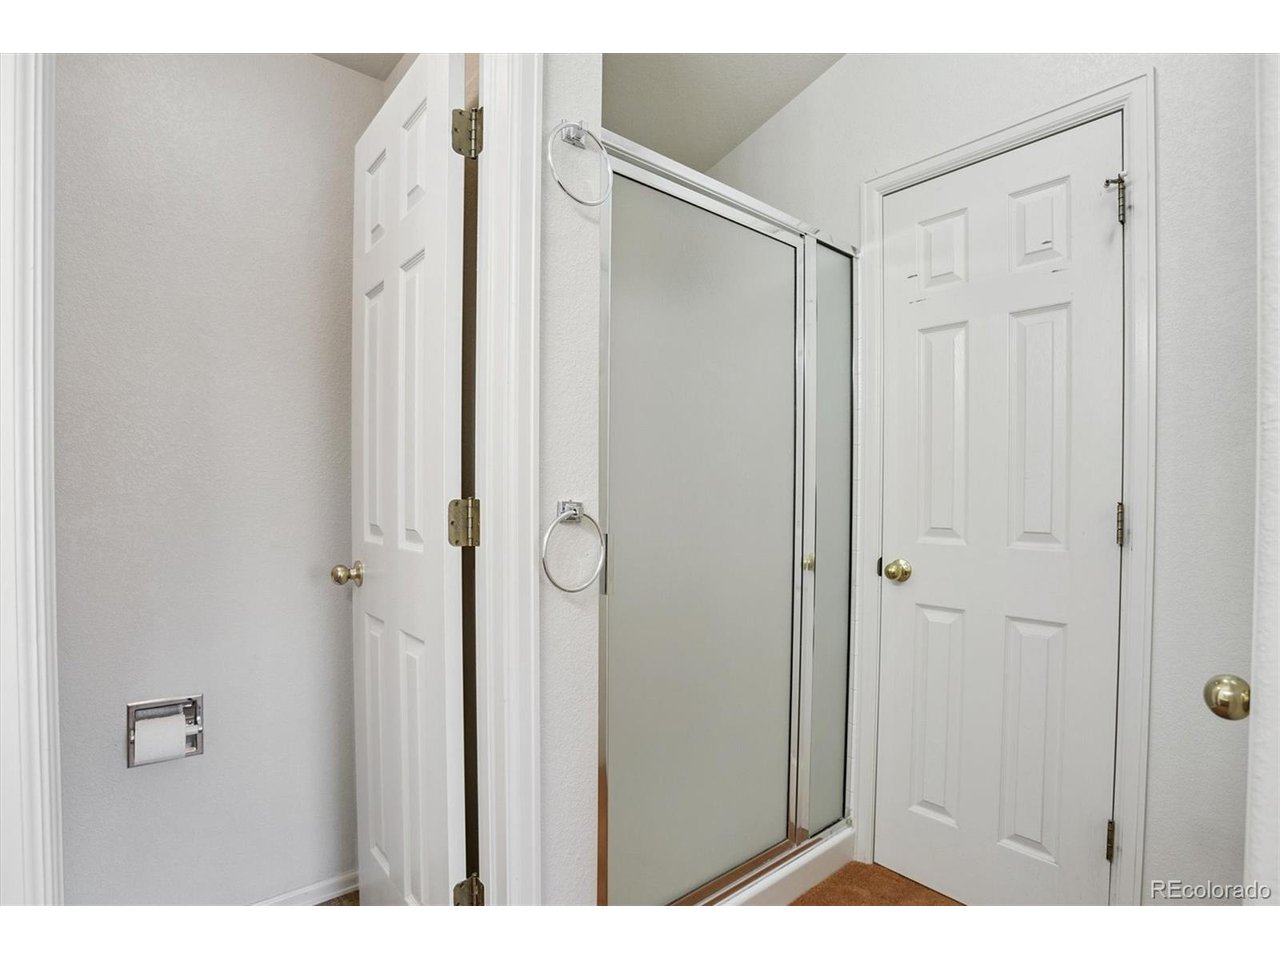
  • full bathroom1
  • three quarter bathroom1
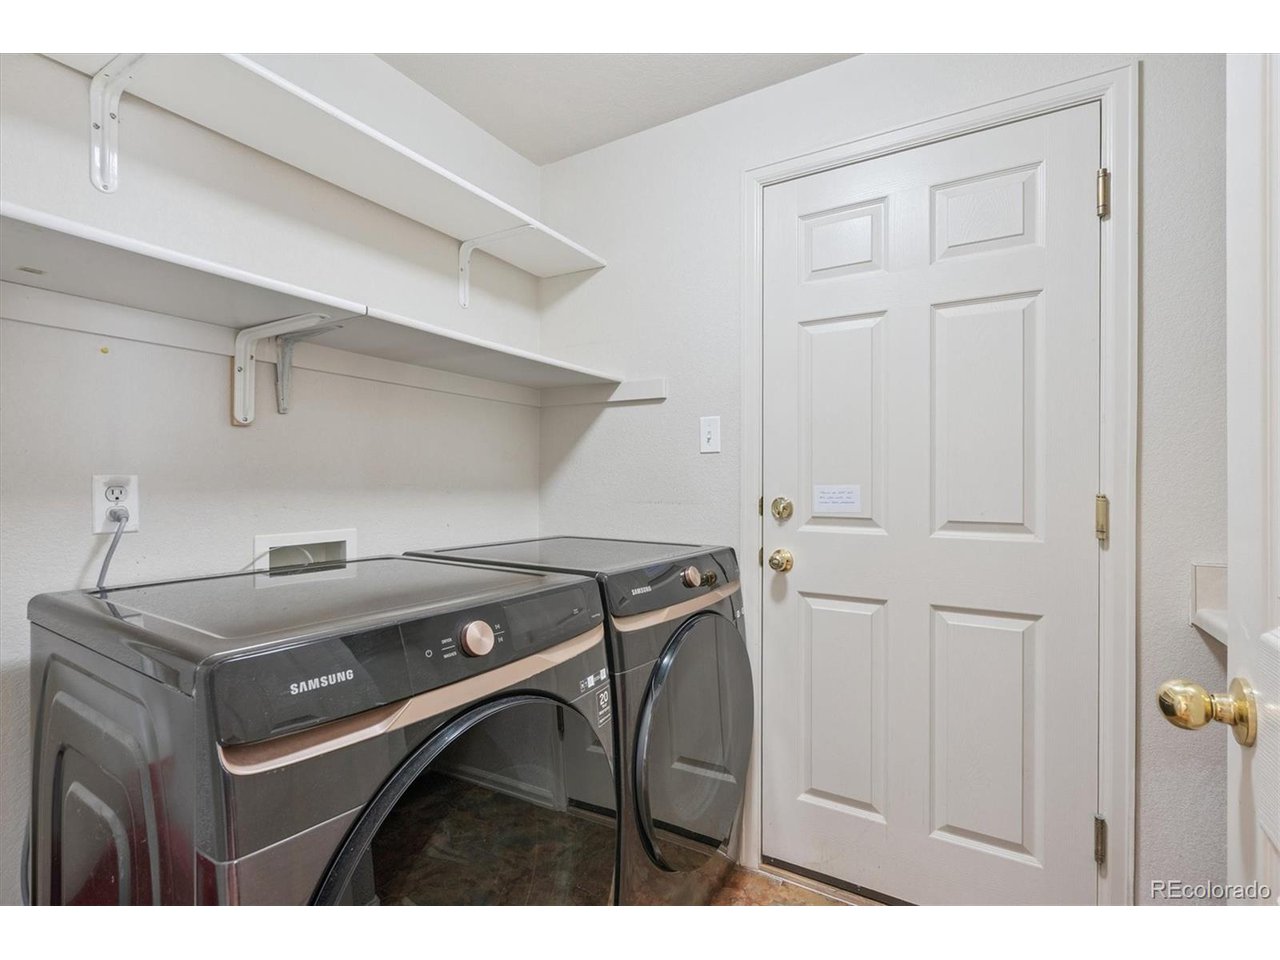
  • APPLIANCES Dishwasher, Refrigerator, Washer, Dryer, Microwave, Disposal, Fire Alarm
  • other interior Features Cathedral Ceiling(s)

Area & Lot

  • Status Sold
  • Date Sold December 2, 2025
  • Living Area1,742 Sq.Ft.
  • Lot Area5,227.2 Sq.Ft.
  • MLS® ID6757339
  • TypeResidential
  • YEAR BUILT1999
  • Architecture StylesContemporary
  • Elementary SchoolEagleview
  • Middle SchoolRocky Top
  • High SchoolHorizon
  • School DistrictAdams CO. Dist 12

Exterior

  • STORIES1
  • Garage Space2.0
  • water SourceCity
  • utilitiesNatural Gas Available, Electricity Available, Cable Available
  • roofComposition
  • lot featuresCul-De-Sac, House Faces North, Paved
  • parkingAttached
  • HEAT TYPEForced Air
  • AIR CONDITIONINGCentral Air
  • sewerPublic Sewer
  • other exterior FeaturesSprinkler System

Financial

  • Sales Price$471,800
  • Real Estate Tax $2,920/yr
  • HOA $350/yr
  • Zoning SFR
View Virtual Tour

Let’s Start a Conversation

Connect with a real estate professionals who values trust, insight, and personal attention. Every step is guided by a deep understanding of what “home” truly means.

Follow Us on Instagram