4866 E 116th Pl
4866 E 116th Pl
4866 E 116th Pl
4866 E 116th Pl
4866 E 116th Pl
4866 E 116th Pl
4866 E 116th Pl
4866 E 116th Pl
4866 E 116th Pl
4866 E 116th Pl
4866 E 116th Pl
4866 E 116th Pl
4866 E 116th Pl
4866 E 116th Pl
4866 E 116th Pl
4866 E 116th Pl
4866 E 116th Pl
4866 E 116th Pl
4866 E 116th Pl
4866 E 116th Pl
4866 E 116th Pl
4866 E 116th Pl
4866 E 116th Pl
4866 E 116th Pl
4866 E 116th Pl
4866 E 116th Pl
4866 E 116th Pl
4866 E 116th Pl
4866 E 116th Pl
4866 E 116th Pl
4866 E 116th Pl
4866 E 116th Pl
4866 E 116th Pl
4866 E 116th Pl
4866 E 116th Pl
4866 E 116th Pl
4866 E 116th Pl
4866 E 116th Pl
4866 E 116th Pl
4866 E 116th Pl
4866 E 116th Pl
4866 E 116th Pl
4866 E 116th Pl
SEE ALL PHOTOS
4866 E 116th Pl
4866 E 116th Pl
4866 E 116th Pl
4866 E 116th Pl
4866 E 116th Pl
4866 E 116th Pl
4866 E 116th Pl
4866 E 116th Pl
4866 E 116th Pl
4866 E 116th Pl
4866 E 116th Pl
4866 E 116th Pl
4866 E 116th Pl
4866 E 116th Pl
4866 E 116th Pl
4866 E 116th Pl
4866 E 116th Pl
4866 E 116th Pl
4866 E 116th Pl
4866 E 116th Pl
4866 E 116th Pl
4866 E 116th Pl
4866 E 116th Pl
4866 E 116th Pl
4866 E 116th Pl
4866 E 116th Pl
4866 E 116th Pl
4866 E 116th Pl
4866 E 116th Pl
4866 E 116th Pl
4866 E 116th Pl
4866 E 116th Pl
4866 E 116th Pl
4866 E 116th Pl
4866 E 116th Pl
4866 E 116th Pl
4866 E 116th Pl
4866 E 116th Pl
4866 E 116th Pl
4866 E 116th Pl
4866 E 116th Pl
4866 E 116th Pl
4866 E 116th Pl
Courtesy of Coldwell Banker Global Luxury Denver, Maura Putnik Listing Contact: [email protected],303-882-5653 
Sold

4866 E 116th Pl

4866 E 116th Pl, Thornton, CO 80233

$730,000
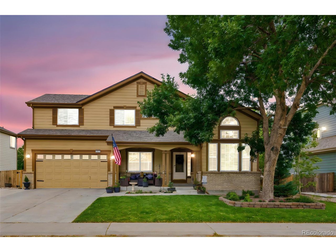
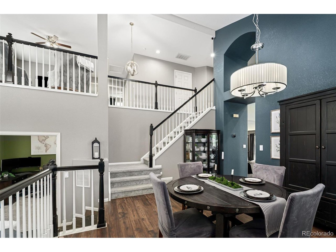
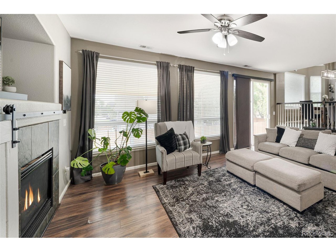
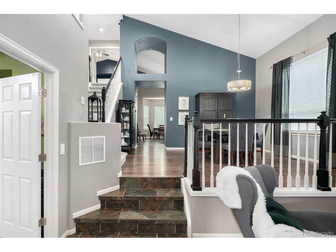
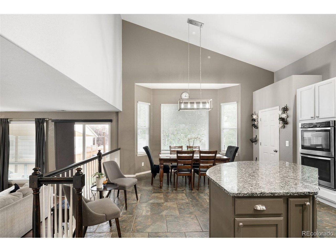
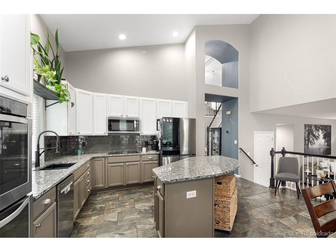
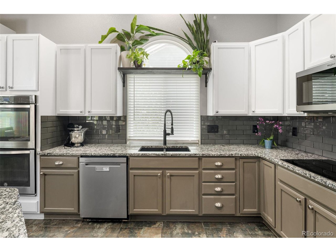
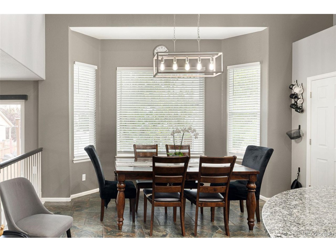
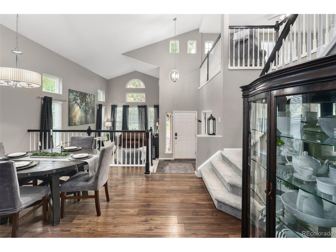
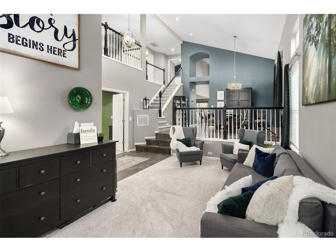
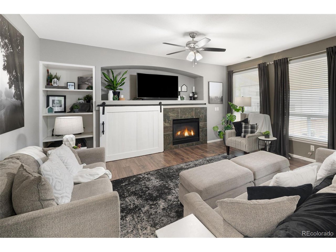
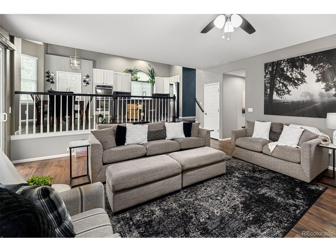
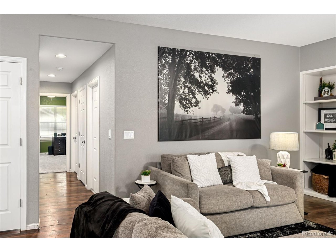
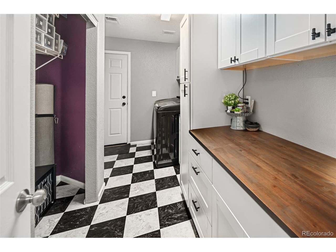
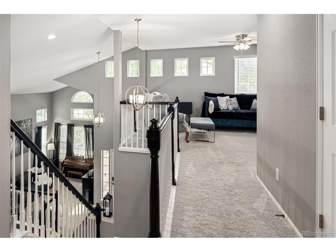
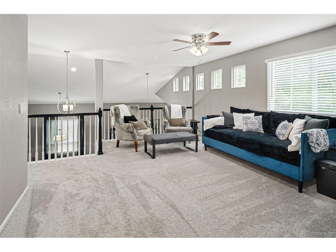
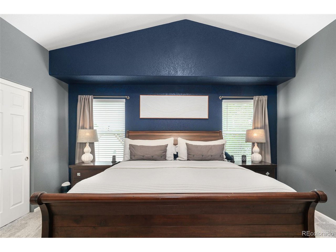
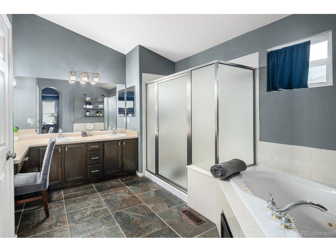
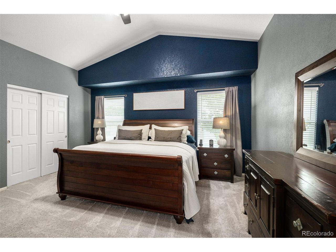
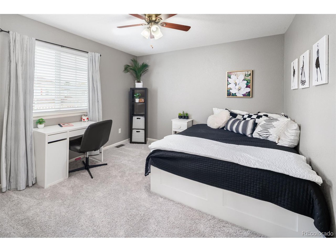
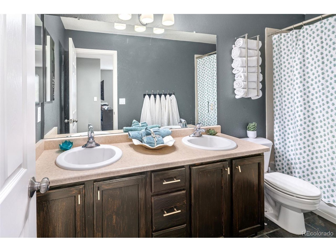
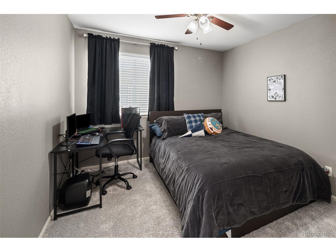
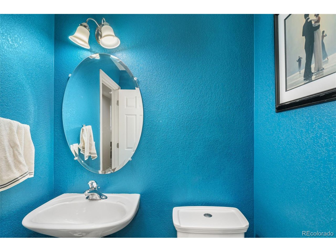
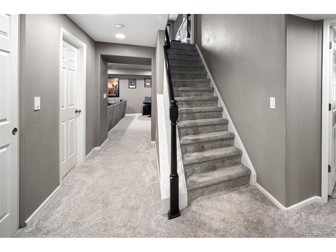
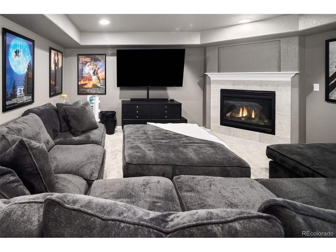
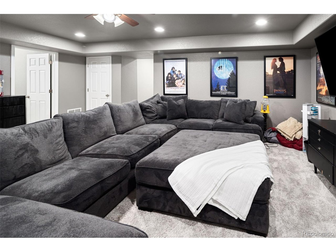
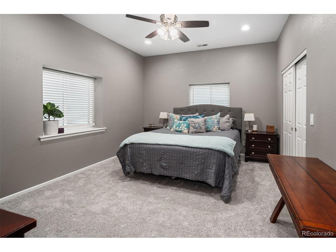
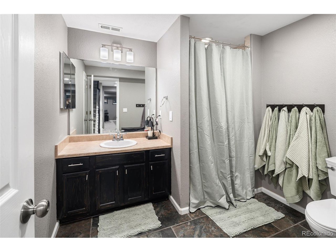
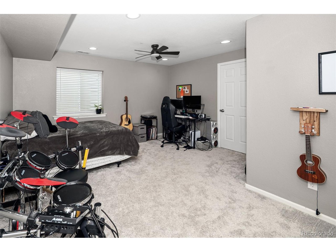
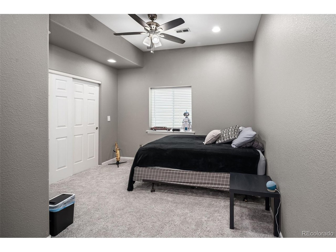
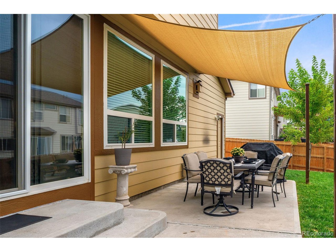
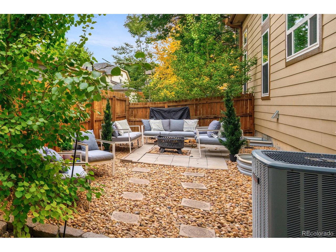
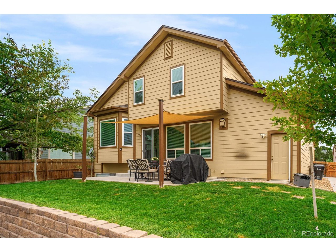
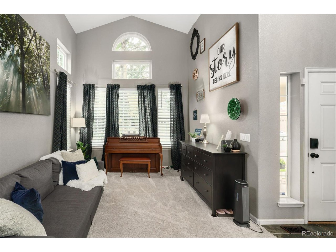
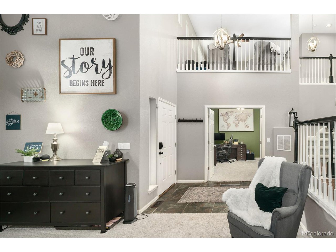
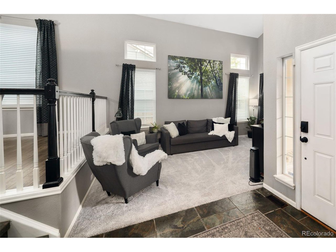
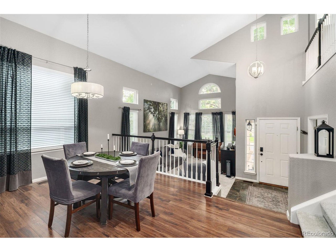
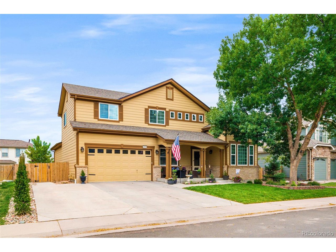
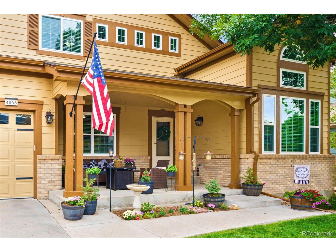
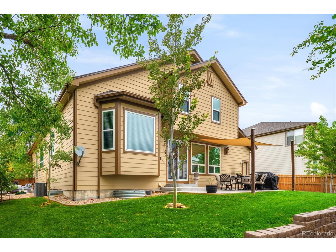
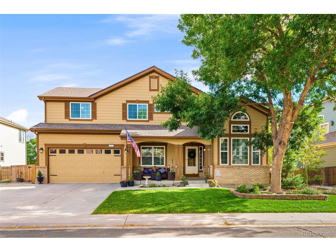
Welcome to this beautifully updated six-bedroom, four-bath home in desirable Nott's Landing offering 4,400 finished sq ft of versatile living space. A private main-level office with its own half bath is perfect for working from home, while the bright loft and spacious bedrooms provide flexibility for family, guests, or hobbies. A striking staircase with updated wood bannisters creates an elegant centerpiece in the entry. The over sized kitchen is ideal for socializing and entertaining. Includes granite countertops, freshly painted cabinetry, newer stovetop, newer side by side refrigerator and walk in pantry. A finished basement adds a cozy fireplace and guest suite. Enjoy multiple outdoor spaces including a covered front porch, side patio for sunsets, and back patio for gatherings. An oversized three-car tandem garage plus extra off-street parking add convenience. Recent improvements include a new roof, all-new windows, updated lighting, smart-home features, fresh carpet, and a newer side-by-side refrigerator. Nearby shopping, parks, and seasonal community events complete this inviting neighborhood.

6
beds

4
baths

4,147 Sq.Ft. LIVING AREA

7,405.2 Sq.Ft. lot

Brian Margolis

Brian Margolis

Features & Amenities

Interior

  • total bedrooms6
  • Total bathrooms4
  • full bathrooms2
  • three quarter bathroom1
  • half bathroom1
  • Fireplace Family Room, Basement
  • APPLIANCES Dishwasher, Refrigerator, Microwave, Disposal, Fire Alarm
  • other interior Features Cathedral Ceiling(s), Pantry, Kitchen Island, Central Vacuum

Area & Lot

  • Status Sold
  • Date Sold November 6, 2025
  • Living Area4,147 Sq.Ft.
  • Lot Area7,405.2 Sq.Ft.
  • MLS® ID7900642
  • TypeResidential
  • YEAR BUILT2001
  • Elementary SchoolCherry Drive
  • Middle SchoolShadow Ridge
  • High SchoolMountain Range
  • School DistrictAdams CO. Dist 12

Exterior

  • STORIES3
  • Garage Space3.0
  • water SourceCity, Other
  • utilitiesElectricity Available
  • roofComposition
  • lot featuresHouse/Lot Faces NW, Paved
  • parkingAttached
  • HEAT TYPEForced Air
  • AIR CONDITIONINGCentral Air, Ceiling Fan(s)
  • sewerOther
  • other exterior FeaturesSprinkler System

Financial

  • Sales Price$730,000
  • Real Estate Tax $4,447/yr
  • HOA $32/mo

Let’s Start a Conversation

Connect with a real estate professionals who values trust, insight, and personal attention. Every step is guided by a deep understanding of what “home” truly means.

Follow Us on Instagram