5326 Sagebrush St
5326 Sagebrush St
5326 Sagebrush St
5326 Sagebrush St
5326 Sagebrush St
5326 Sagebrush St
5326 Sagebrush St
5326 Sagebrush St
5326 Sagebrush St
5326 Sagebrush St
5326 Sagebrush St
5326 Sagebrush St
5326 Sagebrush St
5326 Sagebrush St
5326 Sagebrush St
5326 Sagebrush St
5326 Sagebrush St
5326 Sagebrush St
5326 Sagebrush St
5326 Sagebrush St
5326 Sagebrush St
5326 Sagebrush St
5326 Sagebrush St
5326 Sagebrush St
5326 Sagebrush St
5326 Sagebrush St
5326 Sagebrush St
5326 Sagebrush St
5326 Sagebrush St
5326 Sagebrush St
5326 Sagebrush St
5326 Sagebrush St
5326 Sagebrush St
5326 Sagebrush St
5326 Sagebrush St
5326 Sagebrush St
5326 Sagebrush St
5326 Sagebrush St
5326 Sagebrush St
5326 Sagebrush St
5326 Sagebrush St
5326 Sagebrush St
5326 Sagebrush St
5326 Sagebrush St
5326 Sagebrush St
5326 Sagebrush St
5326 Sagebrush St
5326 Sagebrush St
5326 Sagebrush St
SEE ALL PHOTOS
5326 Sagebrush St
5326 Sagebrush St
5326 Sagebrush St
5326 Sagebrush St
5326 Sagebrush St
5326 Sagebrush St
5326 Sagebrush St
5326 Sagebrush St
5326 Sagebrush St
5326 Sagebrush St
5326 Sagebrush St
5326 Sagebrush St
5326 Sagebrush St
5326 Sagebrush St
5326 Sagebrush St
5326 Sagebrush St
5326 Sagebrush St
5326 Sagebrush St
5326 Sagebrush St
5326 Sagebrush St
5326 Sagebrush St
5326 Sagebrush St
5326 Sagebrush St
5326 Sagebrush St
5326 Sagebrush St
5326 Sagebrush St
5326 Sagebrush St
5326 Sagebrush St
5326 Sagebrush St
5326 Sagebrush St
5326 Sagebrush St
5326 Sagebrush St
5326 Sagebrush St
5326 Sagebrush St
5326 Sagebrush St
5326 Sagebrush St
5326 Sagebrush St
5326 Sagebrush St
5326 Sagebrush St
5326 Sagebrush St
5326 Sagebrush St
5326 Sagebrush St
5326 Sagebrush St
5326 Sagebrush St
5326 Sagebrush St
5326 Sagebrush St
5326 Sagebrush St
5326 Sagebrush St
5326 Sagebrush St
Courtesy of MSC Real Estate Advisors, RaNae Rodriguez Listing Contact: [email protected],303-875-4091 
Sold

5326 Sagebrush St

5326 Sagebrush St, Brighton, CO 80601

$609,900
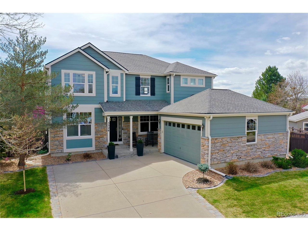
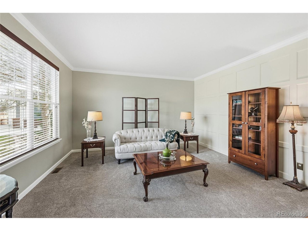
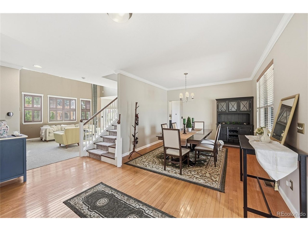
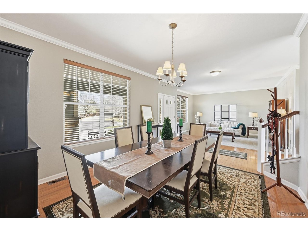
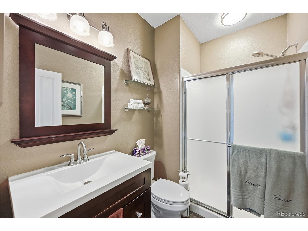
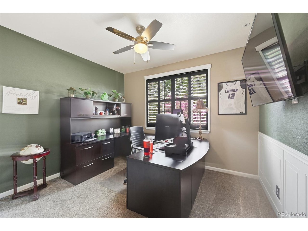
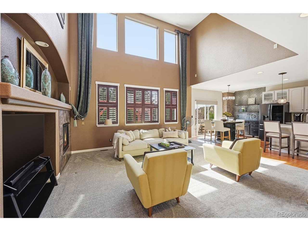
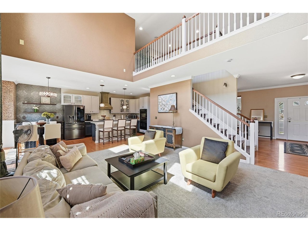
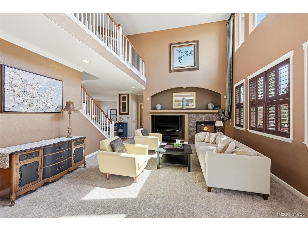
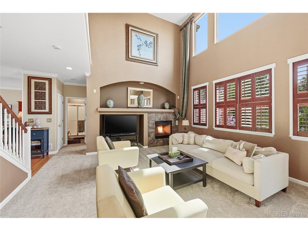
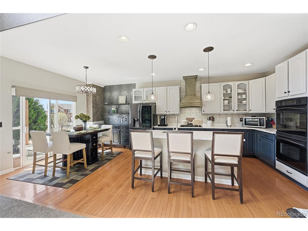
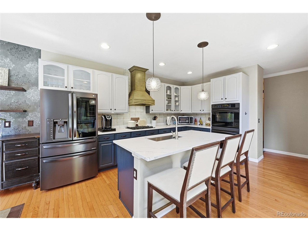
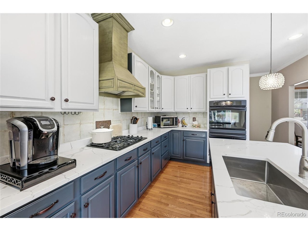
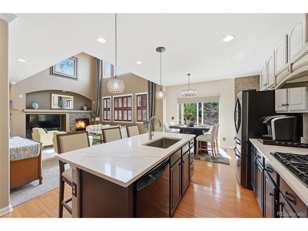
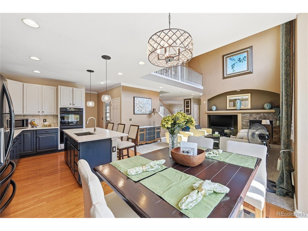
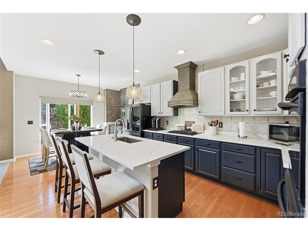
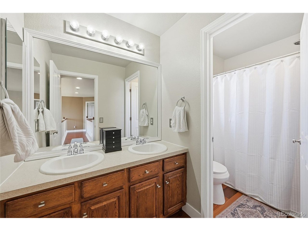
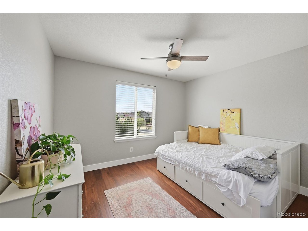
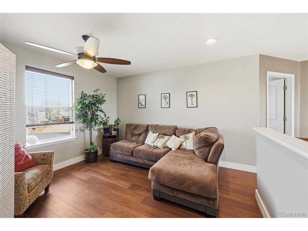
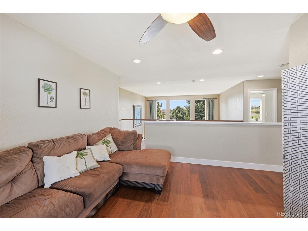
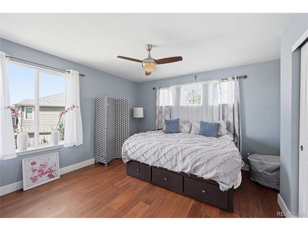
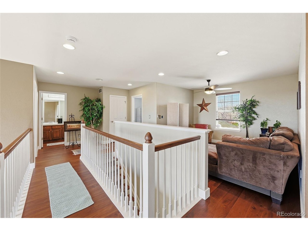
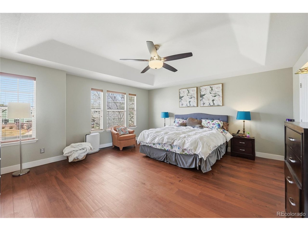
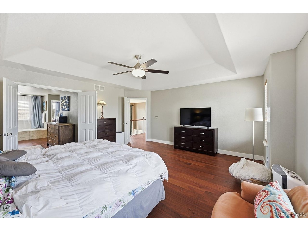
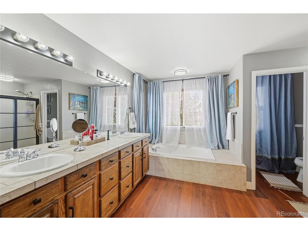
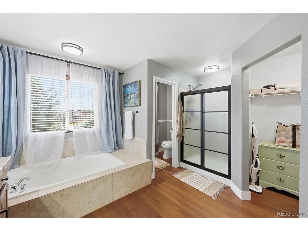
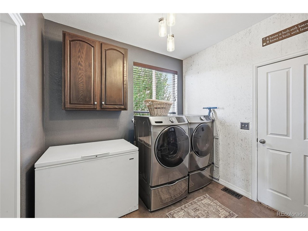
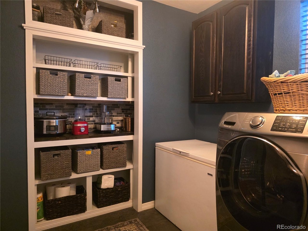
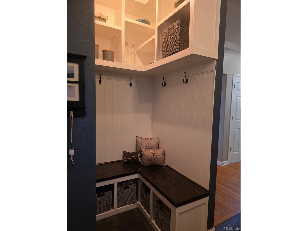
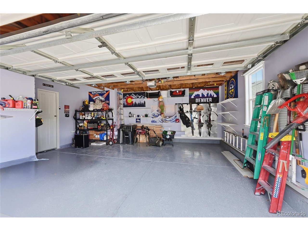
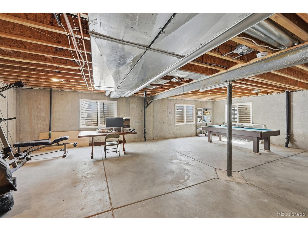
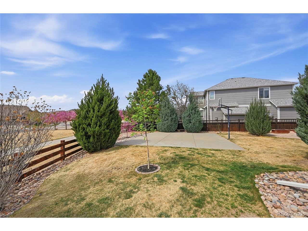
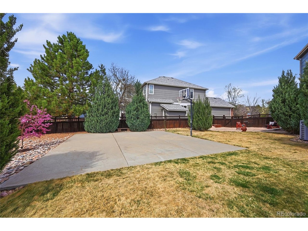
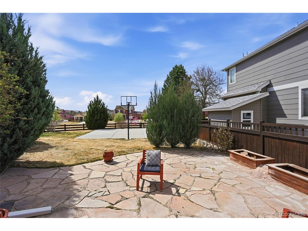
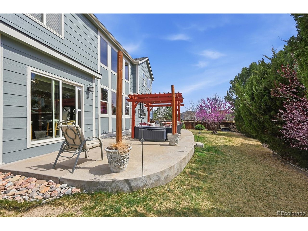
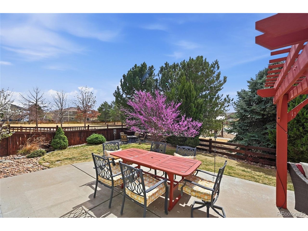
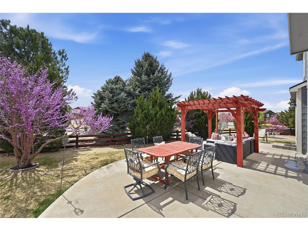
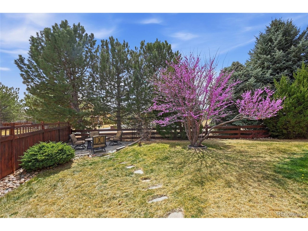
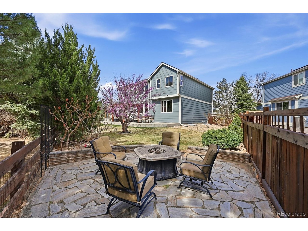
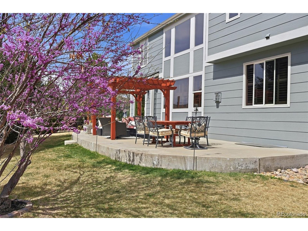
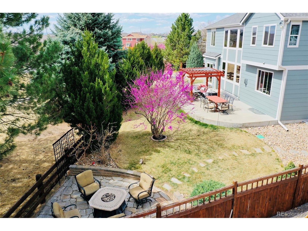
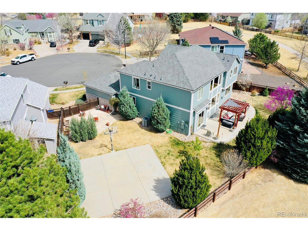
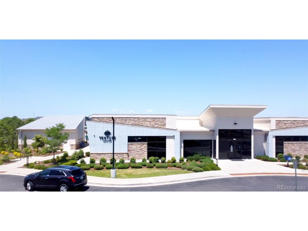
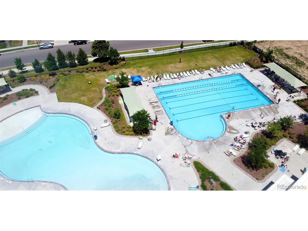
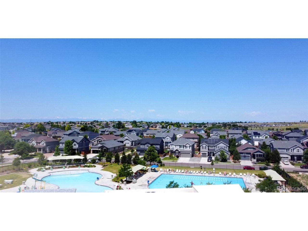
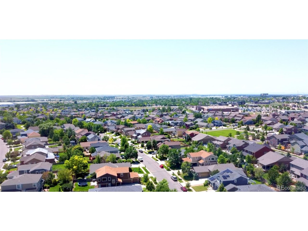
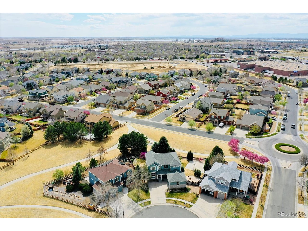
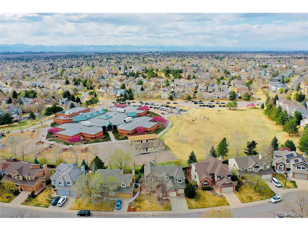
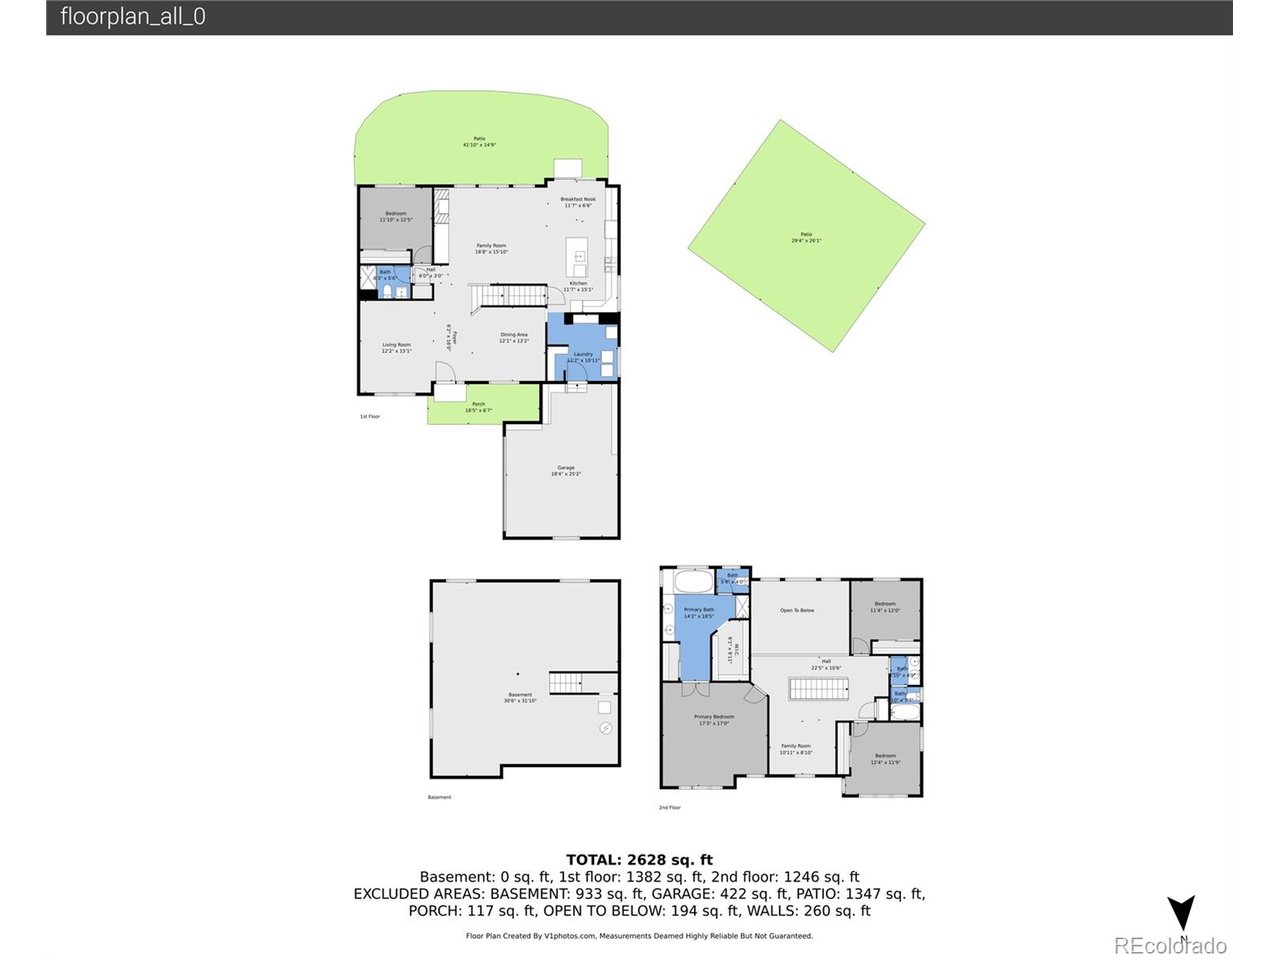
Welcome home to this beautifully updated 4-bedroom, 3-bath, gem tucked into a quiet cul-de-sac in the highly sought-after Brighton Crossings community! Featuring thoughtful upgrades, flexible living spaces, and a stunning backyard oasis, this home offers the perfect blend of luxury and livability. Step into the impressive two-story family room with a cozy gas fireplace, where expansive windows flood the space with natural light and a dramatic bridge walkway overlooks the open-concept main level. At the heart of the home is a true custom gourmet kitchen, complete with slab granite countertops, gas range, double ovens, upgraded cabinetry, and a charming breakfast nook. The main floor also features elegant formal living and dining rooms, bedroom and 3/4 bath, perfect for guests or multigenerational living. Just off the garage entry, you'll find a large, personally designed mud/laundry room with custom built-ins. Head upstairs where you'll find three additional bedrooms, including the spacious primary suite with an updated 5-piece ensuite bath and a generous walk-in closet. A second full bath serves the additional bedrooms, while a cozy loft offers valuable flex-space for work, play, or relaxation. A full unfinished basement provides endless potential for expansion, storage, or custom finishes tailored to your needs. Outside, the property truly shines. Set on an oversized premium cul-de-sac lot, the park-like backyard features three separate patio areas, ideal for dining, lounging, and outdoor entertaining. Mature landscaping, lush green space, and a private basketball court create the ultimate retreat-all backing directly to a community park! Residents of Brighton Crossings enjoy an amenity-rich lifestyle, including The Venture Center & Water Park, two fitness centers, a dog park, pickleball courts, multiple playgrounds, parks, and miles of walking trails throughout the community. Quick access to DIA, highways and close to shopping, restaurants and more!

4
beds

3
baths

2,740 Sq.Ft. LIVING AREA

10,454.4 Sq.Ft. lot

Brian Margolis

Brian Margolis

Features & Amenities

Interior

  • total bedrooms4
  • Total bathrooms3
  • full bathrooms2
  • three quarter bathroom1
  • Fireplace Family Room
  • APPLIANCES Dishwasher, Refrigerator, Water Softener Owned, Disposal, Fire Alarm
  • other interior Features Eat-in Kitchen, Cathedral Ceiling(s), Open Floorplan, Walk-In Closet(s), Kitchen Island

Area & Lot

  • Status Sold
  • Date Sold May 1, 2026
  • Living Area2,740 Sq.Ft.
  • Lot Area10,454.4 Sq.Ft.
  • MLS® ID7171059
  • TypeResidential
  • YEAR BUILT2005
  • NeighborhoodBrighton
  • Architecture StylesIn-Law Area
  • Elementary SchoolPadilla
  • Middle SchoolOverland Trail
  • High SchoolBrighton
  • School DistrictBrighton Dist 27J

Exterior

  • STORIES2
  • Garage Space2.0
  • water SourceCity
  • roofComposition
  • lot featuresCul-De-Sac, Deciduous Trees, Abuts Public Open Space, Abuts Private Open Space, House Faces North, Paved, Mineral Rights Excluded
  • parkingAttached
  • HEAT TYPEForced Air
  • AIR CONDITIONINGCentral Air, Ceiling Fan(s)
  • sewerPublic Sewer
  • other exterior FeaturesSprinkler System

Financial

  • Sales Price$609,900
  • Real Estate Tax $7,074/yr
  • HOA $290/3 mos
  • Zoning PUD
View Virtual Tour

Brighton

Explore

Let’s Start a Conversation

Connect with a real estate professionals who values trust, insight, and personal attention. Every step is guided by a deep understanding of what “home” truly means.

Follow Us on Instagram