Leave a Message

Thank you for your message. We will be in touch with you shortly.

566 Josephine St
566 Josephine St
566 Josephine St
566 Josephine St
566 Josephine St
566 Josephine St
566 Josephine St
566 Josephine St
566 Josephine St
566 Josephine St
566 Josephine St
566 Josephine St
566 Josephine St
566 Josephine St
566 Josephine St
566 Josephine St
566 Josephine St
566 Josephine St
566 Josephine St
566 Josephine St
566 Josephine St
566 Josephine St
566 Josephine St
566 Josephine St
566 Josephine St
566 Josephine St
566 Josephine St
566 Josephine St
566 Josephine St
566 Josephine St
566 Josephine St
566 Josephine St
566 Josephine St
566 Josephine St
566 Josephine St
566 Josephine St
566 Josephine St
566 Josephine St
566 Josephine St
566 Josephine St
566 Josephine St
566 Josephine St
566 Josephine St
566 Josephine St
566 Josephine St
SEE ALL PHOTOS
566 Josephine St
566 Josephine St
566 Josephine St
566 Josephine St
566 Josephine St
566 Josephine St
566 Josephine St
566 Josephine St
566 Josephine St
566 Josephine St
566 Josephine St
566 Josephine St
566 Josephine St
566 Josephine St
566 Josephine St
566 Josephine St
566 Josephine St
566 Josephine St
566 Josephine St
566 Josephine St
566 Josephine St
566 Josephine St
566 Josephine St
566 Josephine St
566 Josephine St
566 Josephine St
566 Josephine St
566 Josephine St
566 Josephine St
566 Josephine St
566 Josephine St
566 Josephine St
566 Josephine St
566 Josephine St
566 Josephine St
566 Josephine St
566 Josephine St
566 Josephine St
566 Josephine St
566 Josephine St
566 Josephine St
566 Josephine St
566 Josephine St
566 Josephine St
566 Josephine St
Courtesy of You 1st Realty, Roberta Sue Stewardson Listing Contact: [email protected],303-523-4380 
Sold

566 Josephine St

566 Josephine St, Denver, CO 80206

$1,202,900
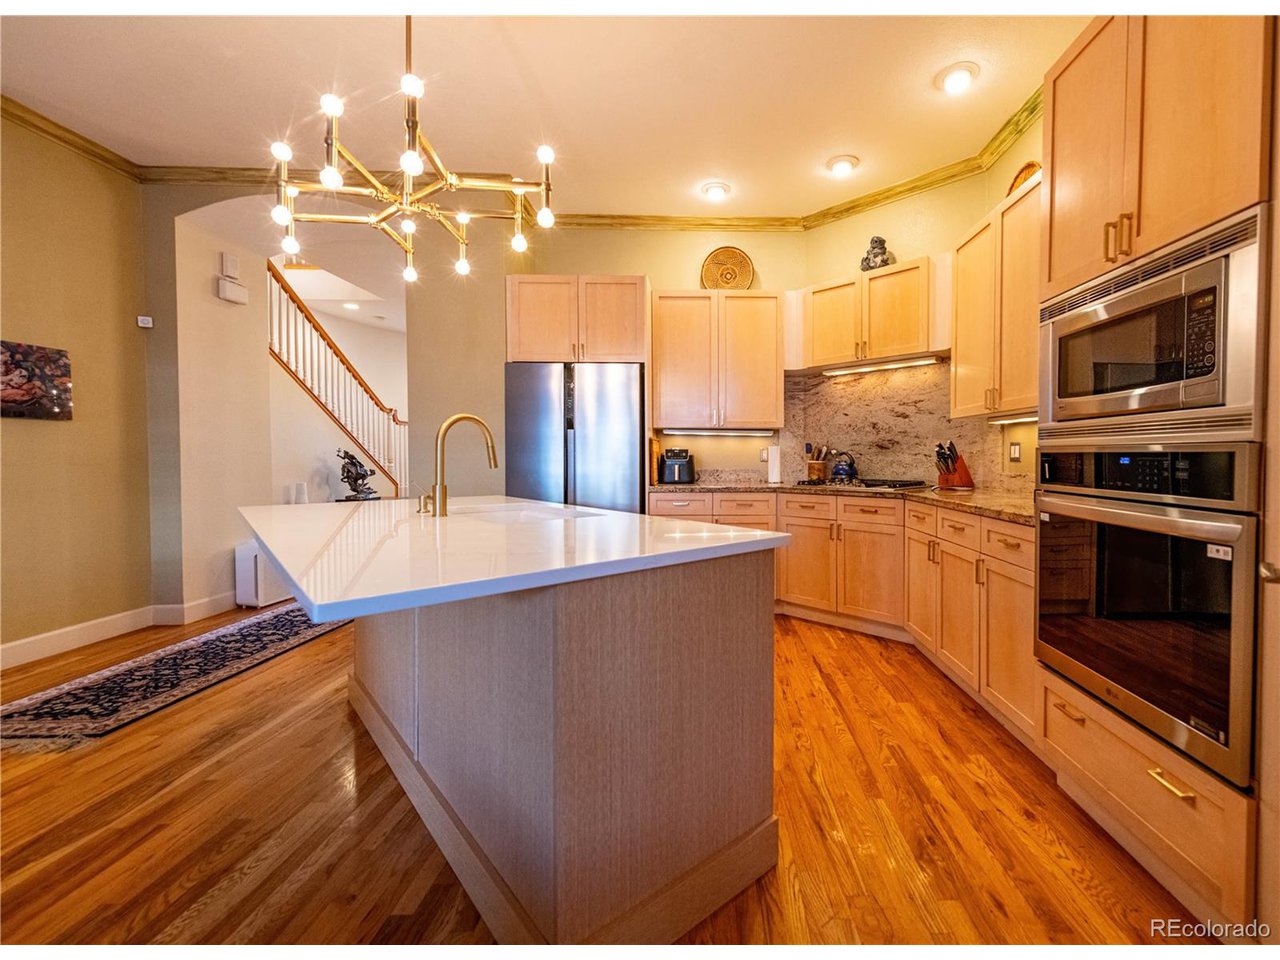
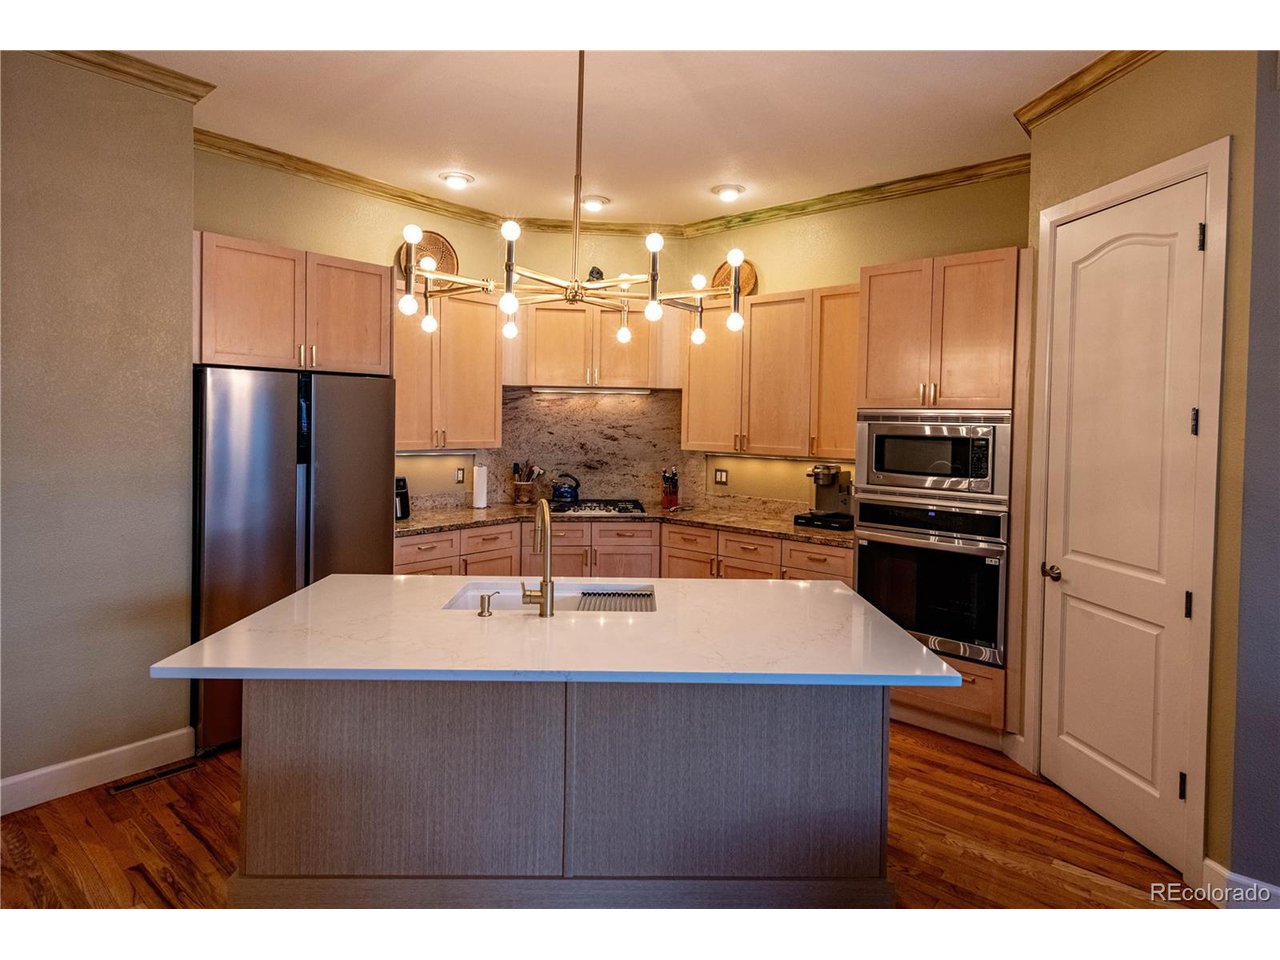
Welcome Home to Cherry Creek North! Just updated the kitchen!
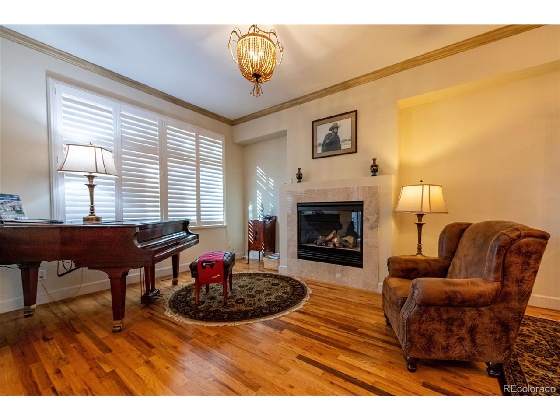
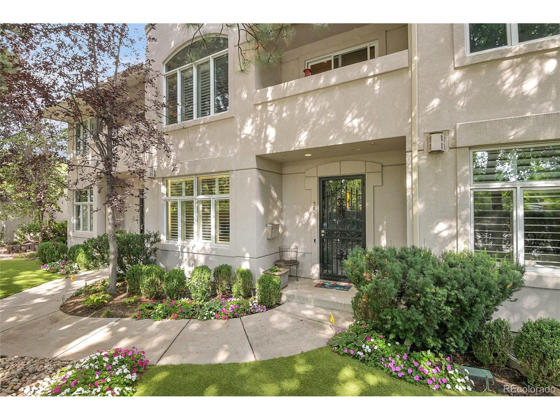
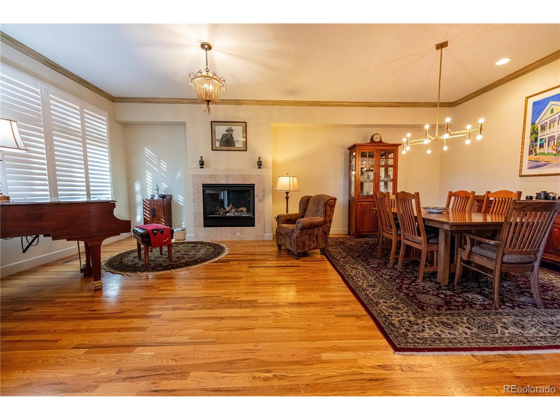
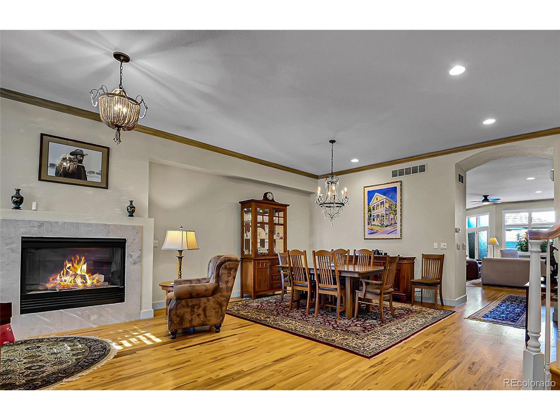
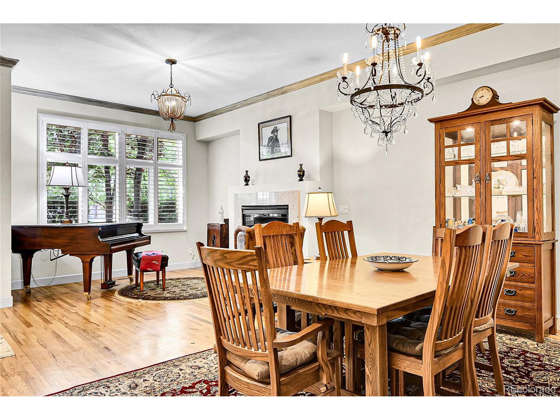
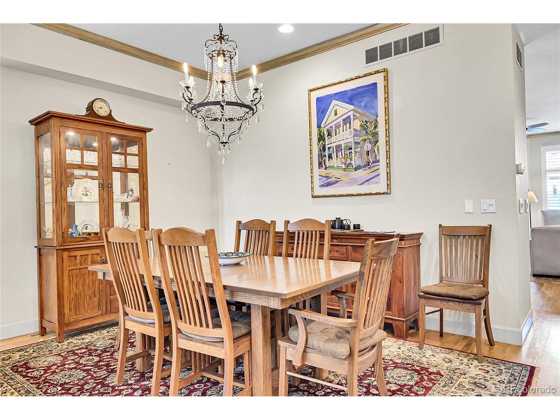
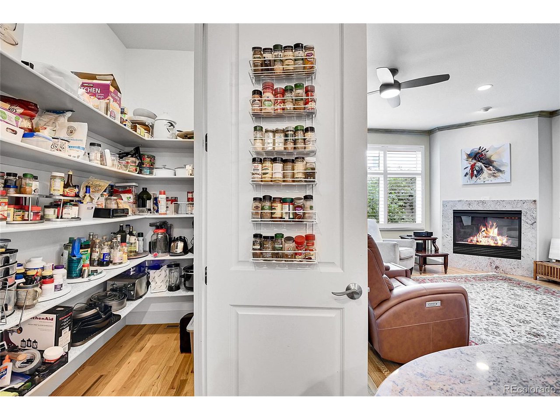
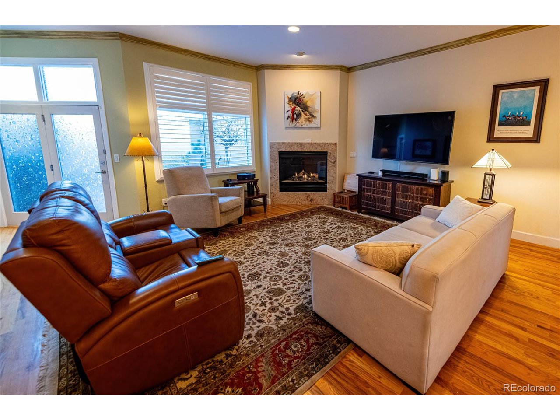
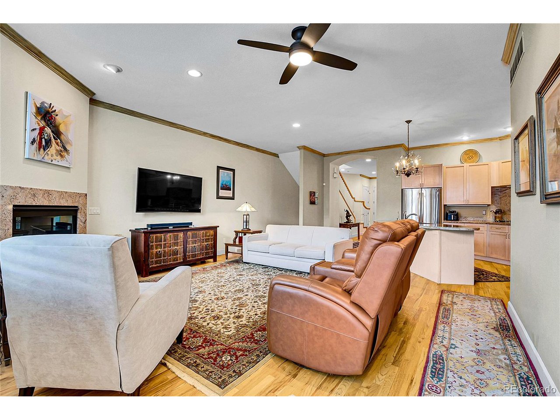
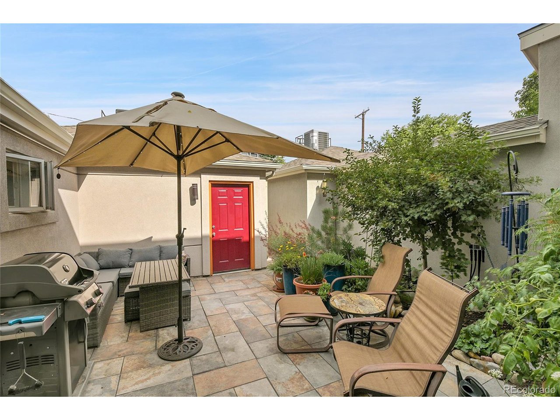
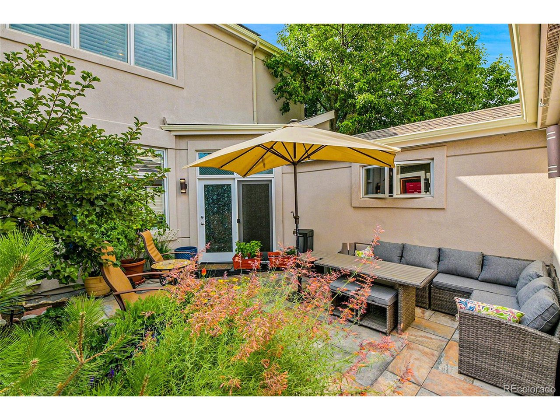
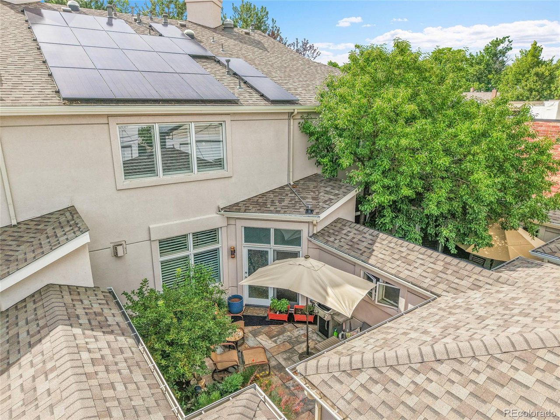
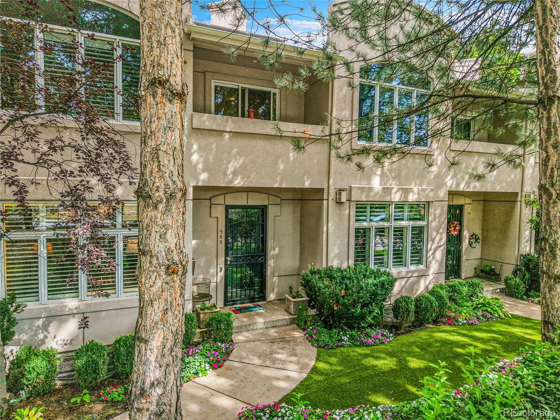
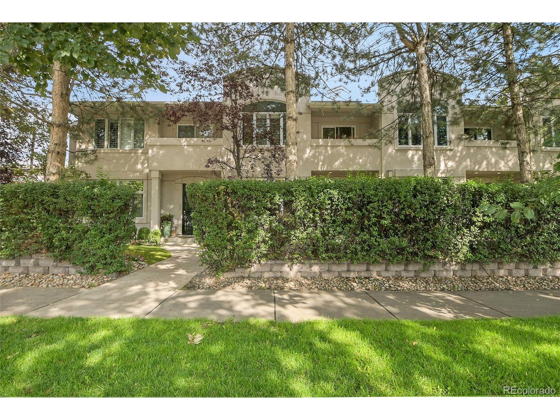
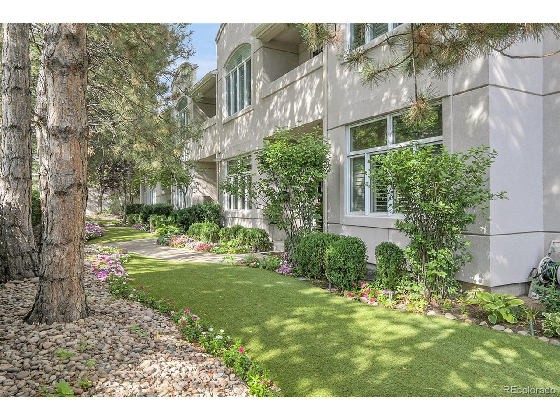
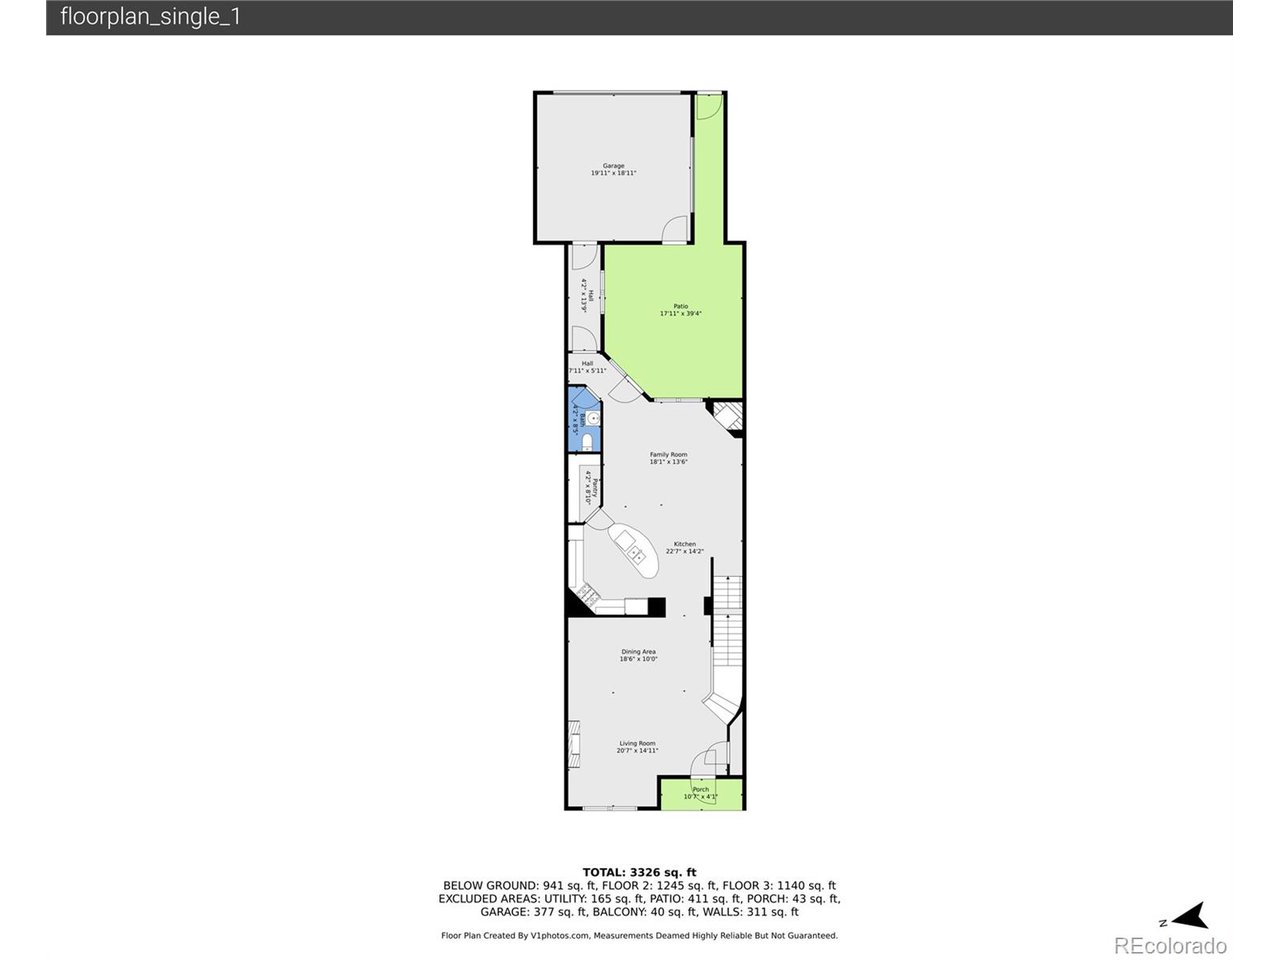
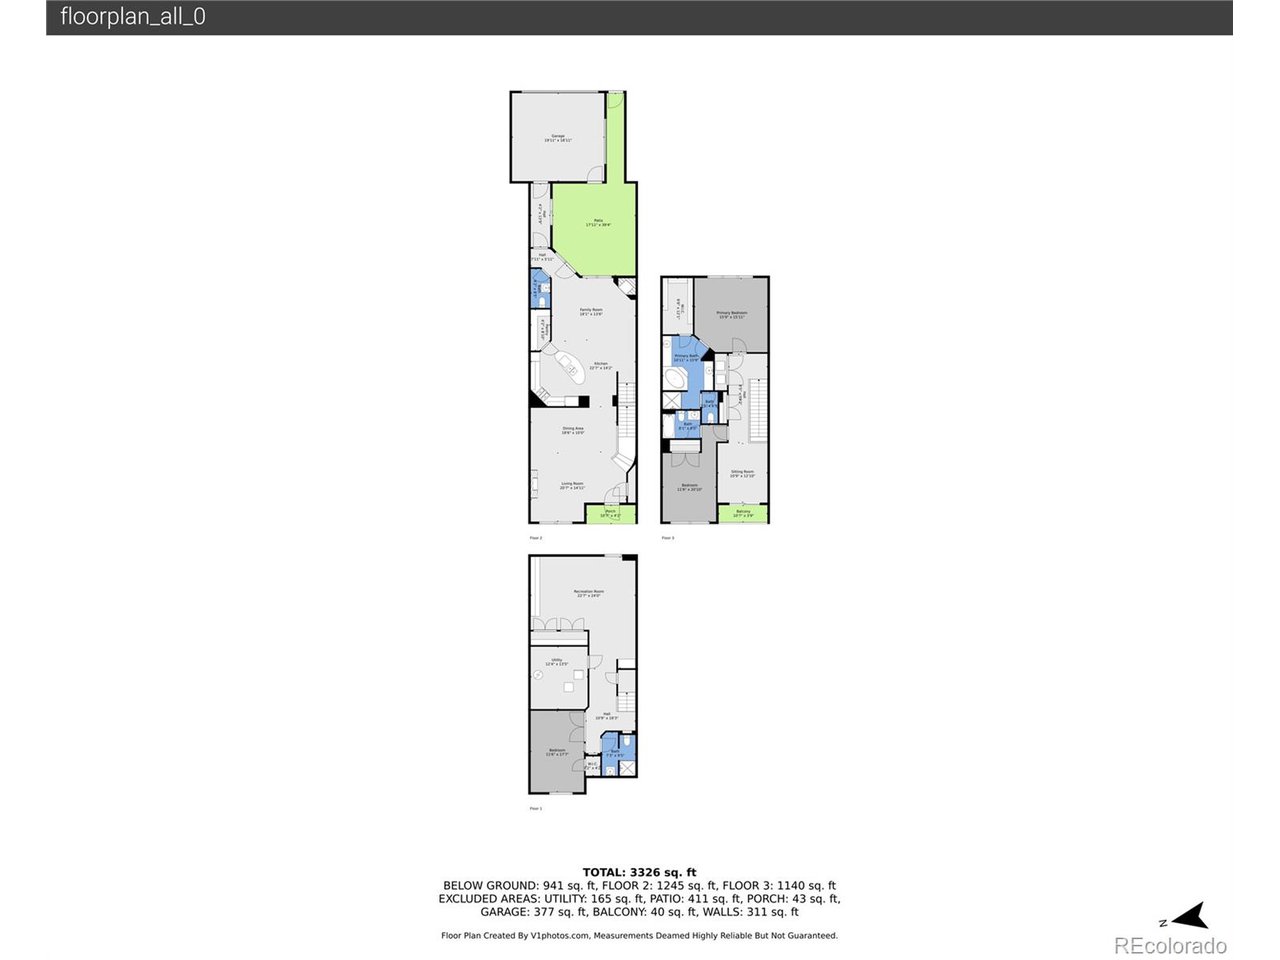
This fabulous, quiet, and conveniently located townhome blends style, comfort, and smart upgrades to make life easy. From the moment you step through the beautifully landscaped front entry, you'll feel the inviting flow of this bright, open home. The living room with fireplace sets a cozy tone, while the spacious dining area is perfect for gatherings. Just beyond, the recently updated gourmet kitchen opens to a warm family room with a second fireplace and direct access to your private courtyard - ideal for entertaining or simply enjoying a quiet evening under the stars.

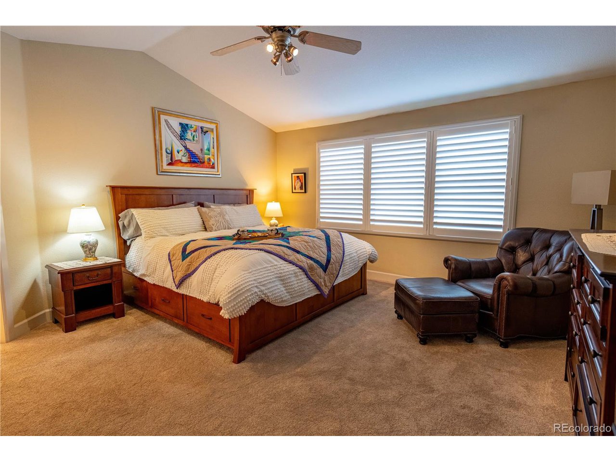
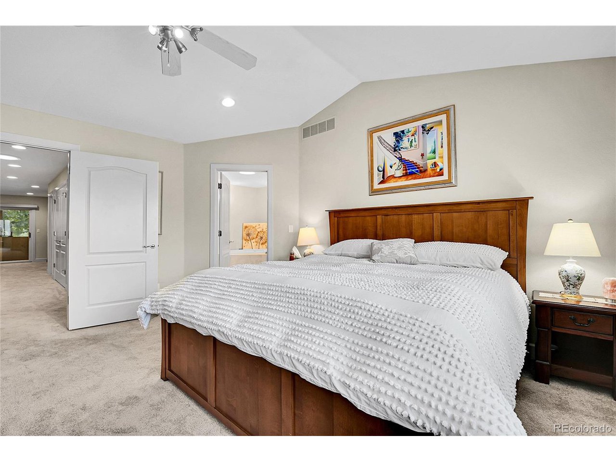
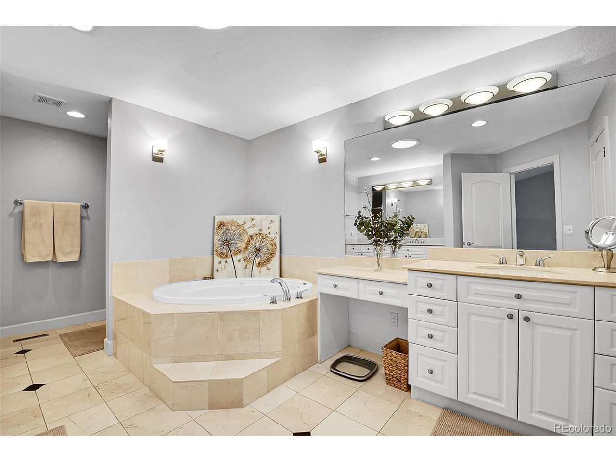
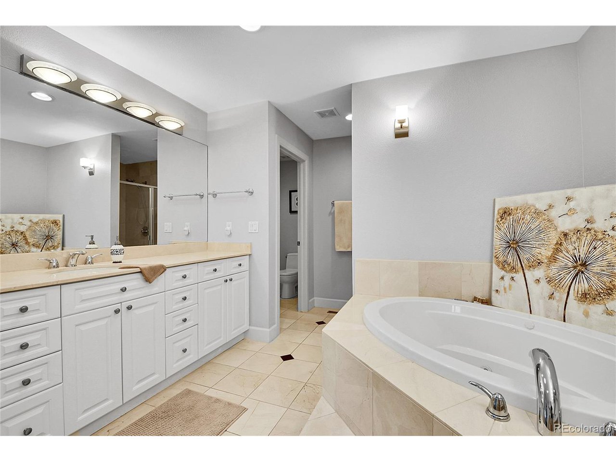
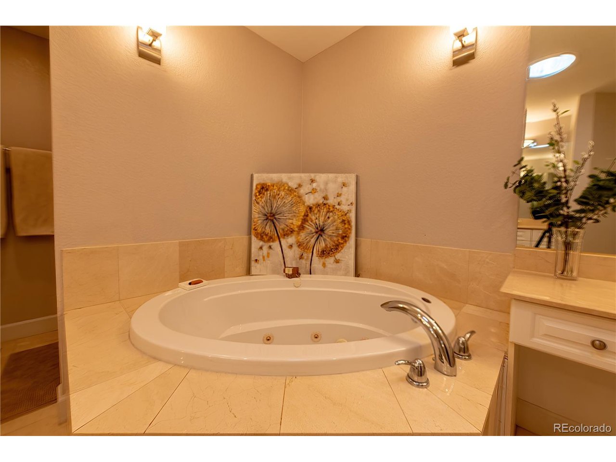
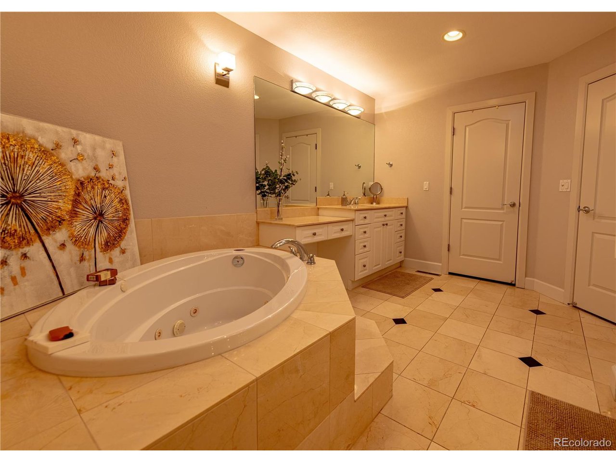
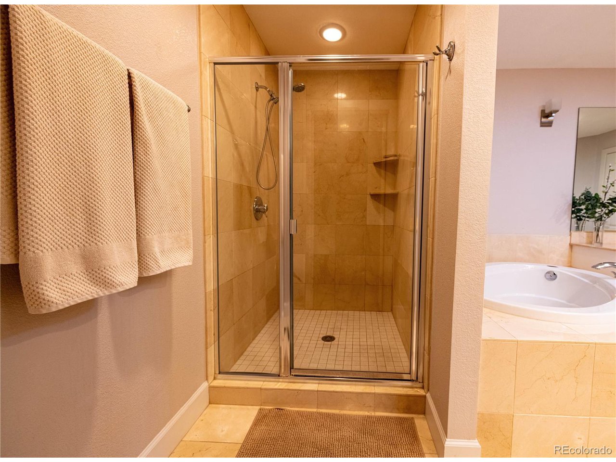
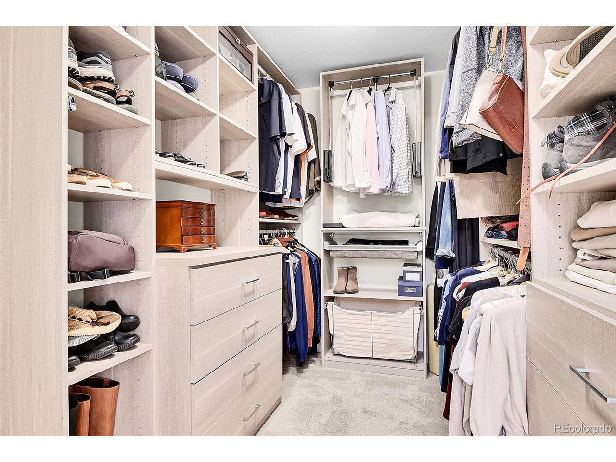
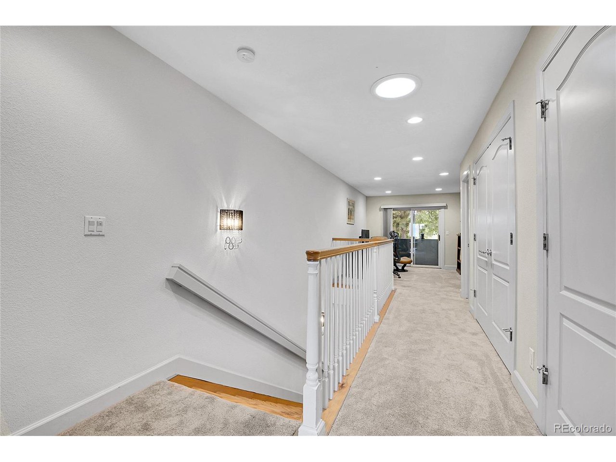
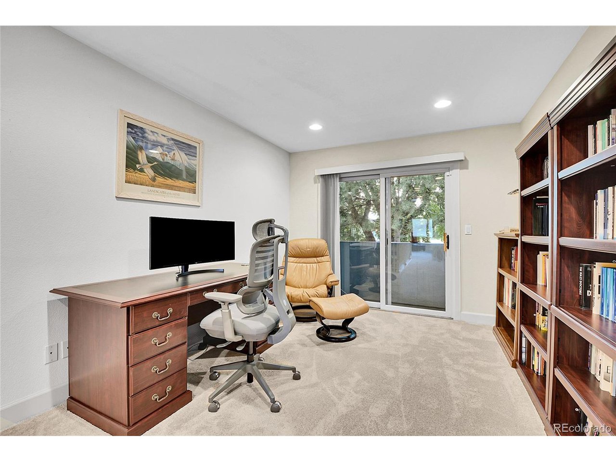
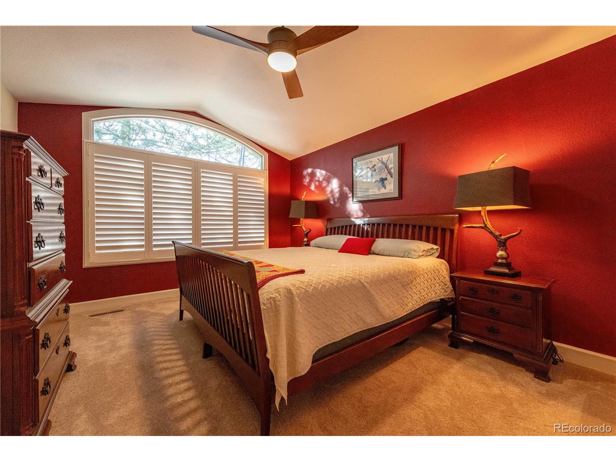
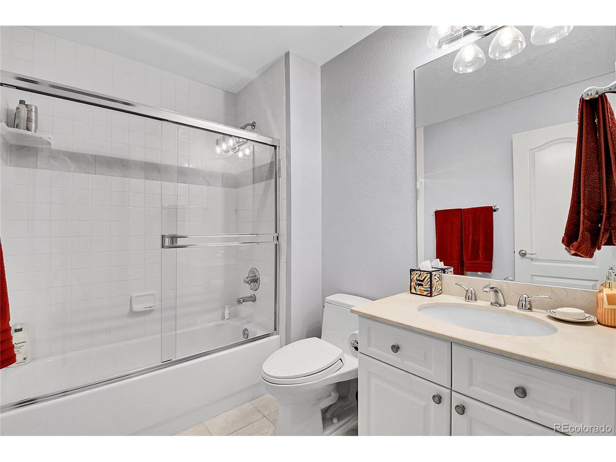
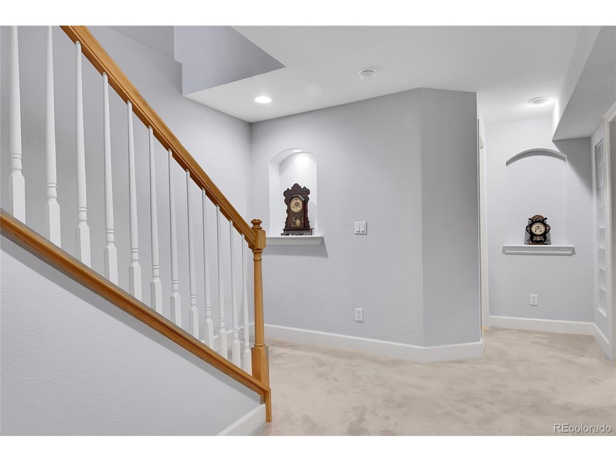
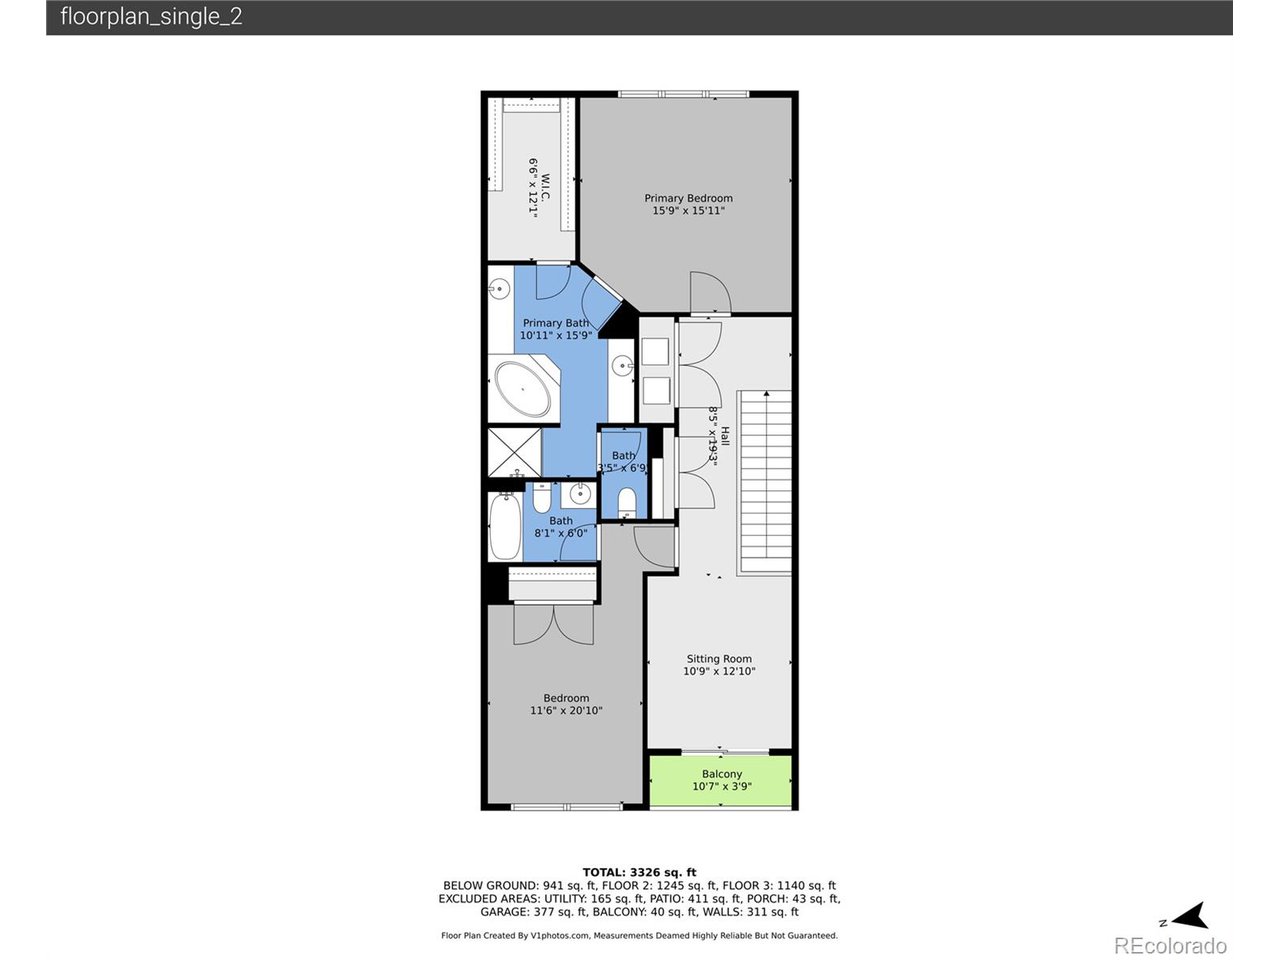
Upstairs, the light-filled staircase leads to a serene primary suite complete with a spa-like 5 piece bathroom with jetted tub and generous walk-in closet. You'll also find a convenient upstairs laundry, a versatile loft/study with its own private balcony, and a second bedroom with en-suite bath.

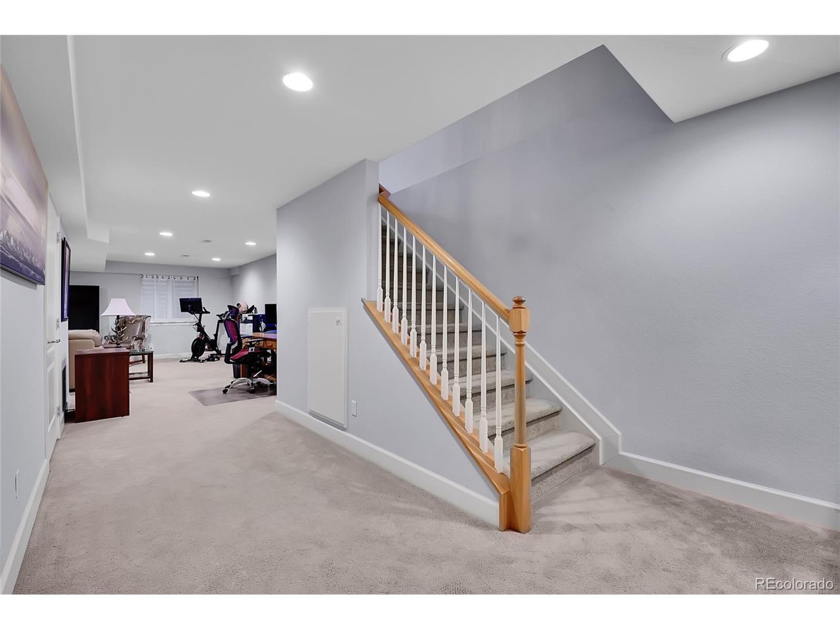
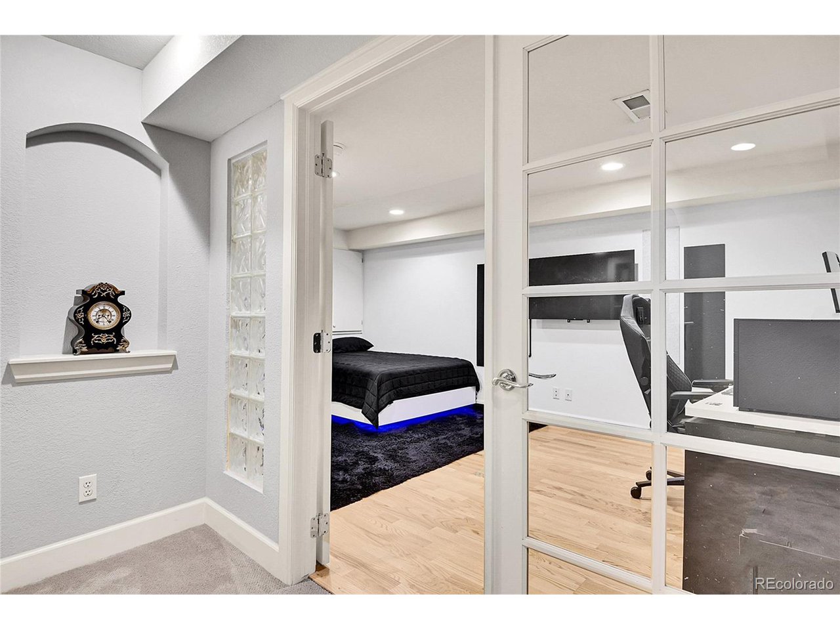
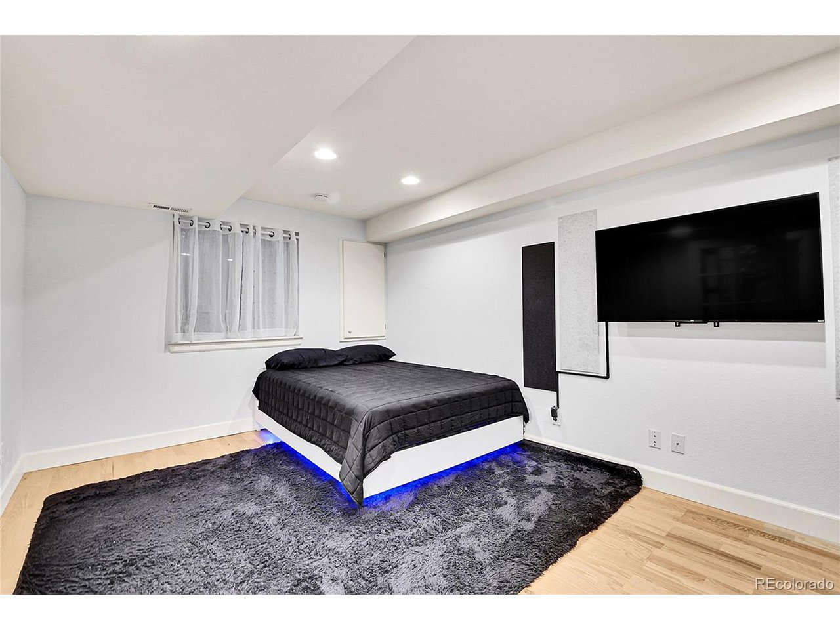
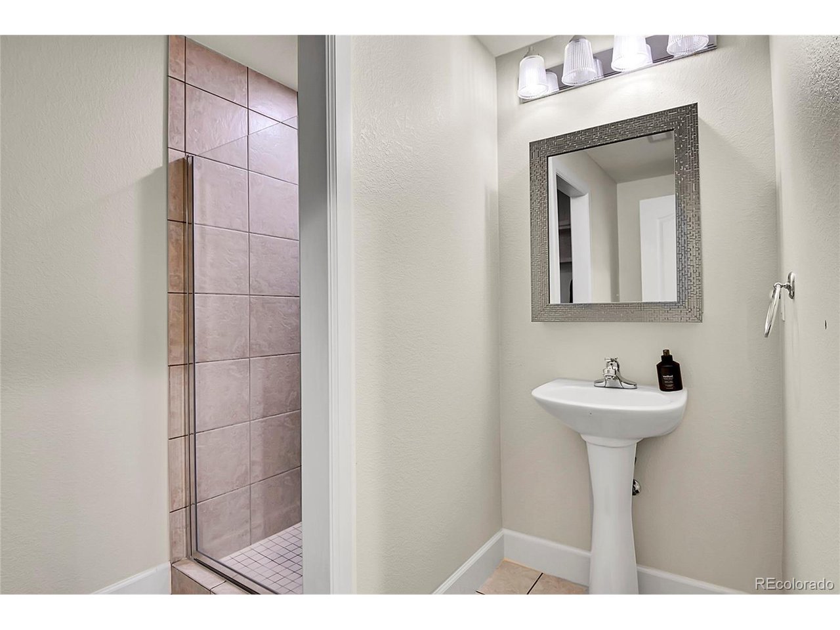
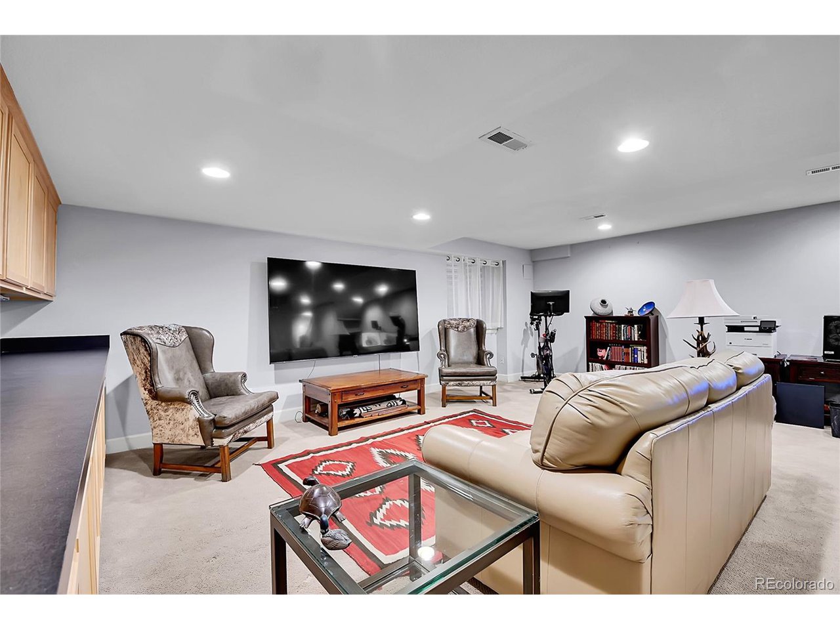
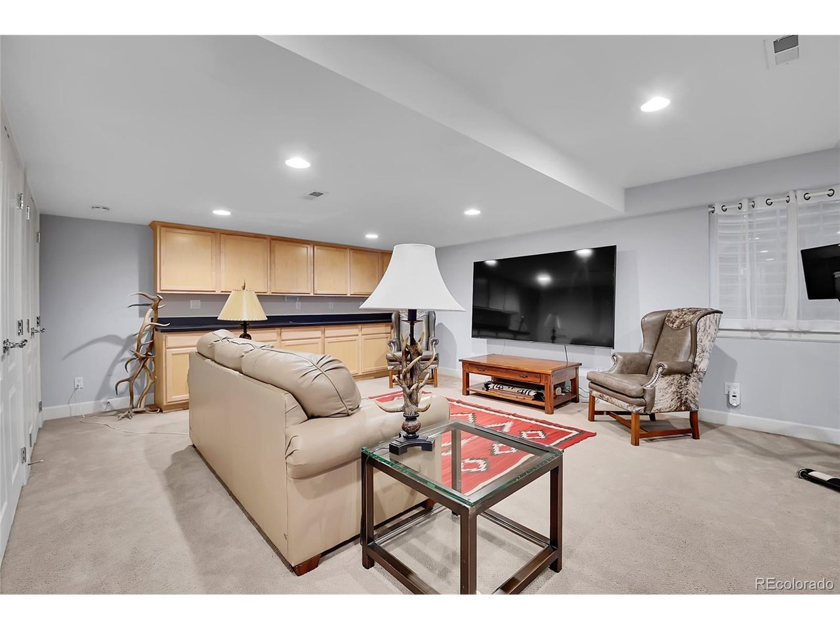
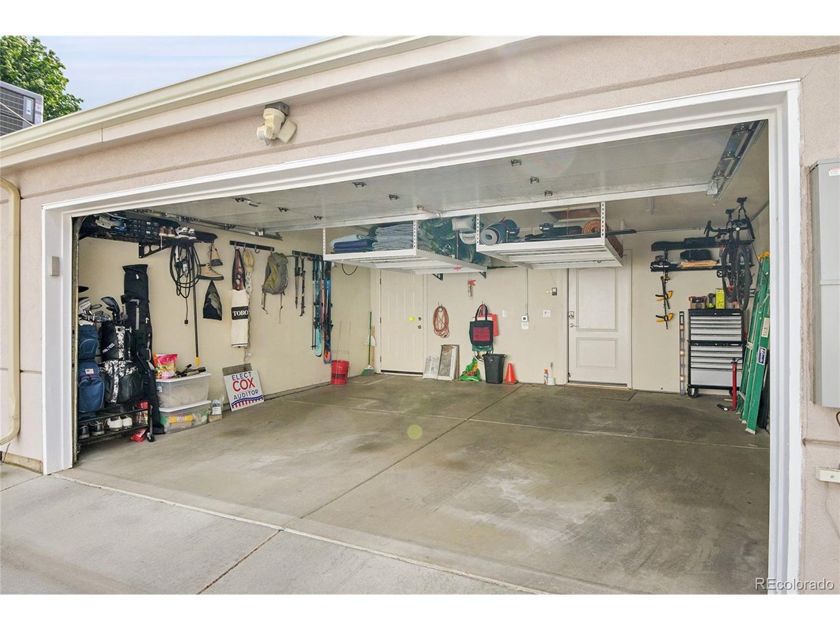
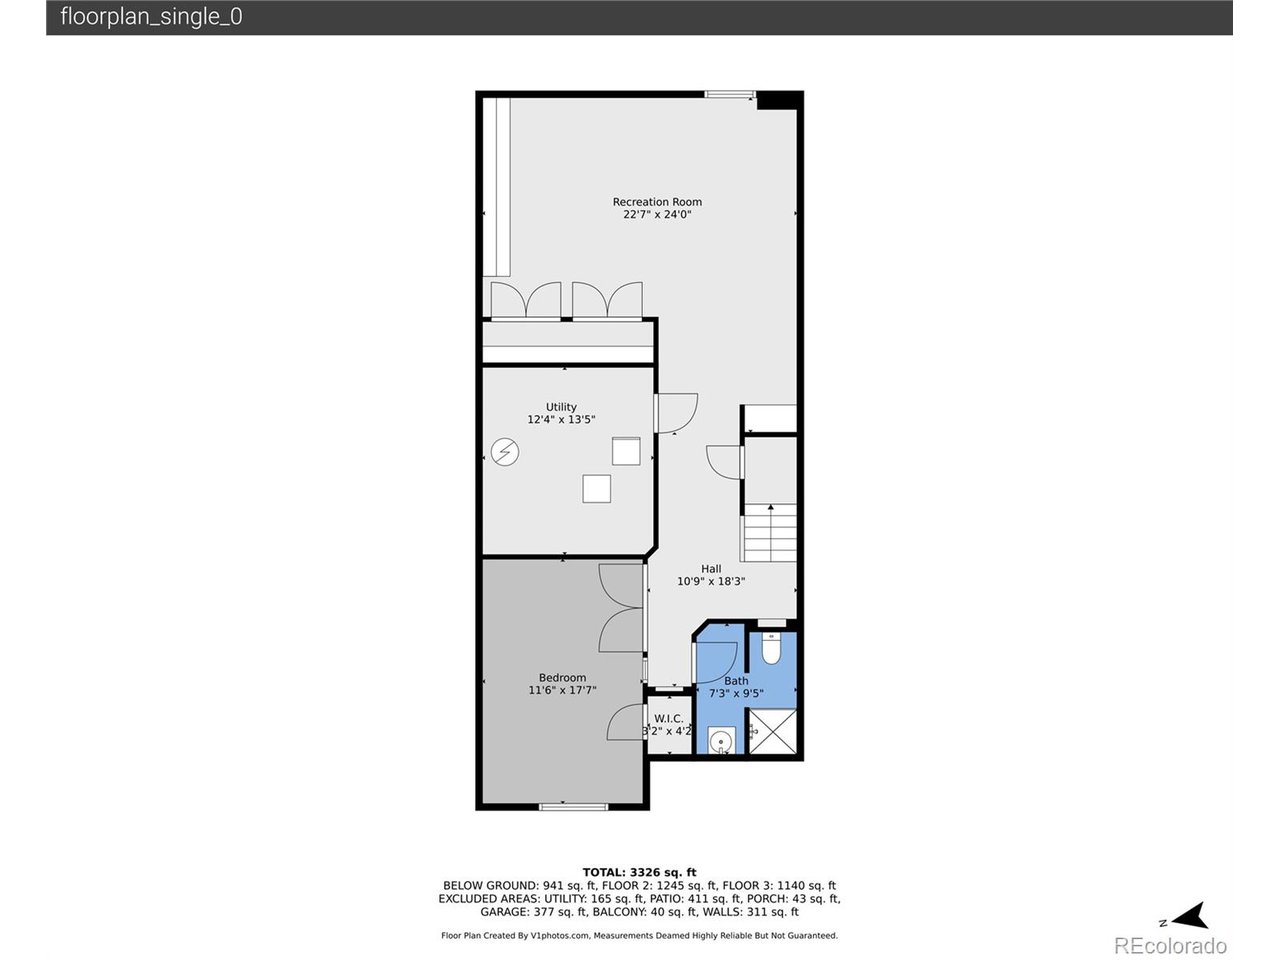
The finished basement adds even more flexibility, offering a rec room, a conforming third bedroom, 3/4 bath, and plenty of storage. Parking is never an issue here - along with the attached two-car garage, there are up to three additional spaces (a rarity in Cherry Creek North!).

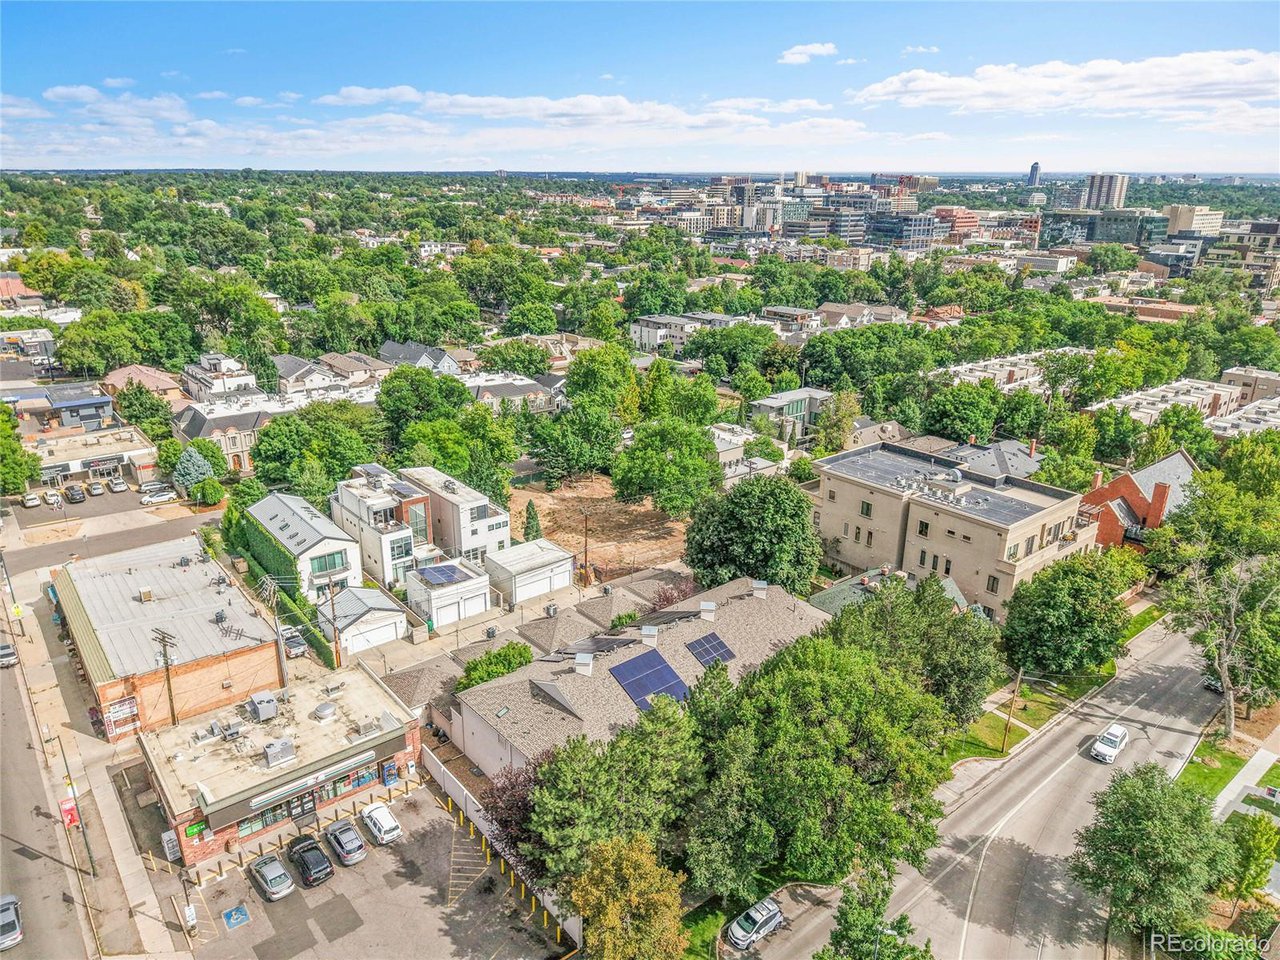
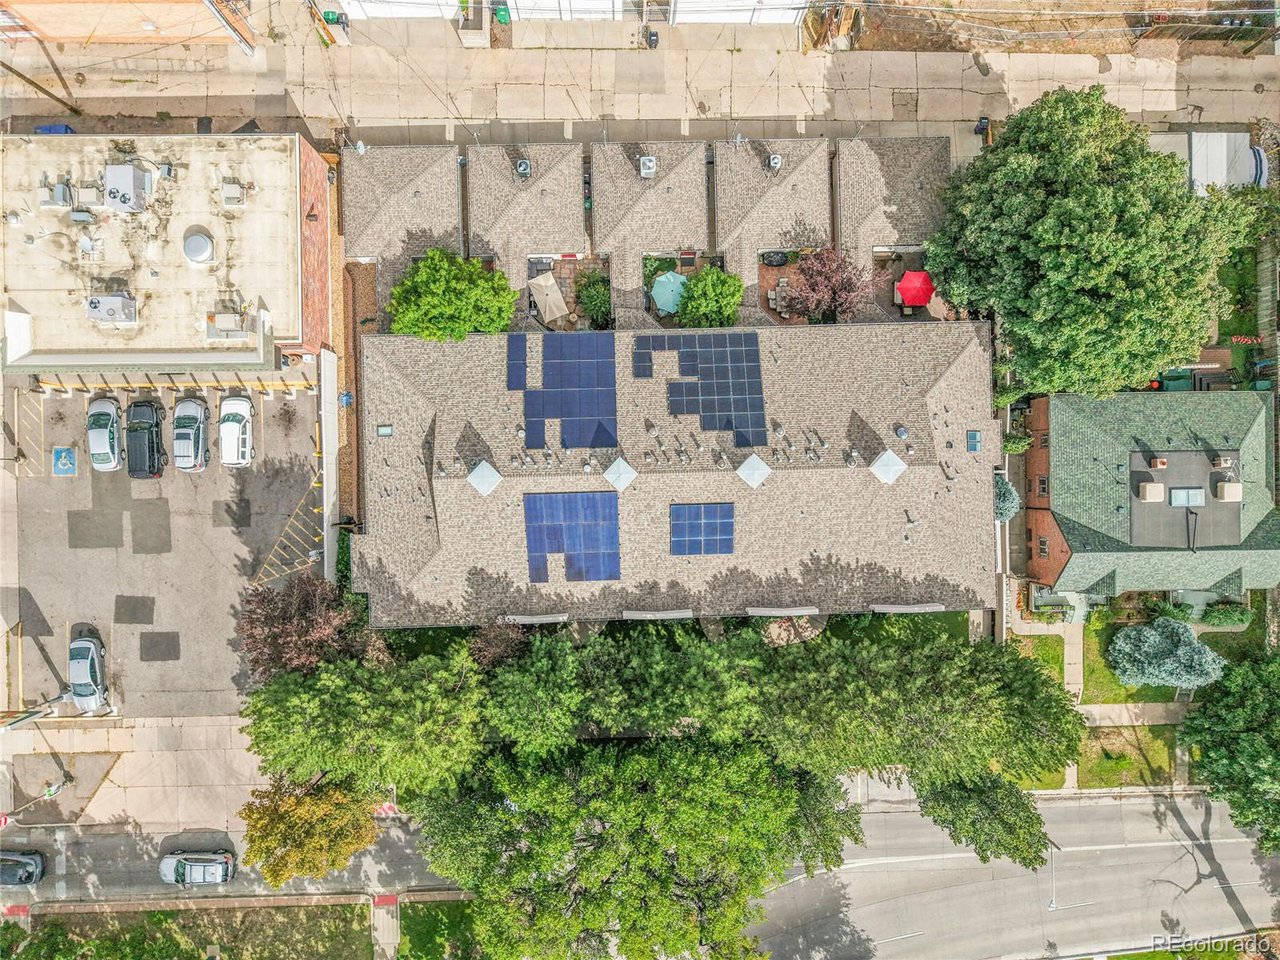
What really sets this home apart are the big-ticket updates already taken care of: 1 yr old roof, a fully paid for full solar system paired with a high-end electric water heater, plus a new refrigerator and dishwasher. That's thousands of dollars in improvements you don't have to worry about.

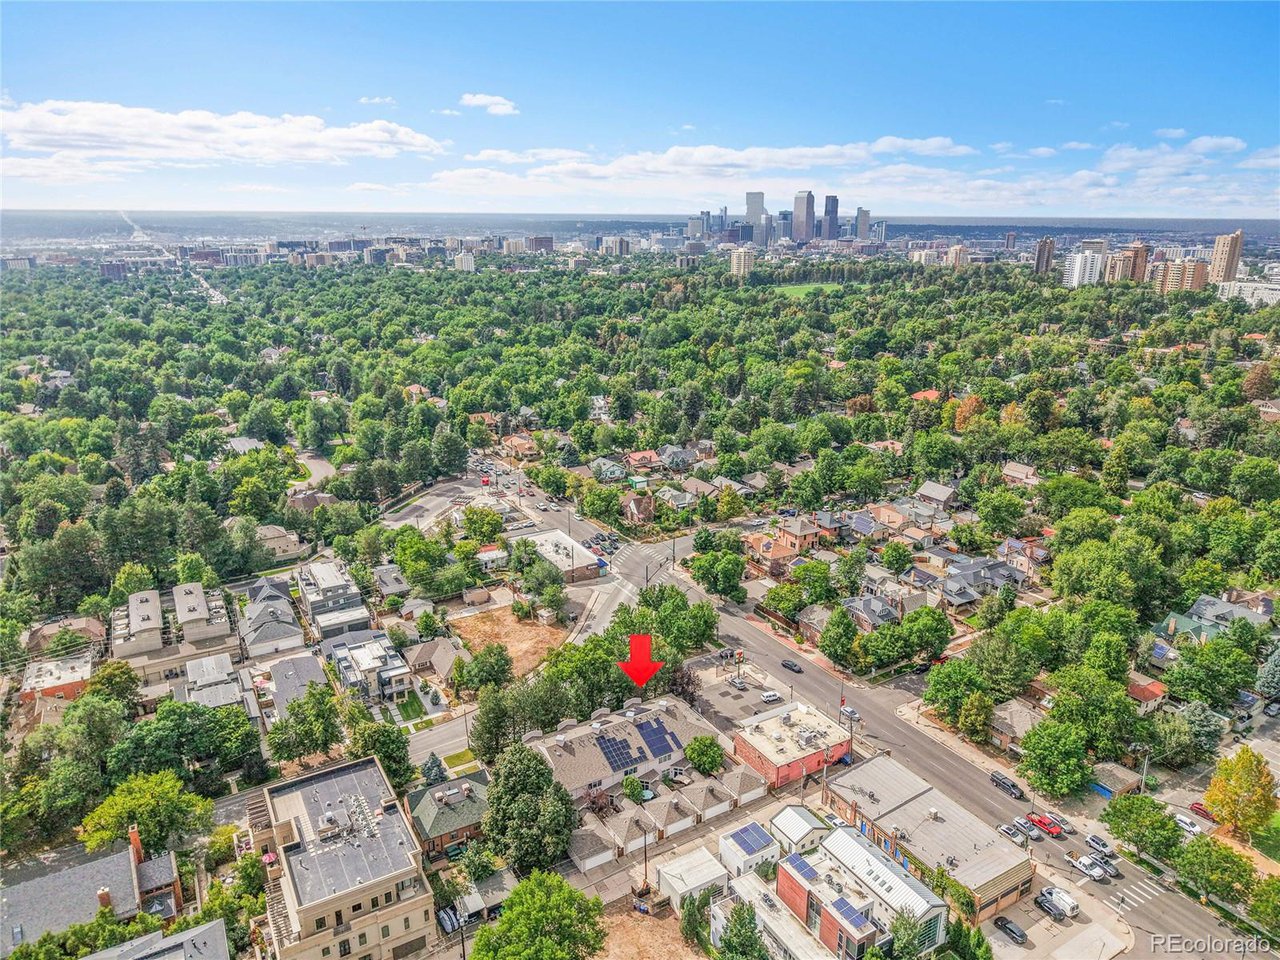
And let's talk location - walking distance to Whole Foods, restaurants, shops, salons, and schools (just 2 minutes to Good Shepherd and 7 minutes to Bromwell). Even the neighborhood convenience store is extra friendly, with limited hours, no alcohol sales, and great lighting for added peace of mind.

This home blends the best of easy living, smart upgrades, and unbeatable location - ready for you to move right in and enjoy the Cherry Creek lifestyle.

3
beds

4
baths

3,482 Sq.Ft. LIVING AREA

3,049.2 Sq.Ft. lot

Brian Margolis

Brian Margolis

Features & Amenities

Interior

  • total bedrooms3
  • Total bathrooms4
  • full bathrooms2
  • three quarter bathroom1
  • half bathroom1
  • Fireplace Two or More, Living Room, Family Room
  • APPLIANCES Self Cleaning Oven, Dishwasher, Refrigerator, Washer, Dryer, Microwave, Disposal, Fire Alarm
  • other interior Features Eat-in Kitchen, Cathedral Ceiling(s), Open Floorplan, Pantry, Walk-In Closet(s), Kitchen Island

Area & Lot

  • Status Sold
  • Date Sold May 13, 2026
  • Living Area3,482 Sq.Ft.
  • Lot Area3,049.2 Sq.Ft.
  • MLS® ID3156101
  • TypeTownhouse
  • YEAR BUILT2000
  • NeighborhoodDenver
  • Architecture StylesContemporary
  • View DescriptionCity
  • Elementary SchoolBromwell
  • Middle SchoolMorey
  • High SchoolEast
  • School DistrictDenver District 1

Exterior

  • STORIES2
  • Garage Space2.0
  • water SourceCity
  • utilitiesElectricity Available
  • roofFiberglass
  • lot featuresHouse Faces West, Paved
  • parkingAttached
  • HEAT TYPEForced Air
  • AIR CONDITIONINGCentral Air, Ceiling Fan(s)
  • sewerPublic Sewer
  • other exterior FeaturesBalcony

Financial

  • Sales Price$1,202,900
  • Real Estate Tax $6,274/yr
  • HOA $275/mo
  • Zoning G-RH-3

Denver

Explore

Let’s Start a Conversation

Connect with a real estate professionals who values trust, insight, and personal attention. Every step is guided by a deep understanding of what “home” truly means.

Follow Us on Instagram