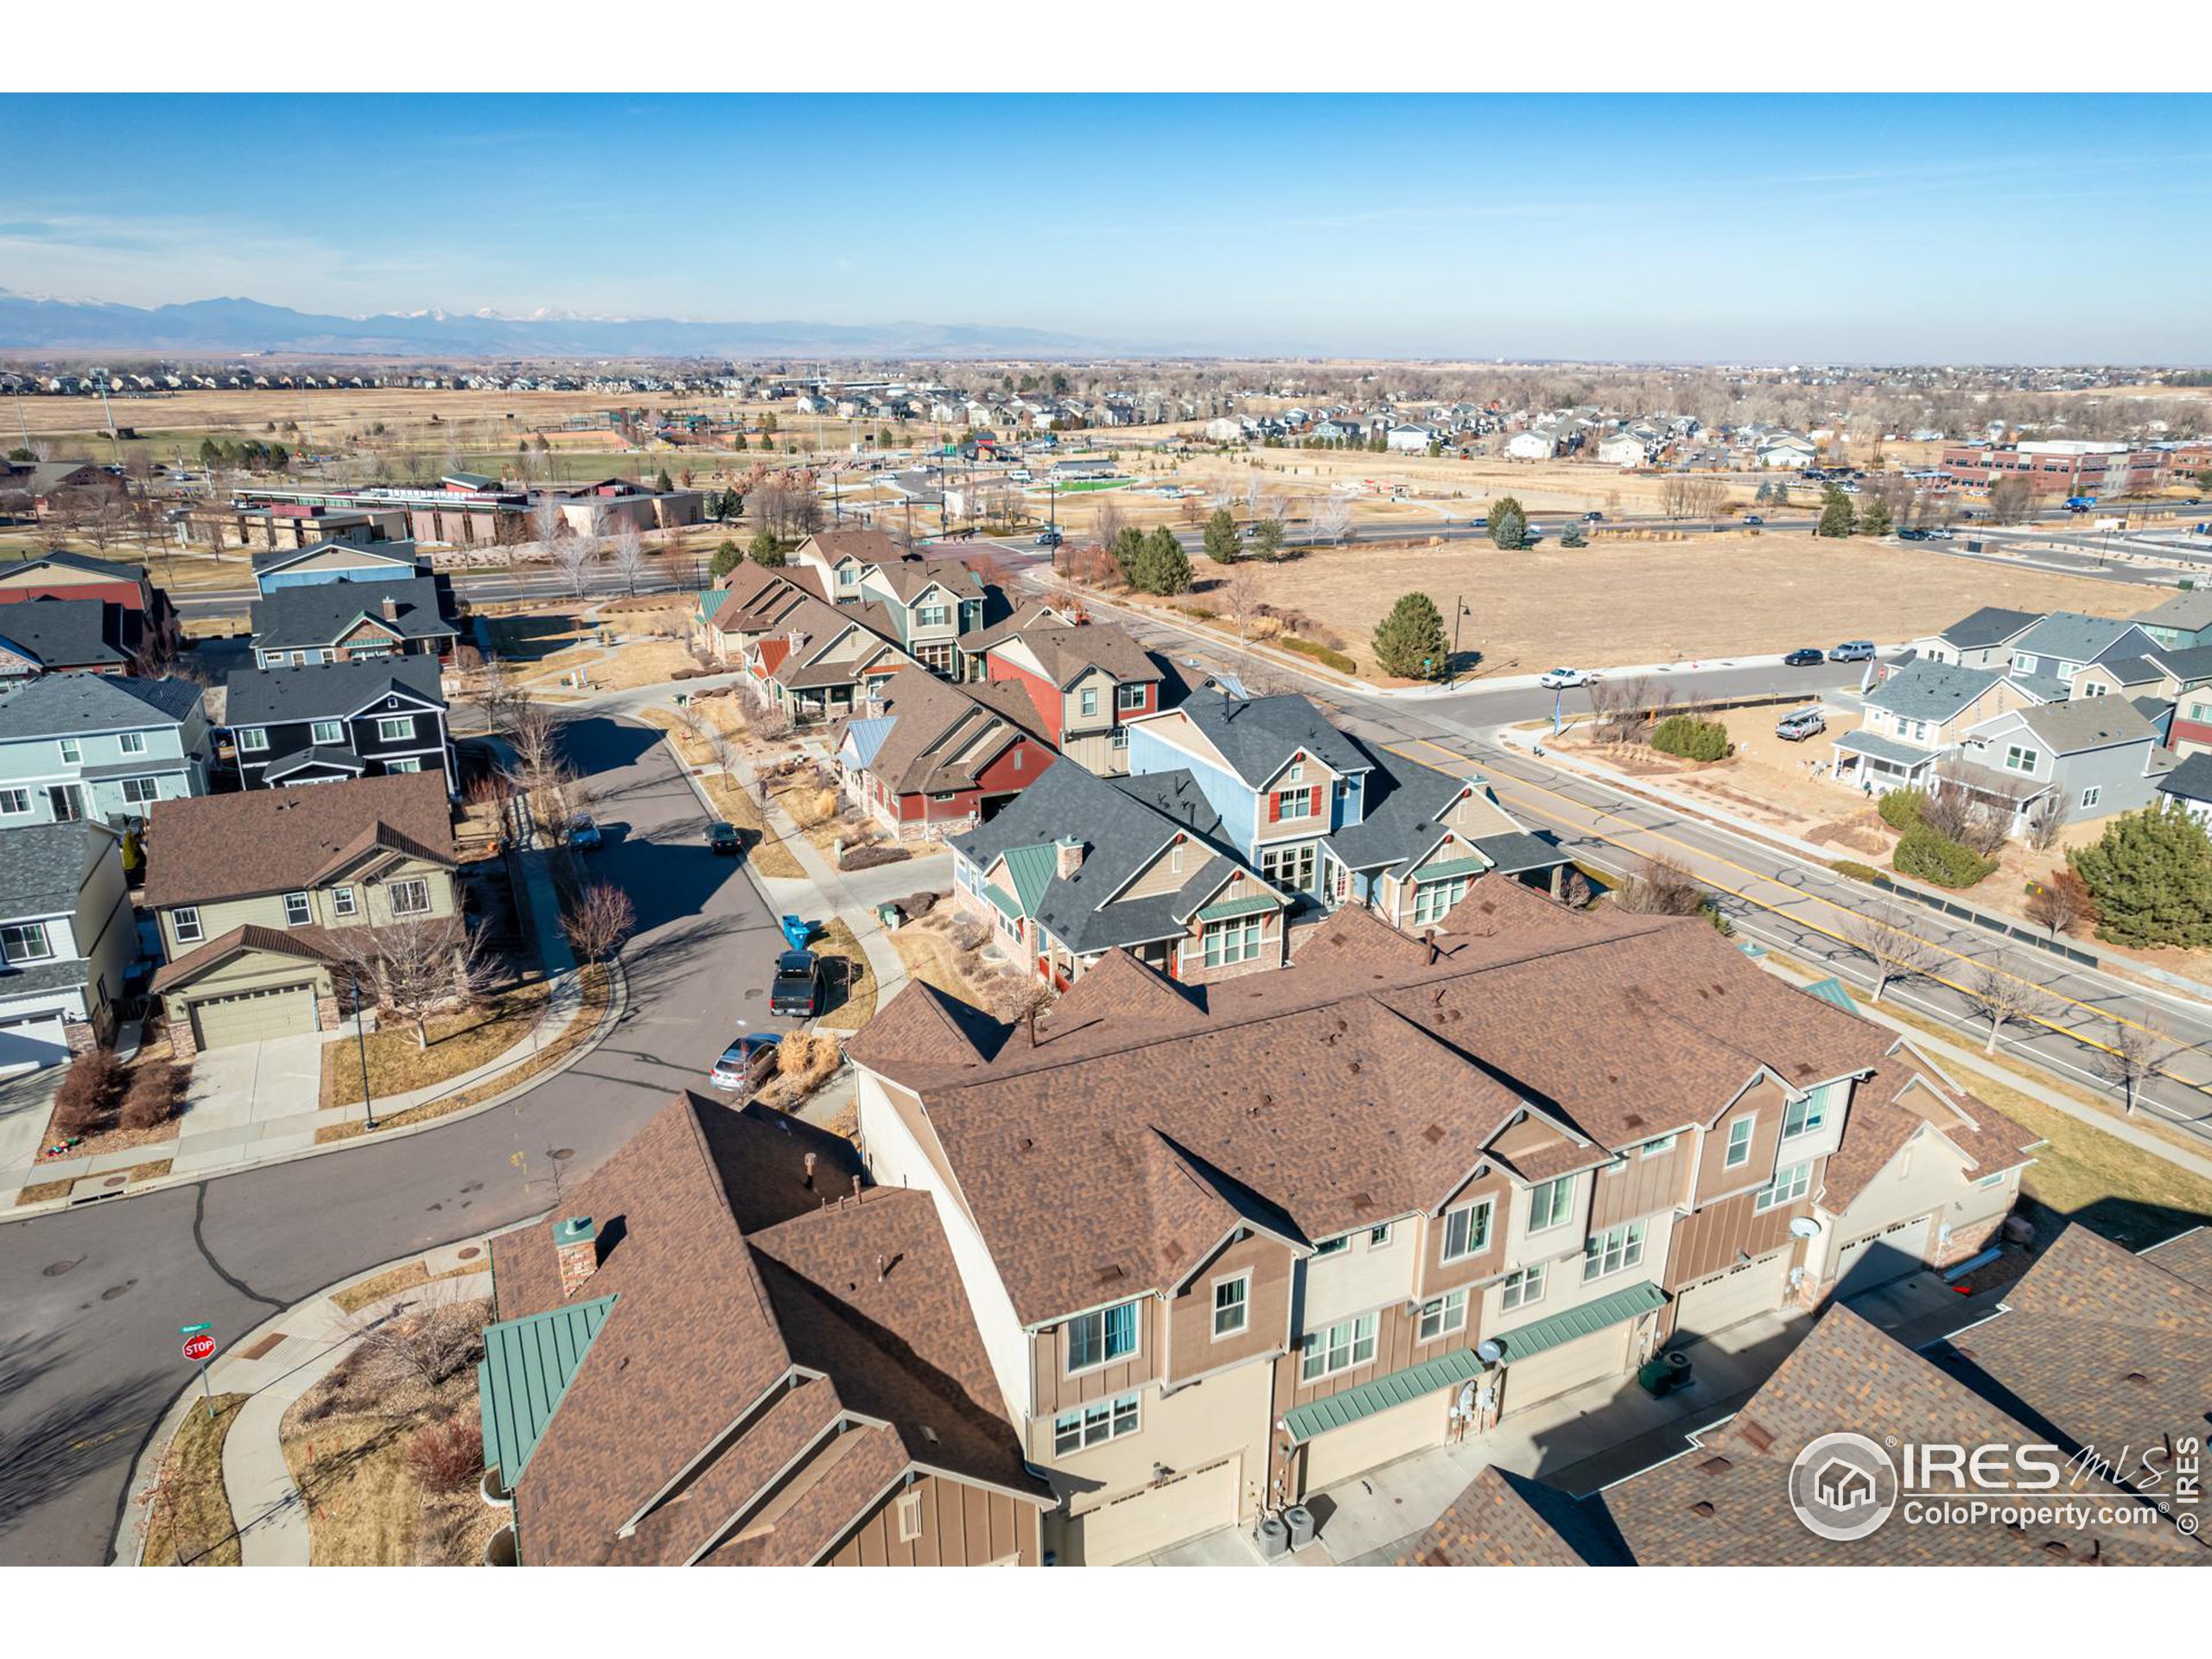
587 Gallegos Cir
587 Gallegos Cir
587 Gallegos Cir
587 Gallegos Cir
587 Gallegos Cir
587 Gallegos Cir
587 Gallegos Cir
587 Gallegos Cir
587 Gallegos Cir
587 Gallegos Cir
587 Gallegos Cir
587 Gallegos Cir
587 Gallegos Cir
587 Gallegos Cir
587 Gallegos Cir
587 Gallegos Cir
587 Gallegos Cir
587 Gallegos Cir
587 Gallegos Cir
587 Gallegos Cir
587 Gallegos Cir
587 Gallegos Cir
587 Gallegos Cir
587 Gallegos Cir
587 Gallegos Cir
587 Gallegos Cir
587 Gallegos Cir
587 Gallegos Cir
587 Gallegos Cir
587 Gallegos Cir
587 Gallegos Cir
587 Gallegos Cir
587 Gallegos Cir
587 Gallegos Cir
587 Gallegos Cir
587 Gallegos Cir
587 Gallegos Cir
SEE ALL PHOTOS
587 Gallegos Cir
587 Gallegos Cir
587 Gallegos Cir
587 Gallegos Cir
587 Gallegos Cir
587 Gallegos Cir
587 Gallegos Cir
587 Gallegos Cir
587 Gallegos Cir
587 Gallegos Cir
587 Gallegos Cir
587 Gallegos Cir
587 Gallegos Cir
587 Gallegos Cir
587 Gallegos Cir
587 Gallegos Cir
587 Gallegos Cir
587 Gallegos Cir
587 Gallegos Cir
587 Gallegos Cir
587 Gallegos Cir
587 Gallegos Cir
587 Gallegos Cir
587 Gallegos Cir
587 Gallegos Cir
587 Gallegos Cir
587 Gallegos Cir
587 Gallegos Cir
587 Gallegos Cir
587 Gallegos Cir
587 Gallegos Cir
587 Gallegos Cir
587 Gallegos Cir
587 Gallegos Cir
587 Gallegos Cir
587 Gallegos Cir
587 Gallegos Cir
Sold

587 Gallegos Cir

587 Gallegos Cir, Erie, CO 80516

$550,000

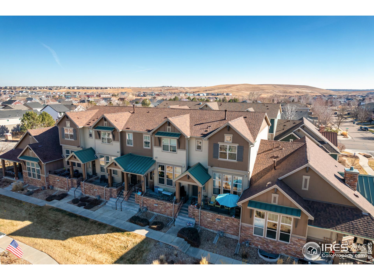
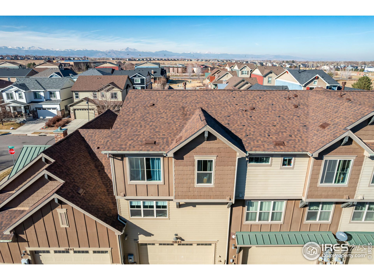
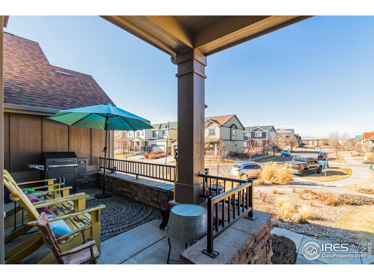
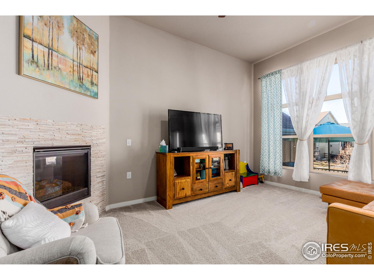
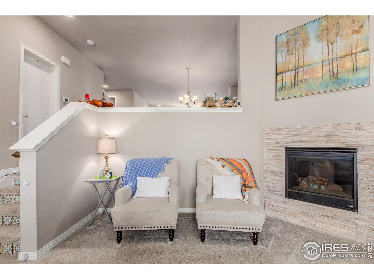
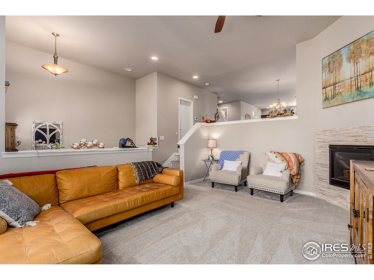
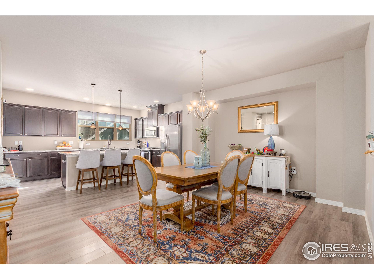
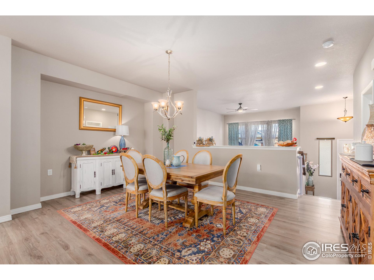
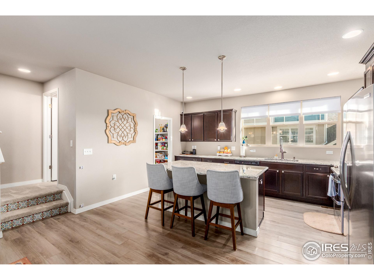
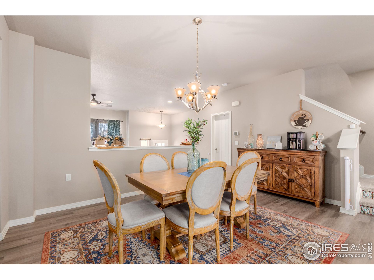
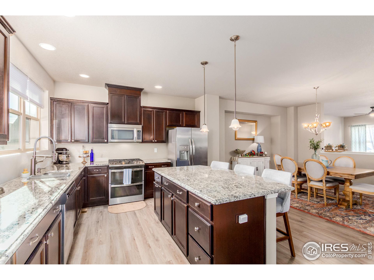
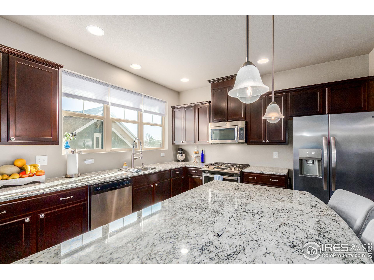
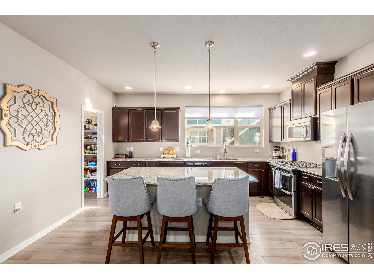
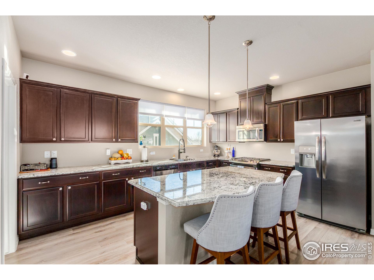
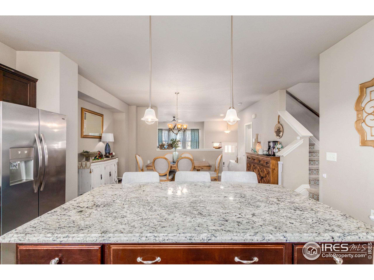
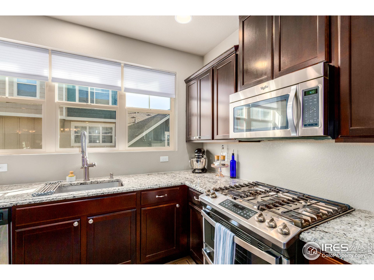
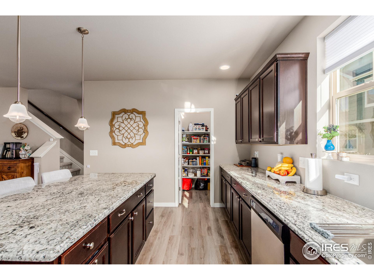
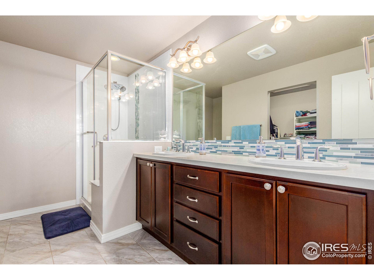
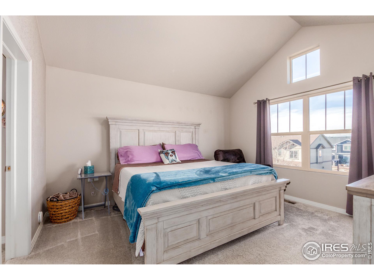
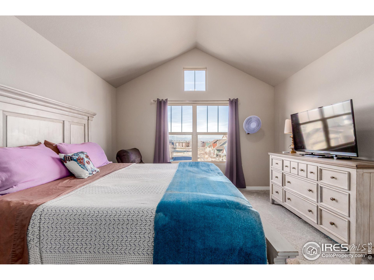
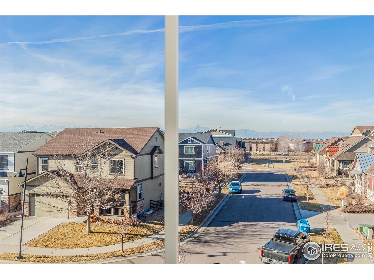
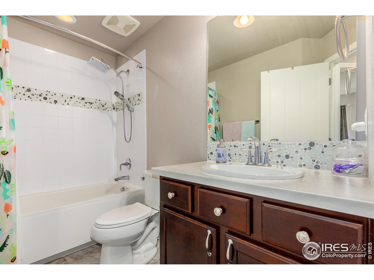
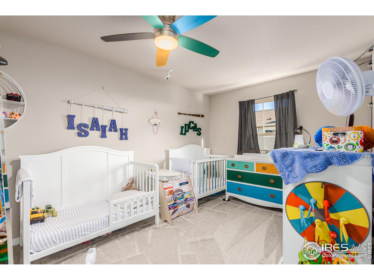
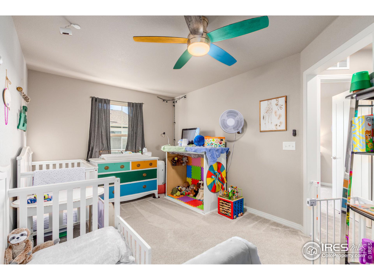
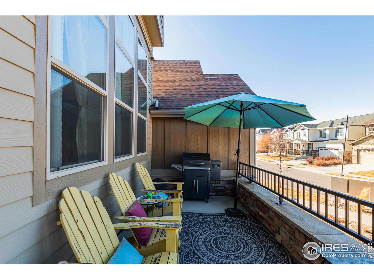
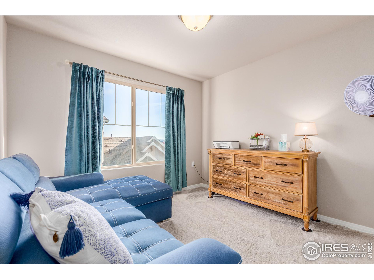
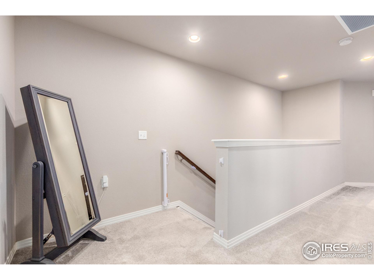
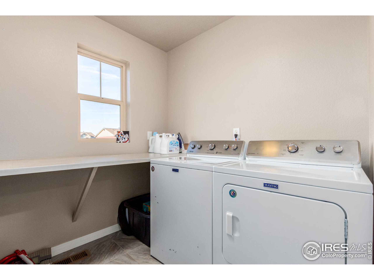
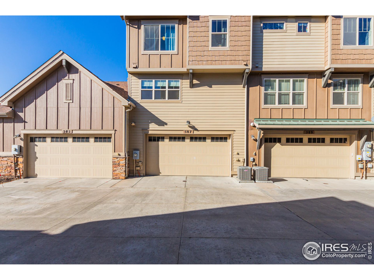
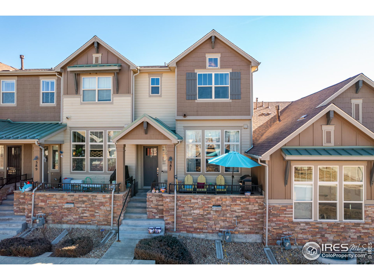
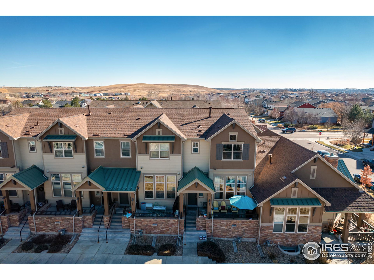
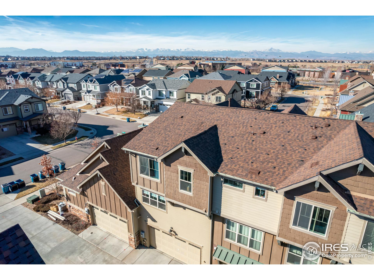
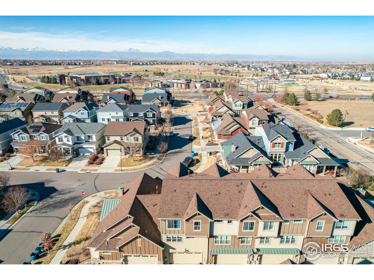
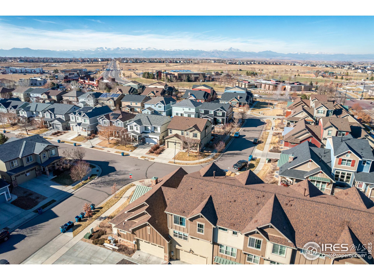
Great townhome in Erie Commons. Home features high ceilings, living room with a cozy fireplace. Great kitchen with oversized cabinets, granite counter tops, large panty and gas cook top & large island. Open floor plan with attached 2 car garage and a really cool storage heated area or playroom. The upstairs features 3 bedrooms and mountain views! The HOA takes care of shoveling the sidewalk and your front walkway! There is a community pool too. This is easy living and pride of ownership rings throughout this well maintained home.

3
beds

2.25
baths

1,943 Sq.Ft. LIVING AREA

1,306.8 Sq.Ft. lot

Features & Amenities

Interior

  • total bedrooms3
  • Total bathrooms2.25
  • full bathroom1
  • three quarter bathroom1
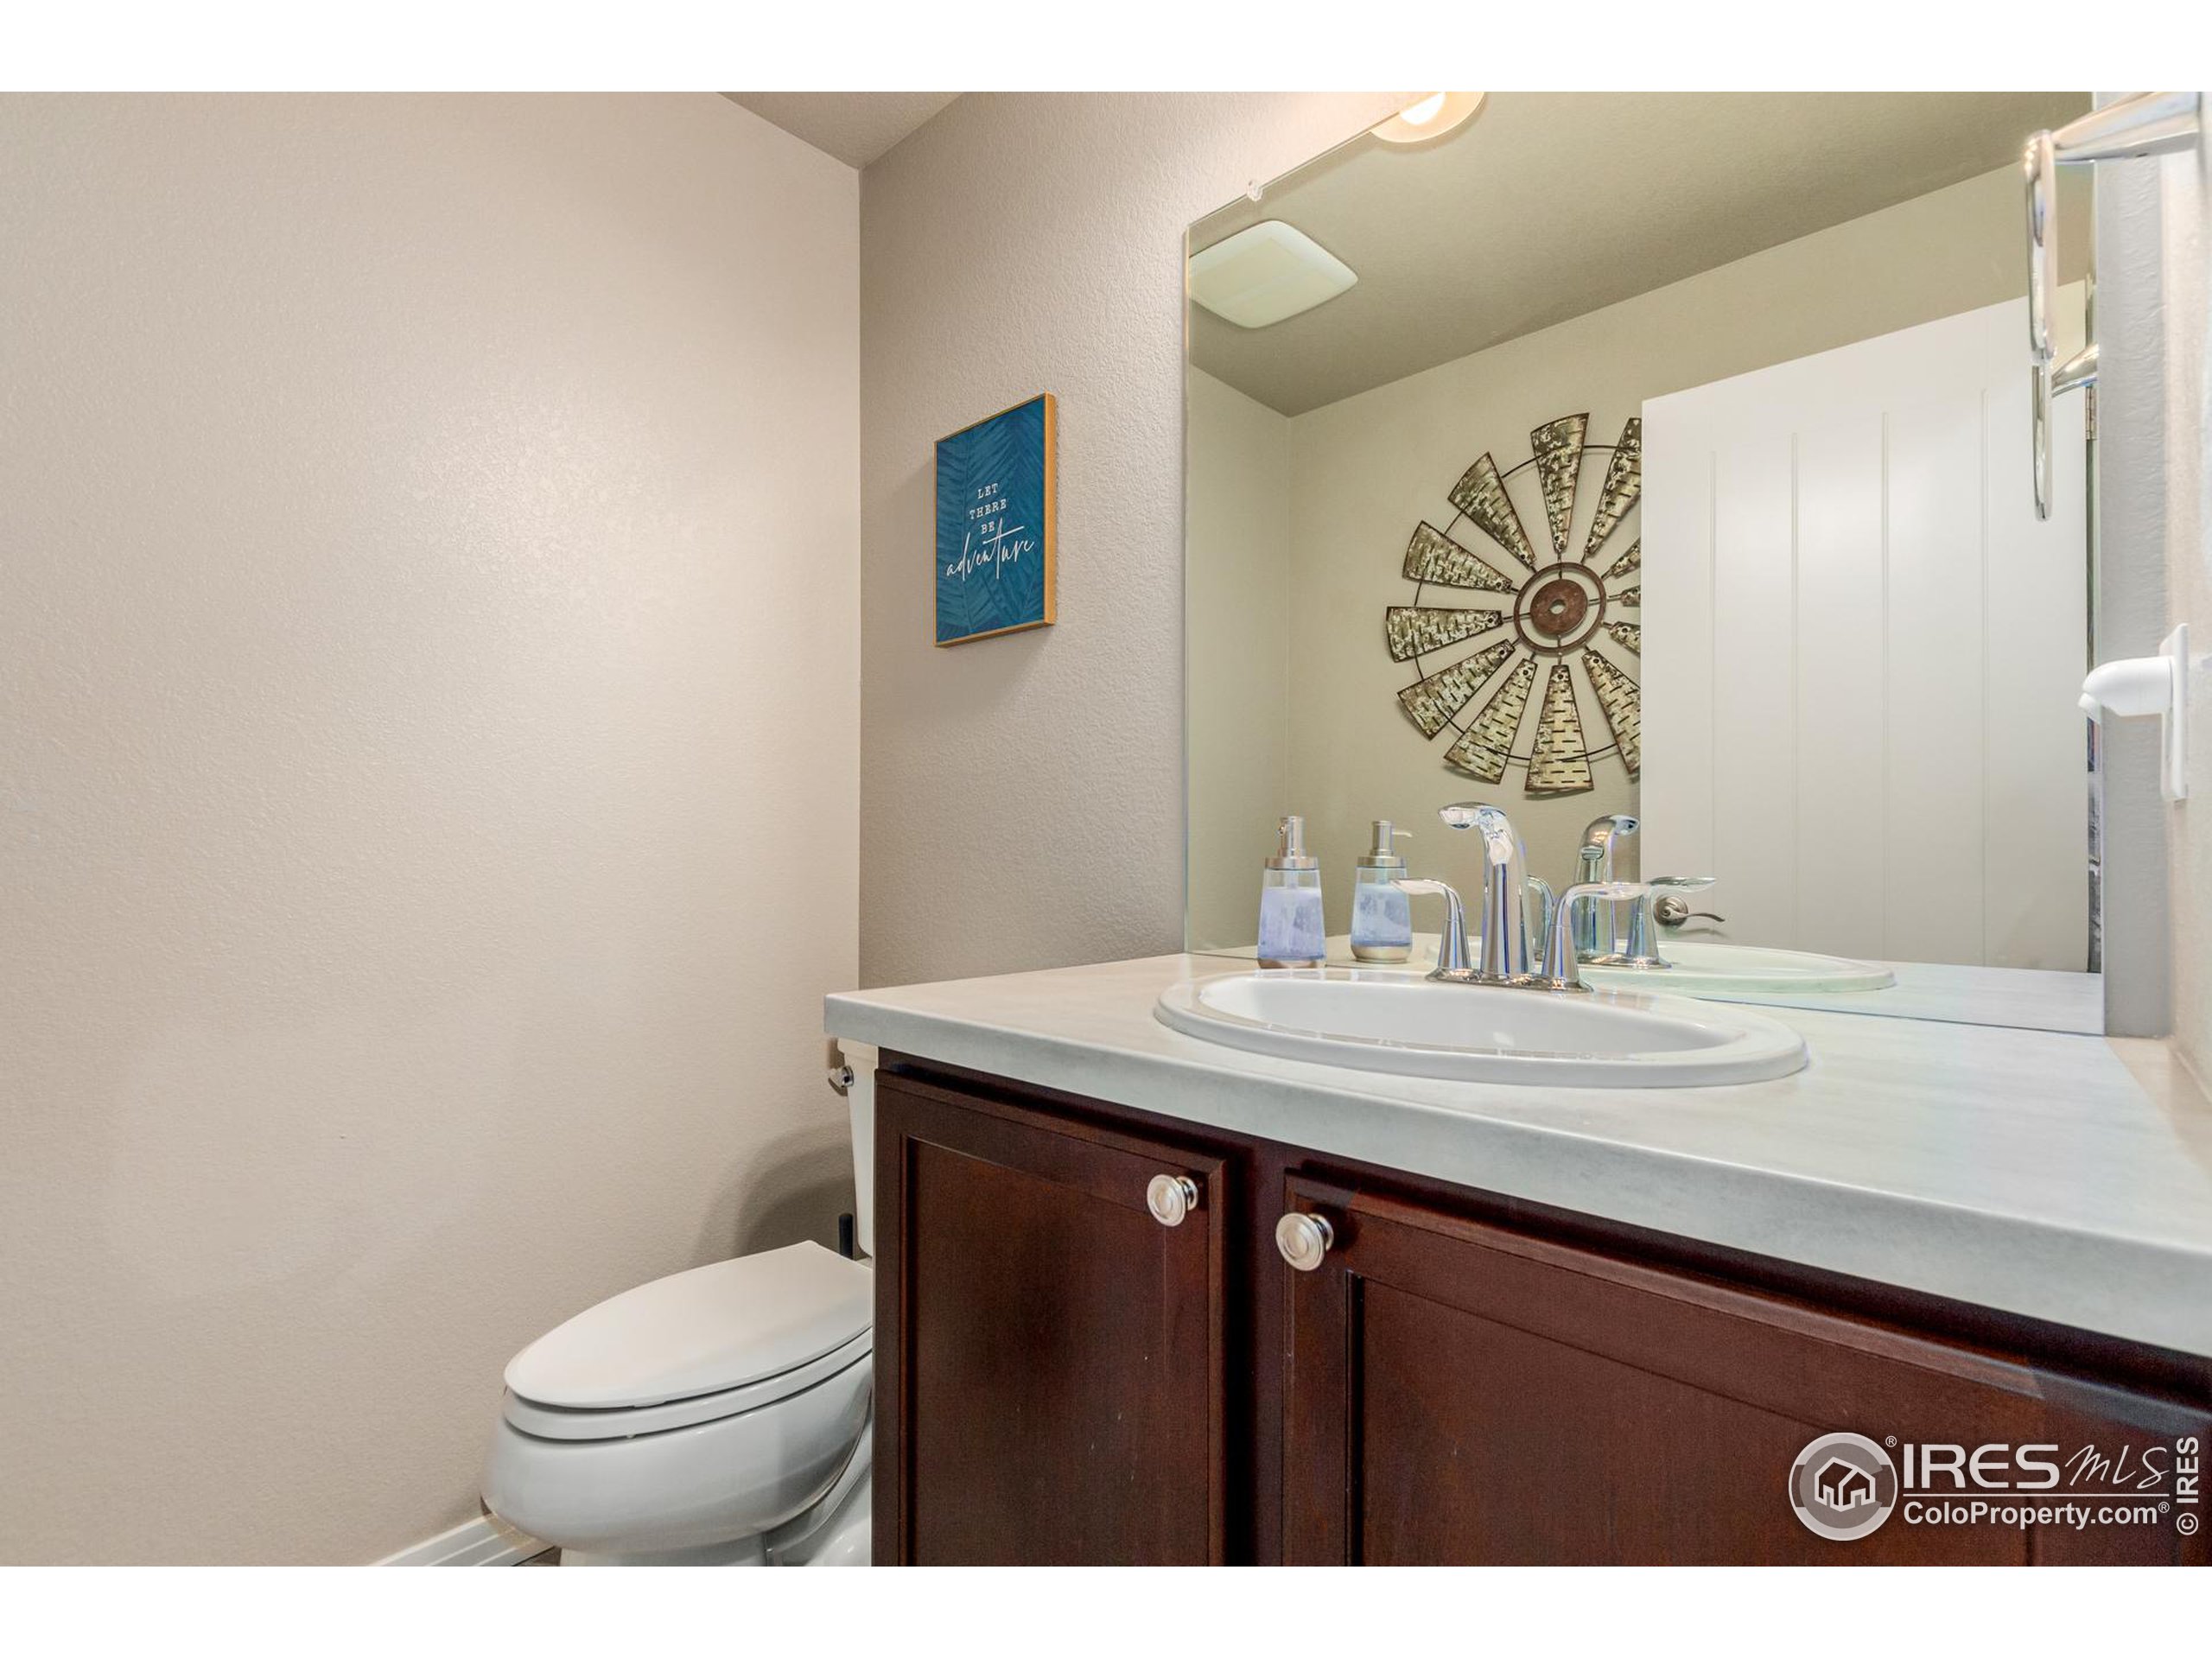
  • half bathroom1
  • KITCHEN Gas Range/Oven, Dishwasher, Refrigerator, Microwave, Disposal
  • Fireplace Gas
  • APPLIANCES Trash, Snow Removal
  • other interior Features Eat-in Kitchen, Cathedral/Vaulted Ceilings, Open Floorplan, Pantry, Walk-In Closet(s), Kitchen Island

Area & Lot

  • Status Sold
  • Date Sold March 10, 2024
  • Living Area1,943 Sq.Ft.
  • Lot Area1,306.8 Sq.Ft.
  • MLS® ID1001212
  • TypeResidential
  • YEAR BUILT2014
  • NeighborhoodErie
  • Elementary SchoolRed Hawk
  • Middle SchoolErie
  • High SchoolErie
  • School DistrictST Vrain Dist RE 1J

Exterior

  • STORIES3
  • Garage Space2.0
  • water SourceCity Water, Public
  • utilitiesNatural Gas Available
  • roofComposition
  • HEAT TYPEForced Air
  • AIR CONDITIONINGCentral Air
  • sewerCity Sewer
  • HOA AmenitiesTrash, Snow Removal

Financial

  • Sales Price$550,000
  • Real Estate Tax $4,384/yr
  • HOA $68/mo
  • Zoning Res

Erie

Explore

Let’s Start a Conversation

Connect with a real estate professionals who values trust, insight, and personal attention. Every step is guided by a deep understanding of what “home” truly means.

Follow Us on Instagram