59 N 13th Ave
59 N 13th Ave
59 N 13th Ave
59 N 13th Ave
59 N 13th Ave
59 N 13th Ave
59 N 13th Ave
59 N 13th Ave
59 N 13th Ave
59 N 13th Ave
59 N 13th Ave
59 N 13th Ave
59 N 13th Ave
59 N 13th Ave
59 N 13th Ave
59 N 13th Ave
59 N 13th Ave
59 N 13th Ave
59 N 13th Ave
59 N 13th Ave
59 N 13th Ave
59 N 13th Ave
59 N 13th Ave
59 N 13th Ave
59 N 13th Ave
59 N 13th Ave
SEE ALL PHOTOS
59 N 13th Ave
59 N 13th Ave
59 N 13th Ave
59 N 13th Ave
59 N 13th Ave
59 N 13th Ave
59 N 13th Ave
59 N 13th Ave
59 N 13th Ave
59 N 13th Ave
59 N 13th Ave
59 N 13th Ave
59 N 13th Ave
59 N 13th Ave
59 N 13th Ave
59 N 13th Ave
59 N 13th Ave
59 N 13th Ave
59 N 13th Ave
59 N 13th Ave
59 N 13th Ave
59 N 13th Ave
59 N 13th Ave
59 N 13th Ave
59 N 13th Ave
59 N 13th Ave
Courtesy of eXp Realty, LLC, Brian Margolis Listing Contact: [email protected],720-352-0454 
Sold

59 N 13th Ave

59 N 13th Ave, Brighton, CO 80601

$495,000
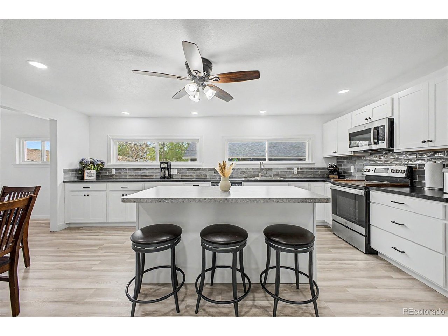
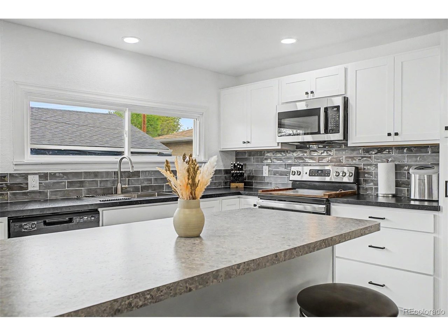
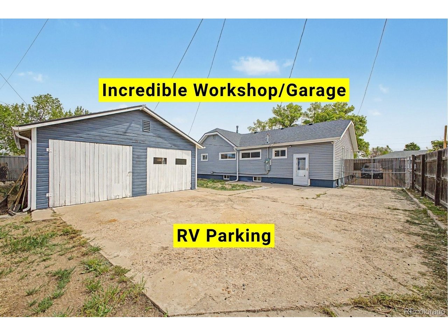
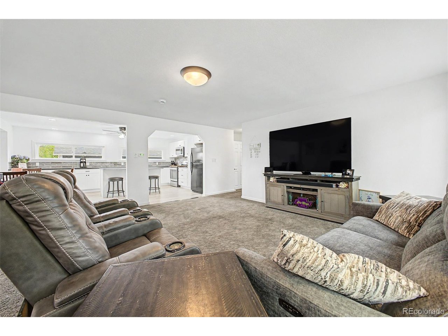
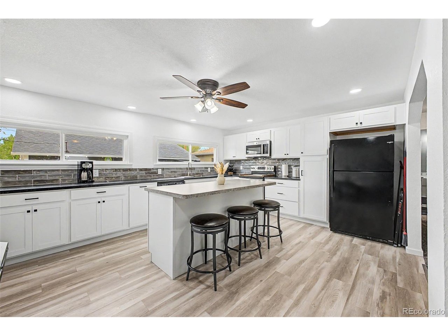
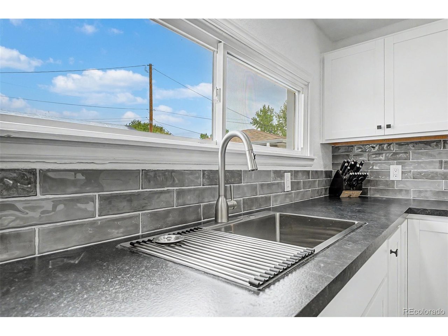
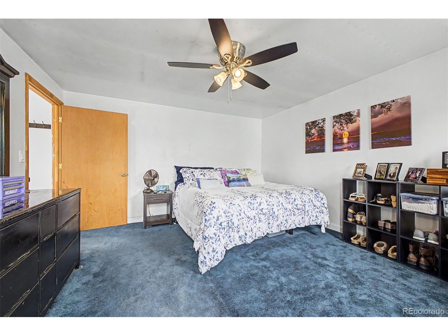
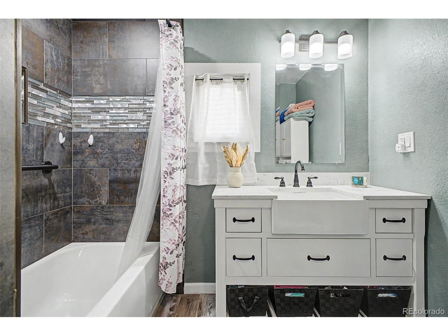
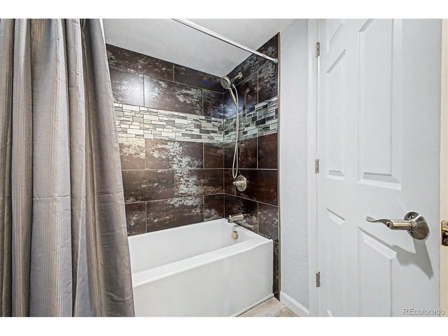
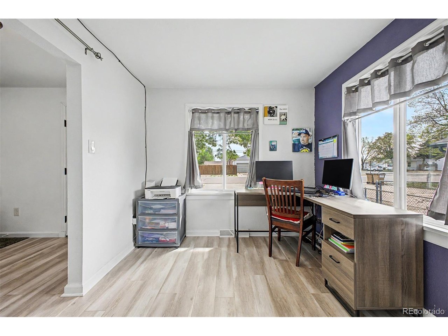
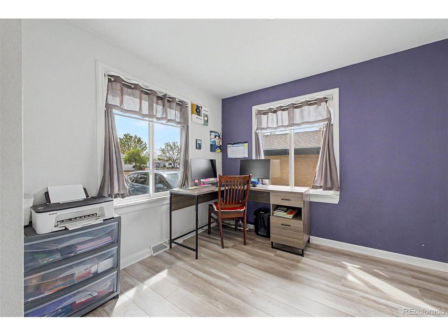
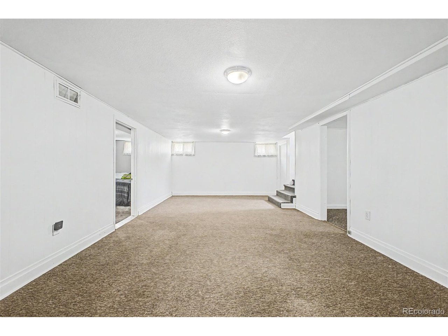
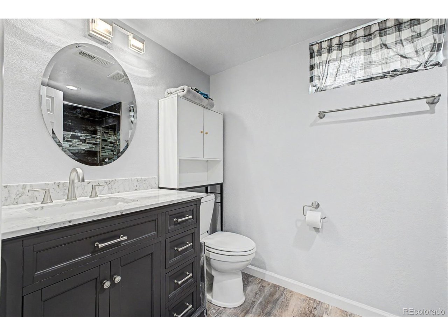
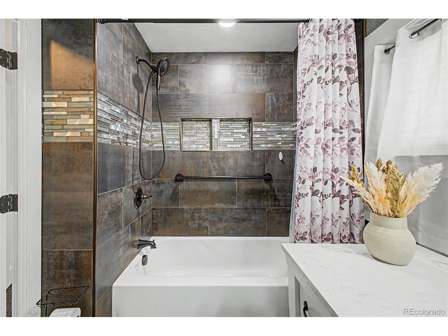
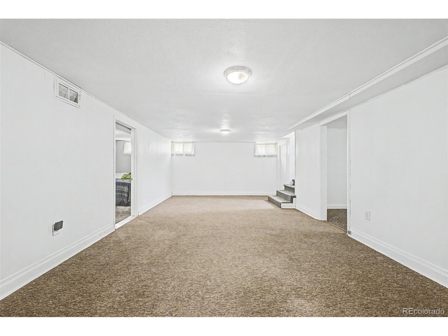
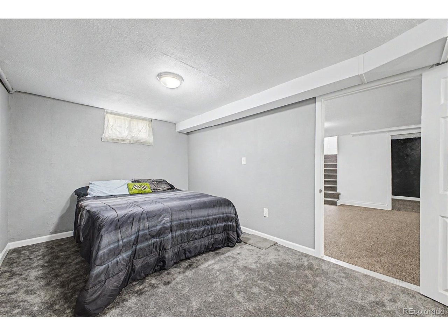
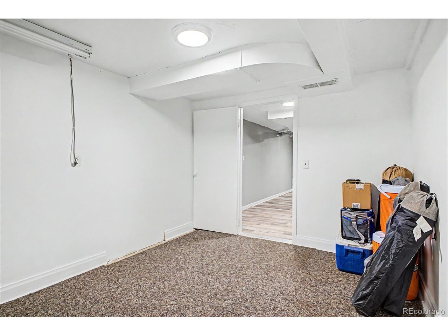
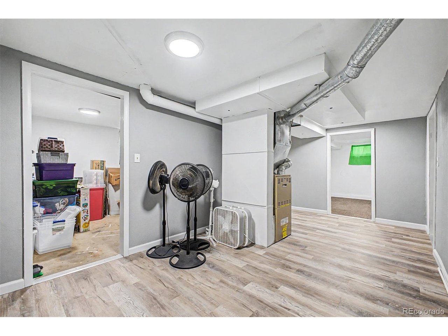
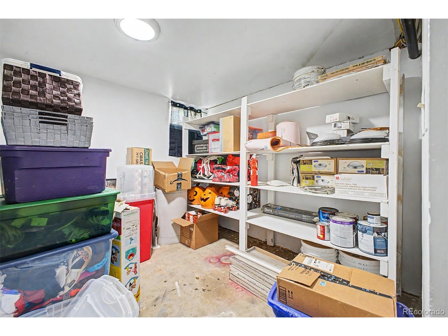
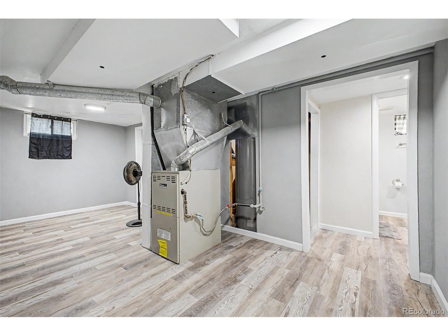
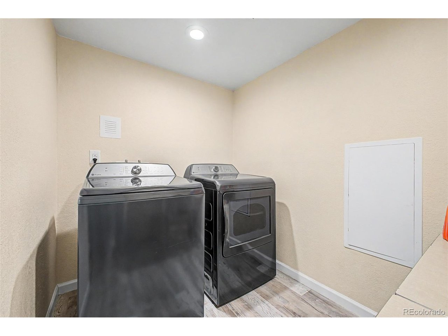
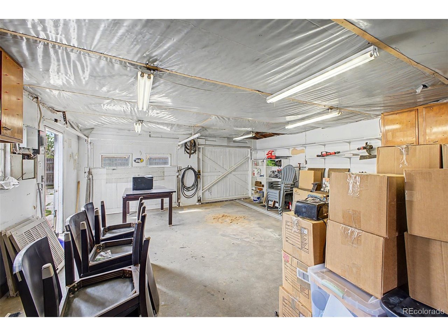
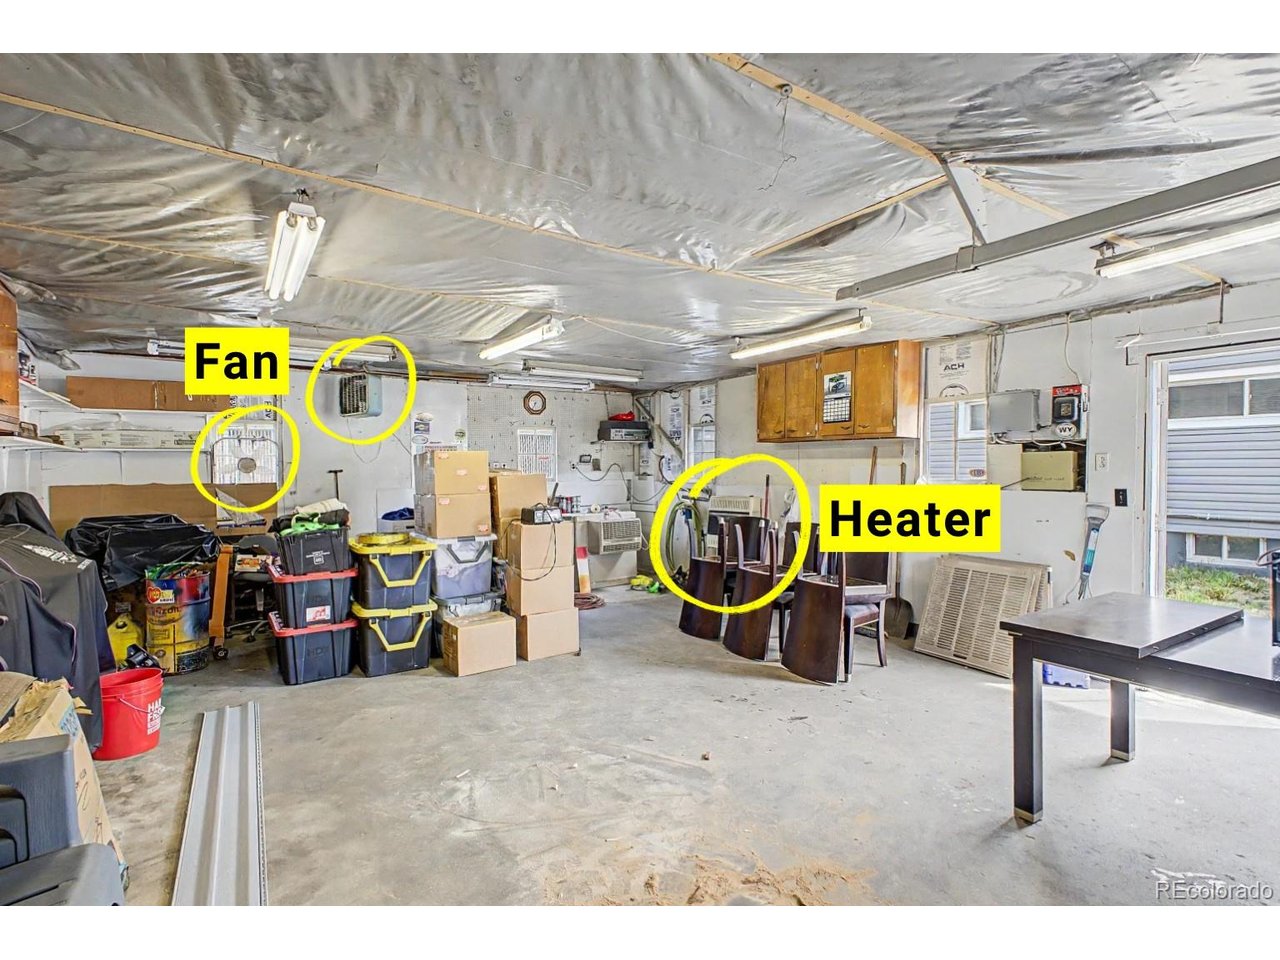
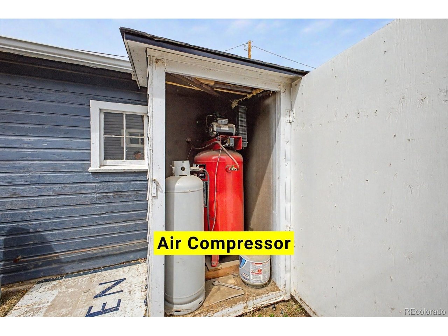
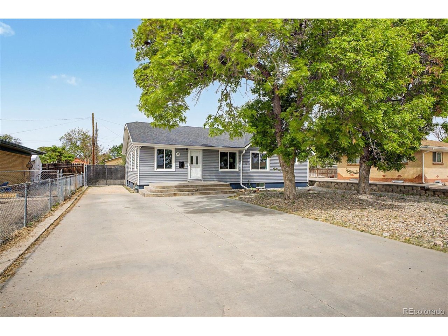
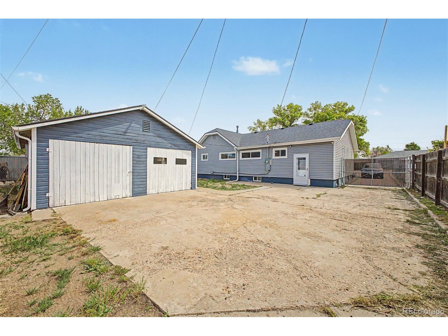
Looking for the perfect home with a mechanic's dream garage under $500,000? Welcome home! This beautifully updated property features a fully remodeled kitchen with a large island, new cabinets, flooring, lighting, backsplash, and countertops. Both bathrooms have been stylishly updated. Enjoy an open main-floor layout. The bedrooms are spacious and one is used an office. The finished basement offers abundant storage and more living ideas. The oversized yard provides plenty of space for toys, projects, and outdoor living. The oversized garage/workshop area features an air compressor and propane heater. There is a swamp cooler too. Conveniently located within walking distance to the Brighton Rec Center, shopping, and dining, and there are not HOA's. An incredible value you won't want to miss!

6
beds

2
baths

2,816 Sq.Ft. LIVING AREA

7,405.2 Sq.Ft. lot

Brian Margolis

Brian Margolis

Features & Amenities

Interior

  • total bedrooms6
  • Total bathrooms2
  • full bathrooms2
  • APPLIANCES Self Cleaning Oven, Dishwasher, Refrigerator, Microwave, Water Softener Owned
  • other interior Features Eat-in Kitchen, Open Floorplan, Walk-In Closet(s), Kitchen Island

Area & Lot

  • Status Sold
  • Date Sold June 26, 2026
  • Living Area2,816 Sq.Ft.
  • Lot Area7,405.2 Sq.Ft.
  • MLS® ID9070291
  • TypeResidential
  • YEAR BUILT1943
  • NeighborhoodBrighton
  • Architecture StylesContemporary
  • Elementary SchoolNortheast
  • Middle SchoolOverland Trail
  • High SchoolBrighton
  • School DistrictBrighton Dist 27J

Exterior

  • STORIES1
  • Garage Space3.0
  • water SourceCity
  • utilitiesCable Available
  • roofComposition
  • lot featuresPaved, Mineral Rights Excluded
  • parkingDetached
  • HEAT TYPEForced Air
  • AIR CONDITIONINGEvaporative Cooling, Ceiling Fan(s)
  • sewerPublic Sewer
  • other exterior FeaturesHeated Garage

Financial

  • Sales Price$495,000
  • Real Estate Tax $3,019/yr

Brighton

Explore

Let’s Start a Conversation

Connect with a real estate professionals who values trust, insight, and personal attention. Every step is guided by a deep understanding of what “home” truly means.

Follow Us on Instagram