Leave a Message

Thank you for your message. We will be in touch with you shortly.

850 Macaw St
850 Macaw St
850 Macaw St
850 Macaw St
850 Macaw St
850 Macaw St
850 Macaw St
850 Macaw St
850 Macaw St
850 Macaw St
850 Macaw St
850 Macaw St
850 Macaw St
850 Macaw St
850 Macaw St
850 Macaw St
850 Macaw St
850 Macaw St
850 Macaw St
850 Macaw St
850 Macaw St
850 Macaw St
850 Macaw St
850 Macaw St
850 Macaw St
850 Macaw St
850 Macaw St
850 Macaw St
850 Macaw St
850 Macaw St
850 Macaw St
850 Macaw St
850 Macaw St
850 Macaw St
850 Macaw St
850 Macaw St
SEE ALL PHOTOS
850 Macaw St
850 Macaw St
850 Macaw St
850 Macaw St
850 Macaw St
850 Macaw St
850 Macaw St
850 Macaw St
850 Macaw St
850 Macaw St
850 Macaw St
850 Macaw St
850 Macaw St
850 Macaw St
850 Macaw St
850 Macaw St
850 Macaw St
850 Macaw St
850 Macaw St
850 Macaw St
850 Macaw St
850 Macaw St
850 Macaw St
850 Macaw St
850 Macaw St
850 Macaw St
850 Macaw St
850 Macaw St
850 Macaw St
850 Macaw St
850 Macaw St
850 Macaw St
850 Macaw St
850 Macaw St
850 Macaw St
850 Macaw St
Courtesy of eXp Realty, LLC, Brian Margolis Listing Contact: [email protected],720-352-0454 
Pending

850 Macaw St

850 Macaw St, Brighton, CO 80601

$399,950
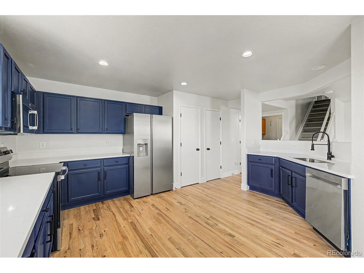
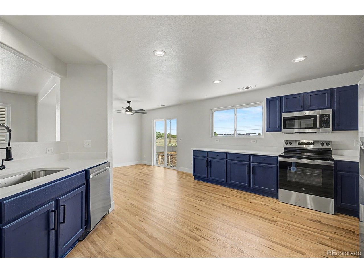
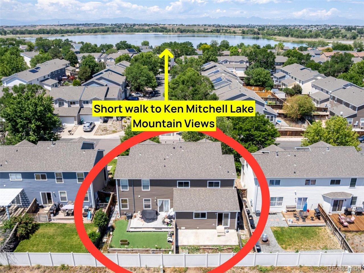
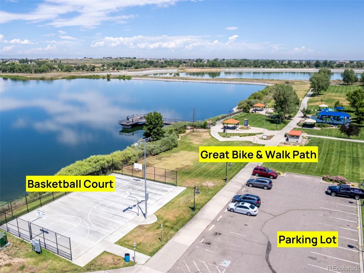
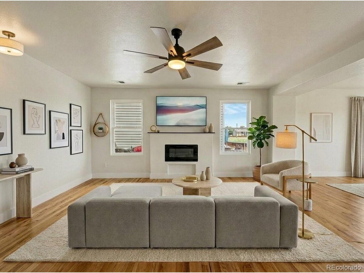
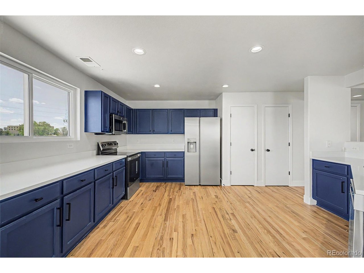
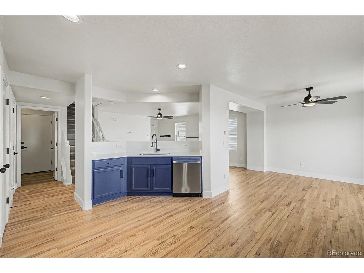
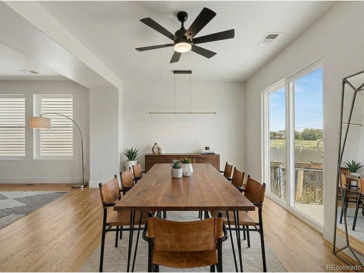
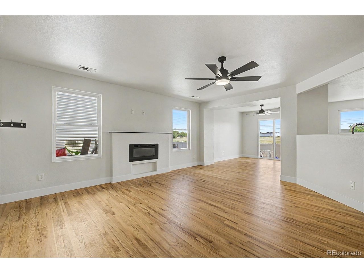
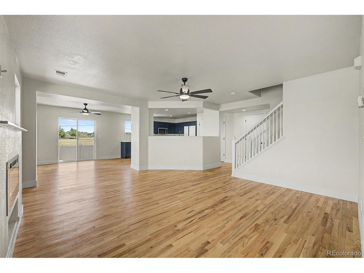
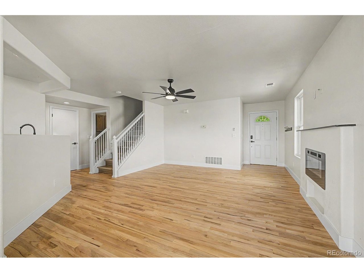
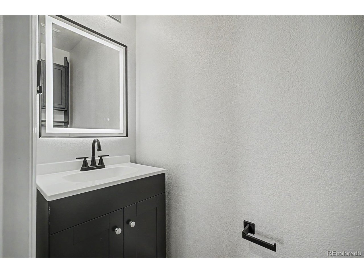
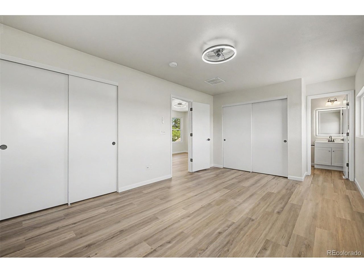
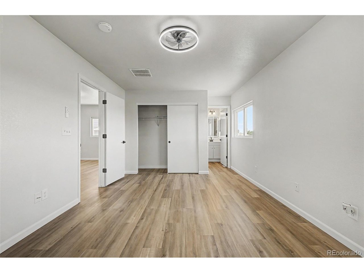
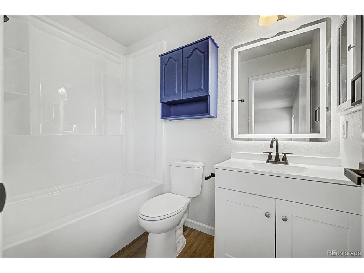
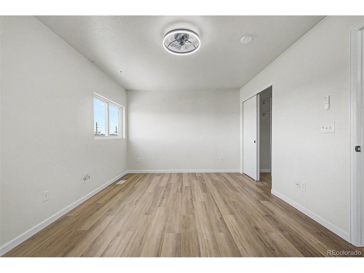
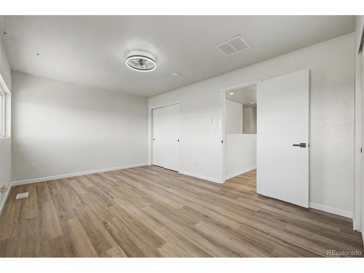
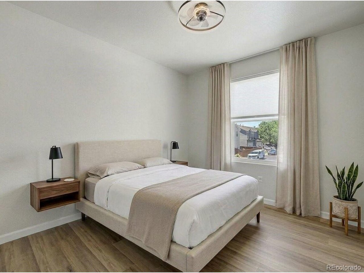
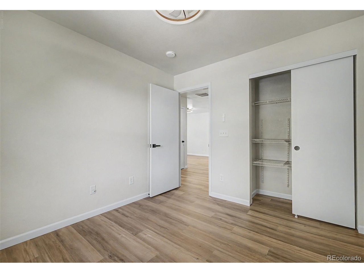
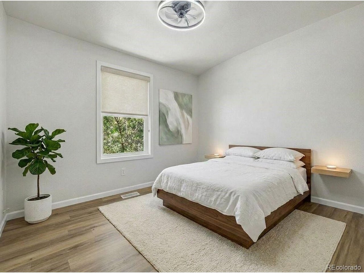
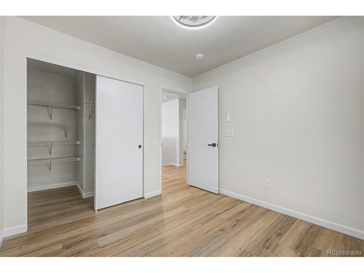
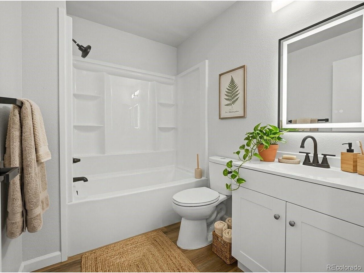
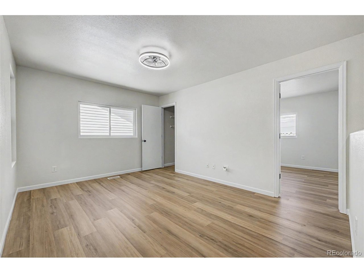
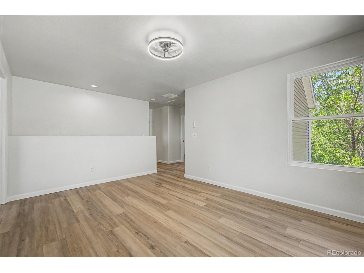
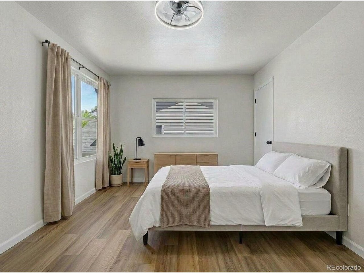
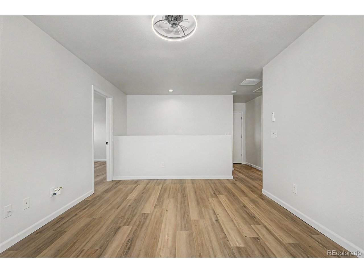
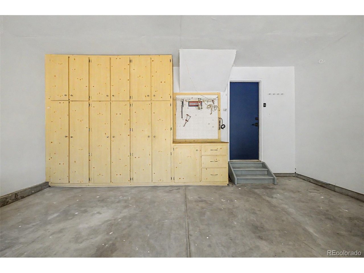
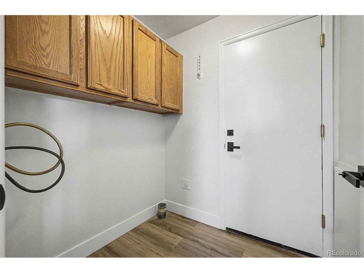
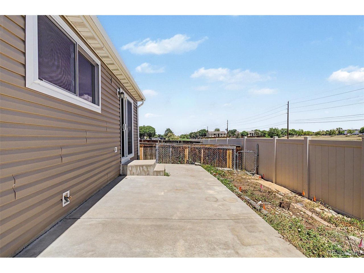
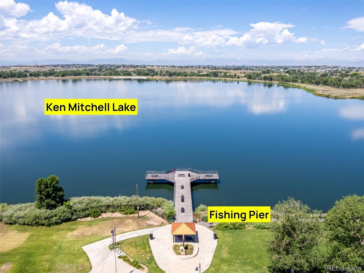
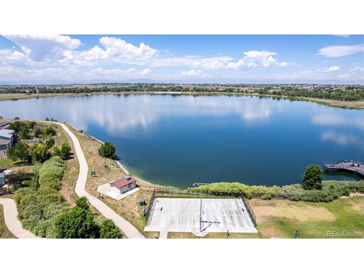
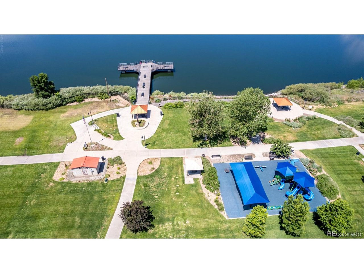
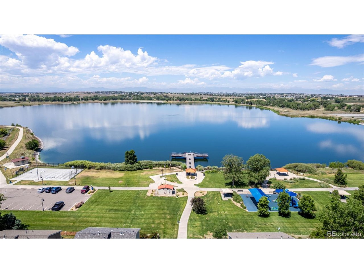
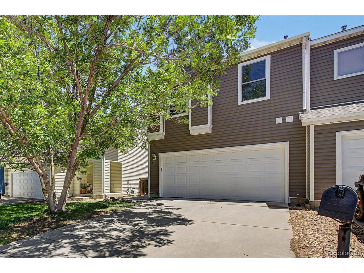
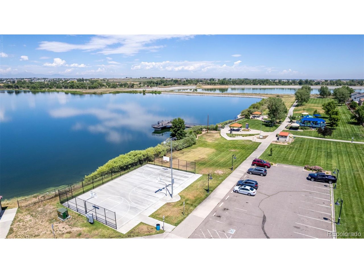
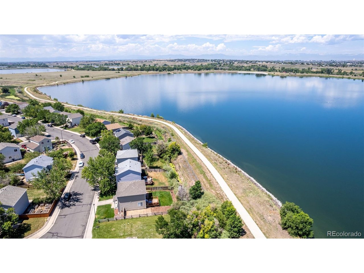
This stunningly updated home offers the perfect blend of modern luxury and original character. Step inside to find freshly coated original hardwood floors that flow seamlessly through the open floor plan on the main level. The heart of the home is the fully updated kitchen, boasting brand-new stainless steel appliances, sleek new quartz countertops, a new garbage disposal, a convenient pantry, an open floor plan, and a nearby main-floor laundry area. Unwind by the cozy fireplace in the living room, kept perfectly comfortable w/ A/C and with the multiple cool lighting ceiling fans throughout the home. **Save money with brand New Windows throughout the home! Upstairs, the expansive layout features three large bedrooms with generous closet space and a massive loft that functions as a second family room. The primary retreat offers multiple closets and a completely updated en-suite bathroom with a brand-new tub cool mirror and vanity. The second full bathroom has been equally upgraded with its own new tub and vanity. Storage is effortless with large closets throughout, extra garage shelving, and a built-in garage workbench. Step out onto the private back patio positioned away from the afternoon heat with no neighbors behind you-for ultimate outdoor peace. Located just steps from a local fishing lake, walking trails, biking trails, wildlife watching, shopping, and major highway access, this turnkey property truly feels like a brand-new home.

3
beds

3
baths

1,640 Sq.Ft. LIVING AREA

Brian Margolis

Brian Margolis

Features & Amenities

Interior

  • total bedrooms3
  • Total bathrooms3
  • full bathrooms2
  • half bathroom1
  • Fireplace Family Room, One
  • APPLIANCES Self Cleaning Oven, Dishwasher, Refrigerator, Microwave, Disposal, Fire Alarm
  • other interior Features Eat-in Kitchen, Open Floorplan, Pantry, Walk-In Closet(s)

Area & Lot

  • Status Pending
  • Living Area1,640 Sq.Ft.
  • MLS® ID7845124
  • TypeTownhouse
  • YEAR BUILT2000
  • NeighborhoodBrighton
  • Architecture StylesContemporary
  • Elementary SchoolHenderson
  • Middle SchoolRoger Quist
  • High SchoolRiverdale Ridge
  • School DistrictBrighton Dist 27J

Exterior

  • STORIES2
  • Garage Space2.0
  • water SourceCity
  • utilitiesElectricity Available, Cable Available
  • roofComposition
  • lot featuresAbuts Public Open Space, House Faces West, Paved
  • parkingAttached
  • HEAT TYPEForced Air
  • AIR CONDITIONINGCentral Air, Ceiling Fan(s)
  • sewerPublic Sewer

Financial

  • Sales Price$399,950
  • Real Estate Tax $2,851/yr
  • HOA $235/mo
image

Schedule a Showing

We would love to show you our beautiful property. Please select your preferred date and time below. An agent will be in touch shortly to confirm your appointment.

Schedule a Showing

We would love to show you our beautiful property. Please select your preferred date and time below. An agent will be in touch shortly to confirm your appointment.

Thank you for your interest in 850 Macaw St, Brighton, CO 80601. We are reviewing your request and will be in touch shortly!

Mortgage Calculator

Estimate your monthly mortgage payment, including the principal and interest, property taxes, and HOA. Adjust the values to generate a more accurate rate.

All estimates are provided for informational purposes only. Actual amounts may vary.
$0,000 Your Payment 20 15 65
$0,000 Your Payment

Brighton

Explore

Let’s Start a Conversation

Connect with a real estate professionals who values trust, insight, and personal attention. Every step is guided by a deep understanding of what “home” truly means.

Follow Us on Instagram